
Valley Estates
Property • Residential
Web ID # 180577462
$715,000.00
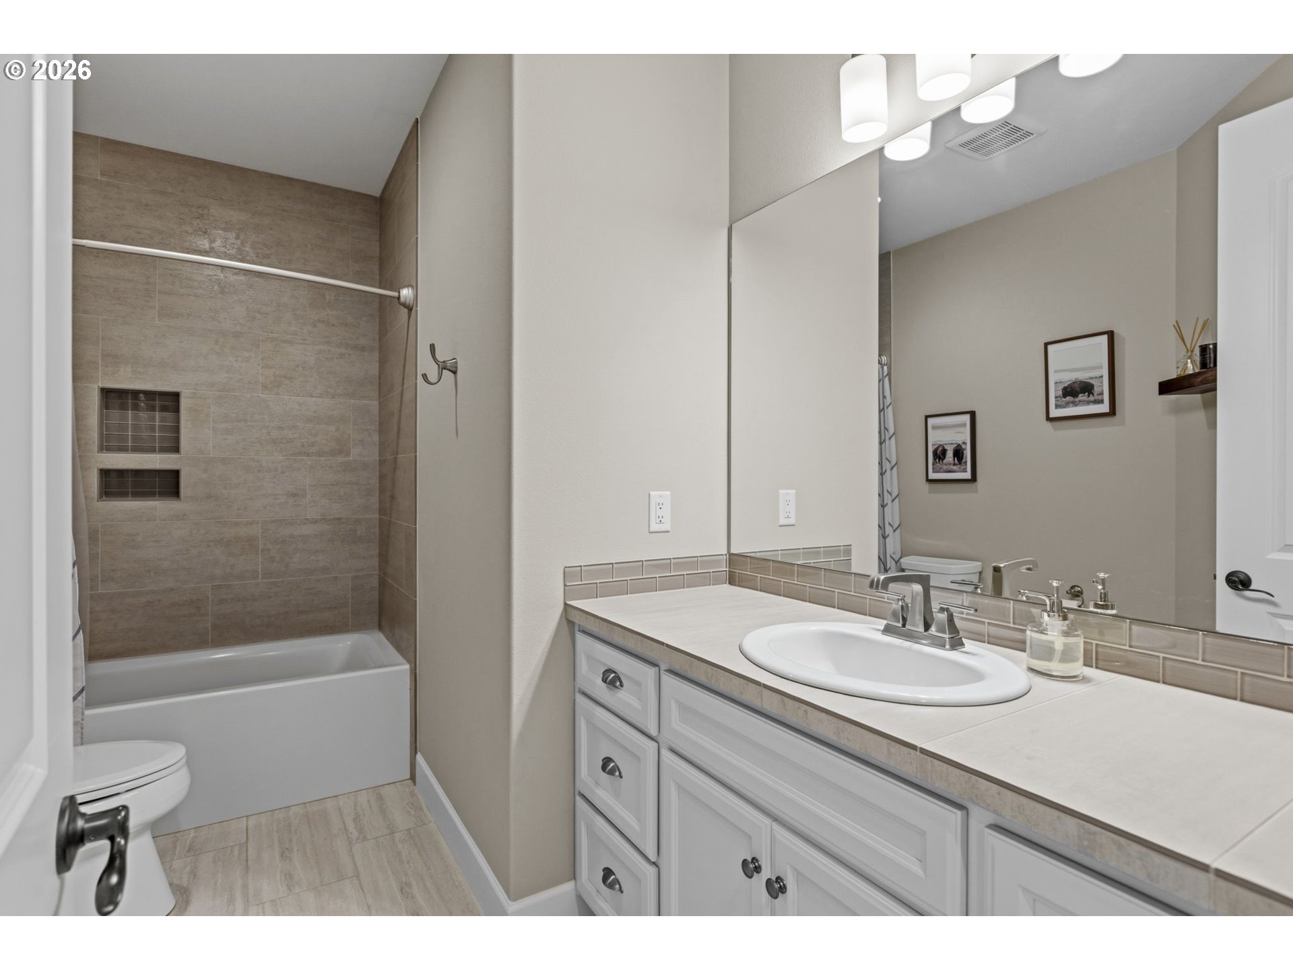
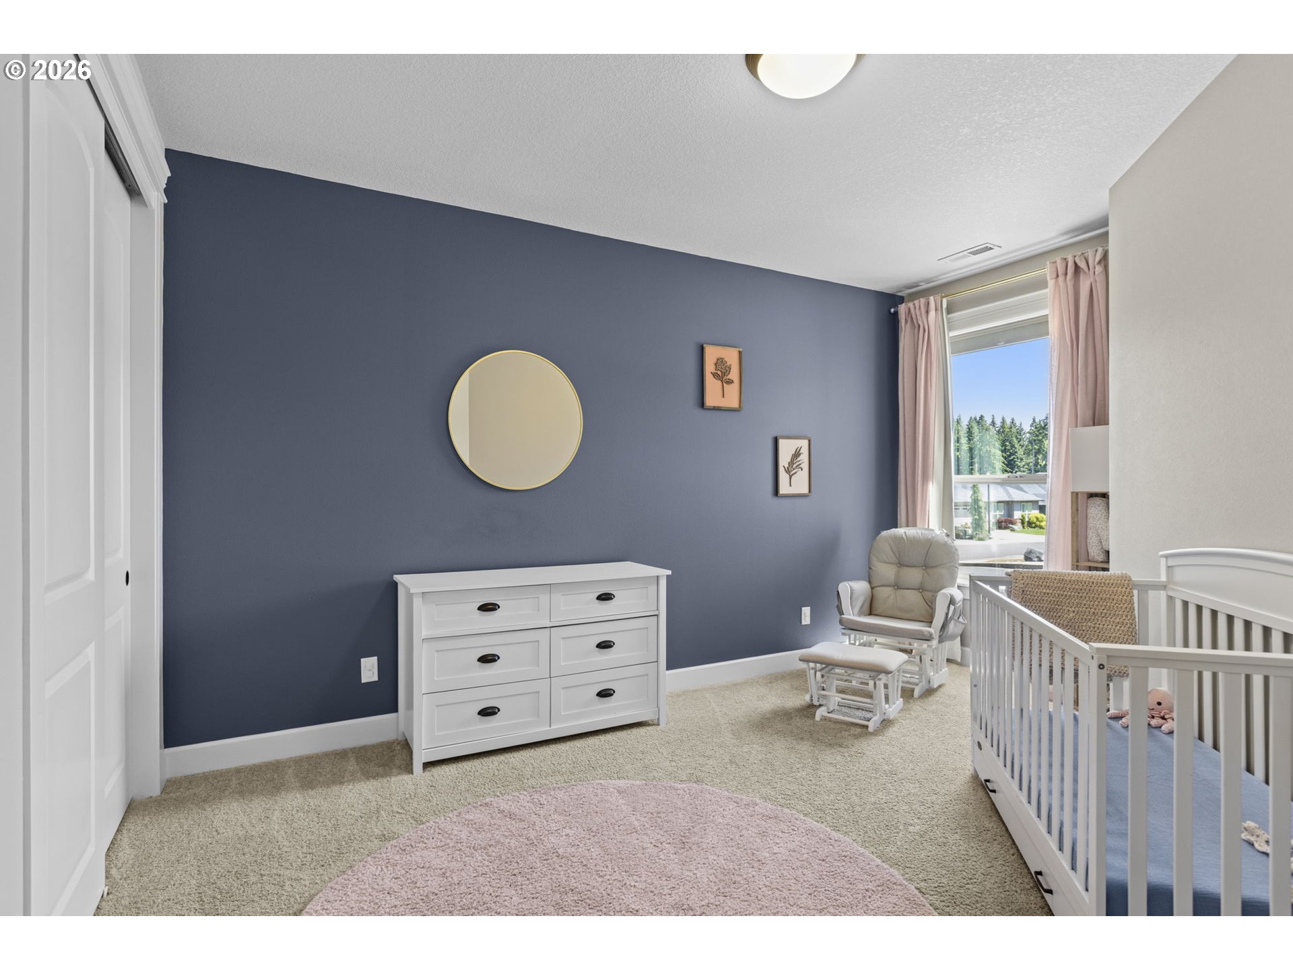
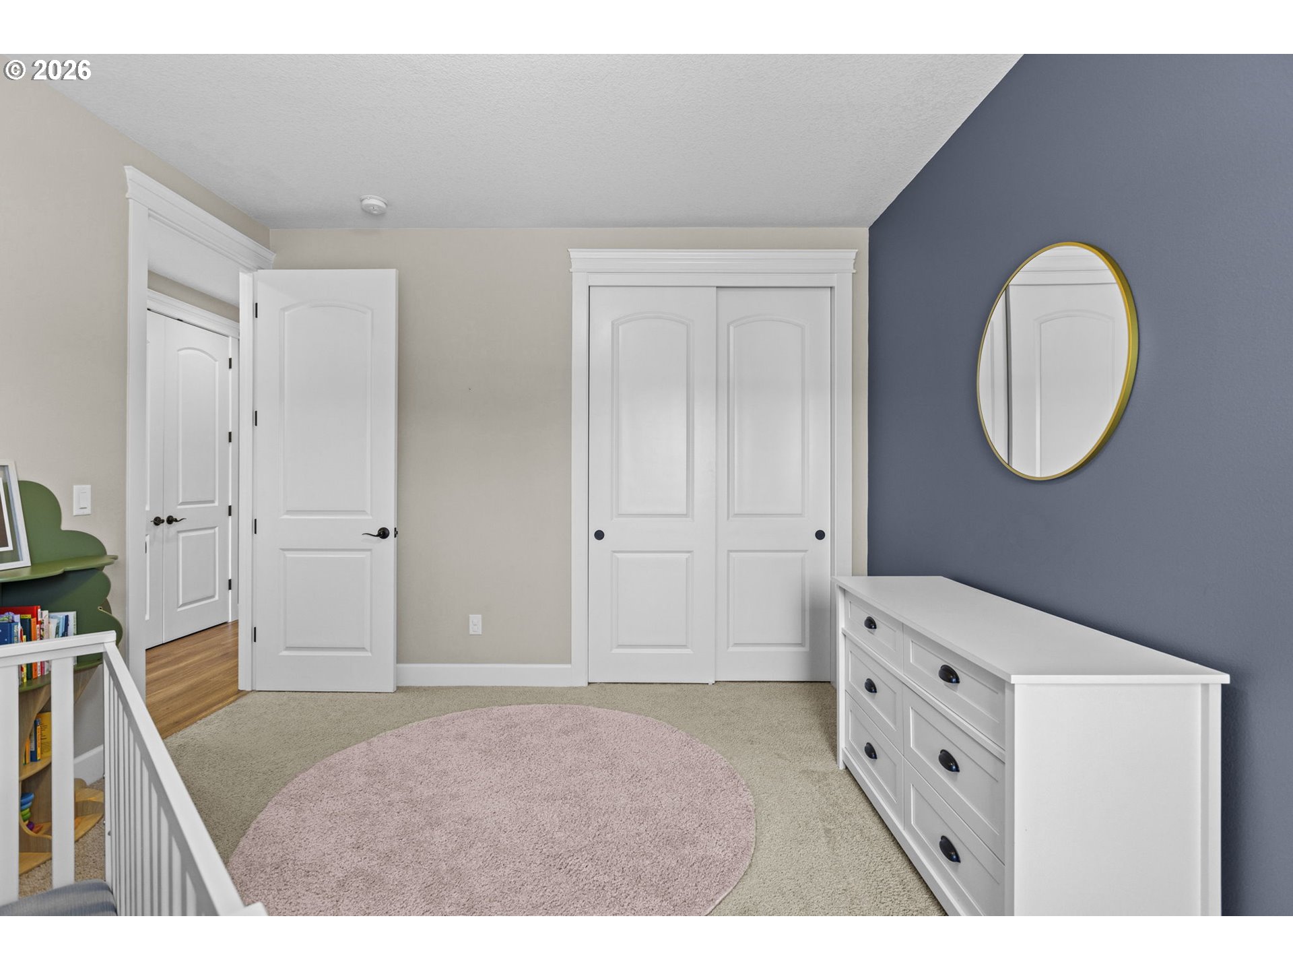
4 Beds • 2 Baths
Property Features
Regional Multiple Listing Service, Inc.
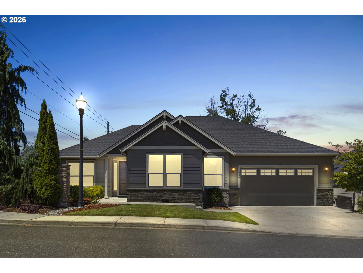
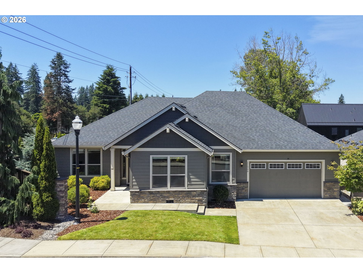
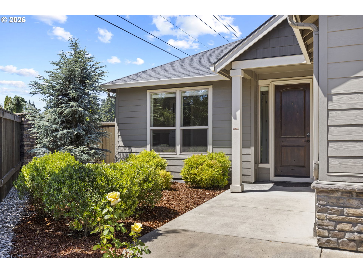
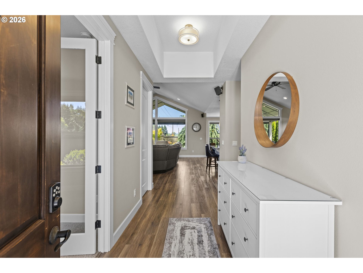
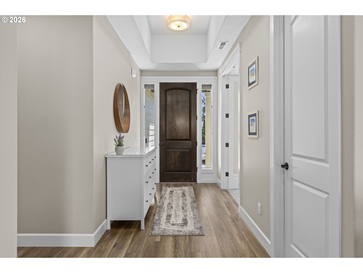
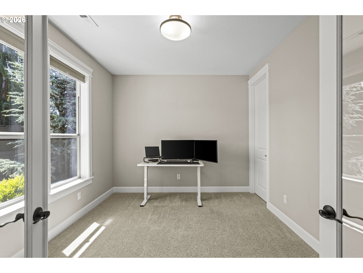
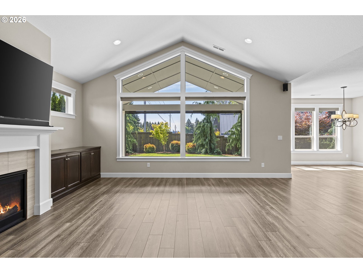
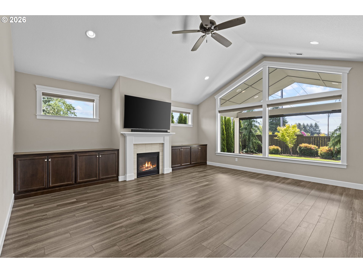
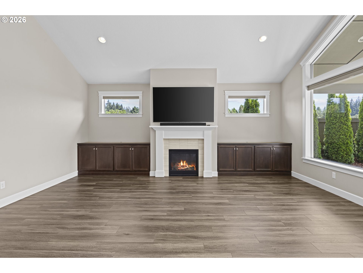
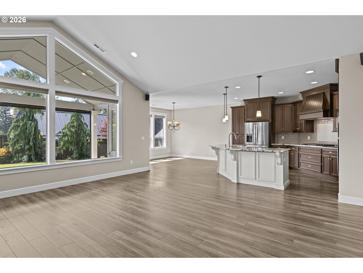
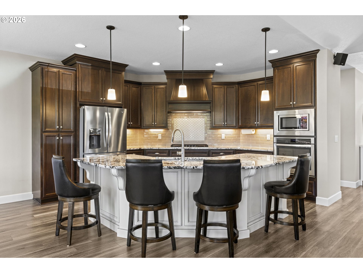
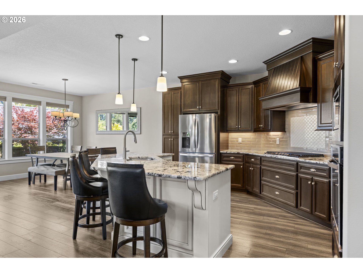
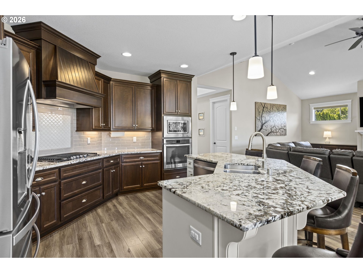
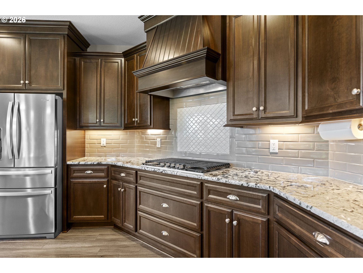
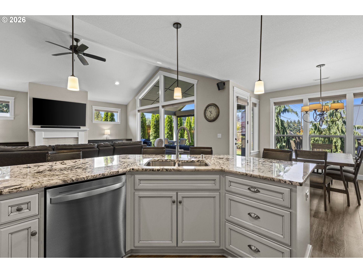
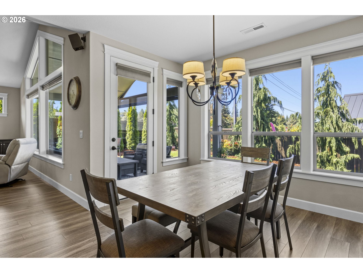
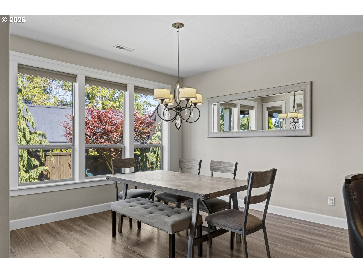
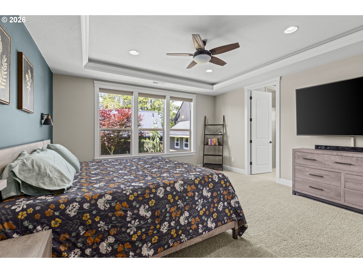
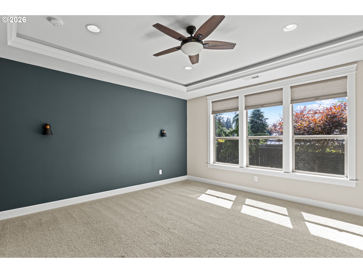
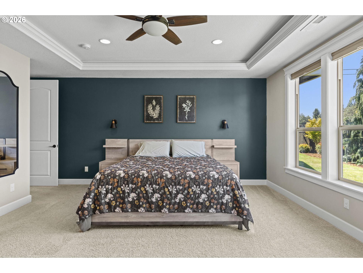
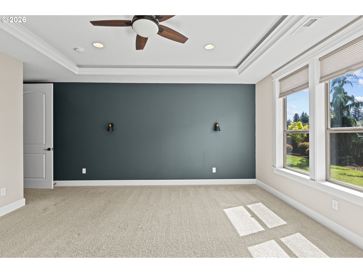
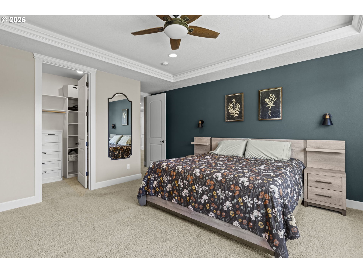
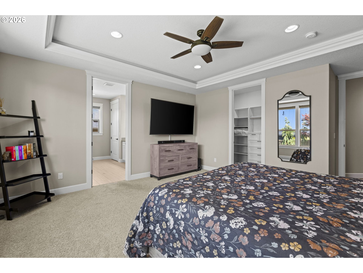
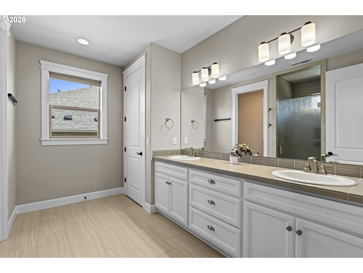
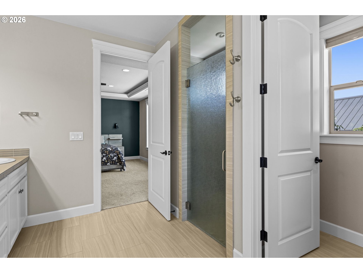
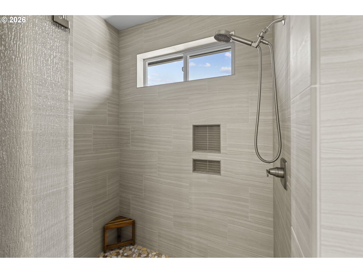
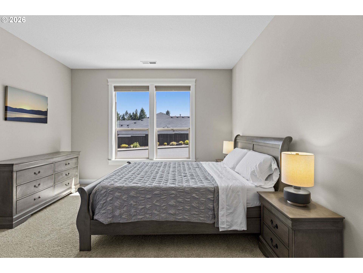
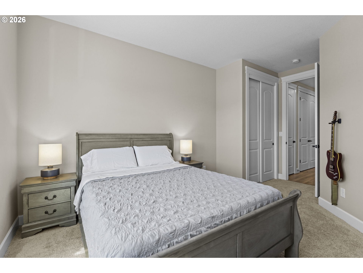
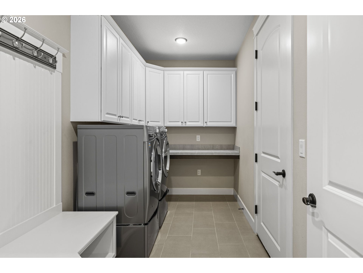
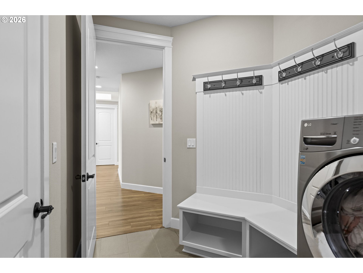
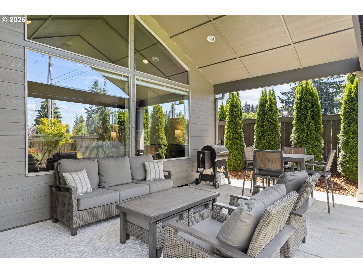
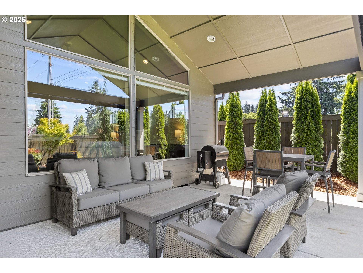
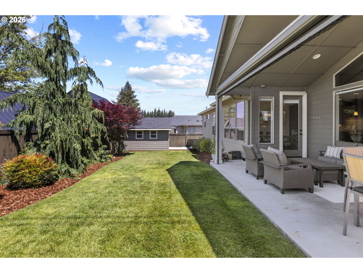
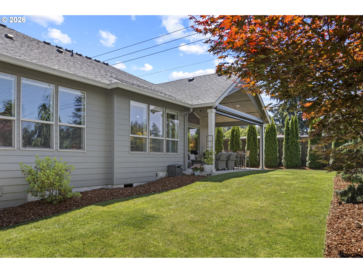
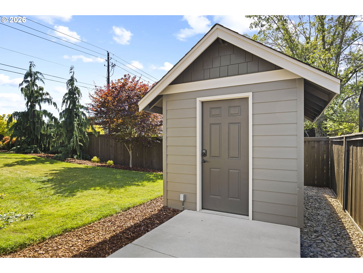
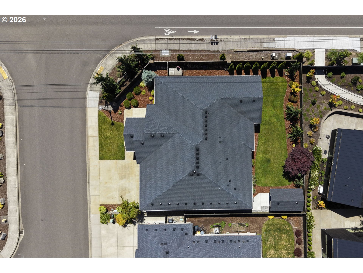
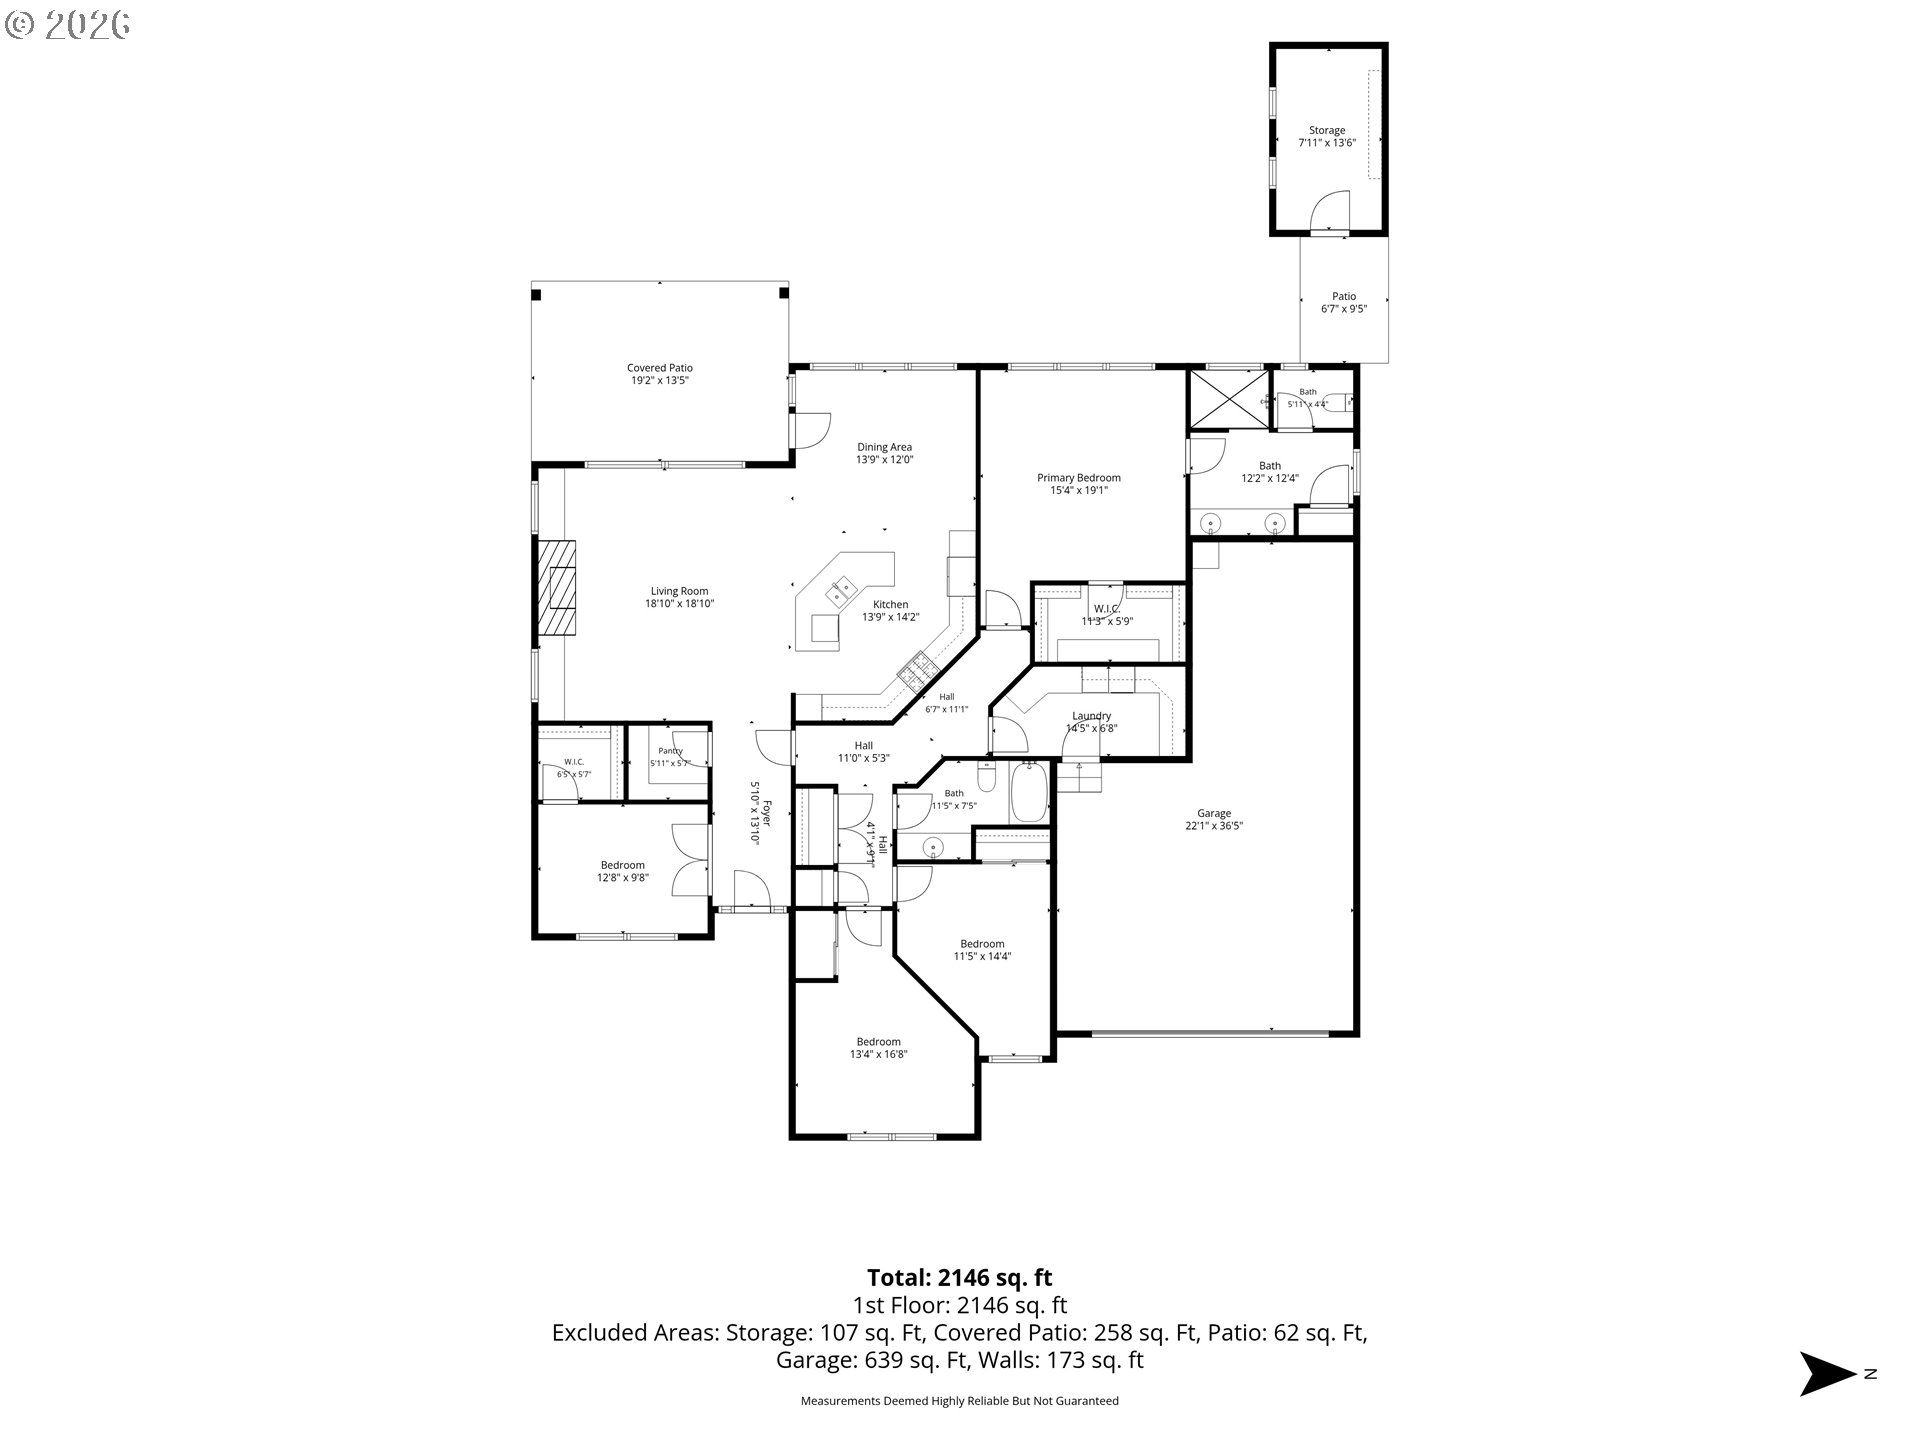
This beautifully upgraded home offers over 2,300 square feet of thoughtfully designed living space, filled with natural light beneath soaring ceilings. Originally built as the development’s model home, it showcases numerous builder upgrades throughout. 4 bedrooms, 2 bathrooms, a 3 car tandem garage and exceptional storage from front to back. The open concept floor plan centers on a stunning kitchen with an oversized island, stainless steel appliances, granite countertops, a generous pantry and abundant cabinetry. The vaulted living room is anchored by a gas fireplace with custom built ins, creating a natural gathering space. Retreat to the spacious primary suite with high ceilings, a custom walk in closet, dual vanities and a walk in tile shower. Outside, the professionally landscaped backyard features a covered patio, gas hookup and motorized sun shade for year round entertaining. Additional highlights include an 8x13 powered storage shed with shelving and a peaceful neighborhood setting. This is a home where the builder’s best upgrades meet everyday comfort.
119th street and NE 58th Ave - first home on your left
Dwelling Type: Residential
Subdivision: Valley Estates
Year Built: 2017, County: US
119th street and NE 58th Ave - first home on your left
Listing is courtesy of John L. Scott Market Center
