
Golden Grove
Property • Residential
Web ID # 340628258
$639,071.00
4 Beds • 3 Baths
Property Features
Regional Multiple Listing Service, Inc.
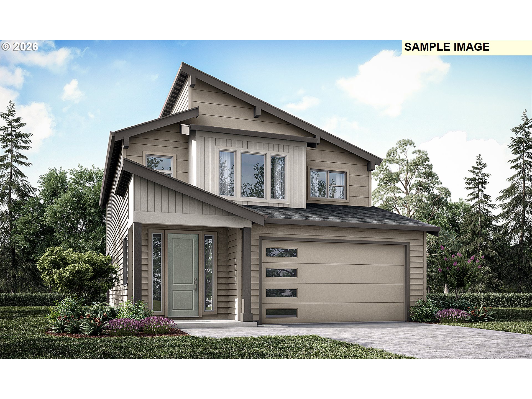
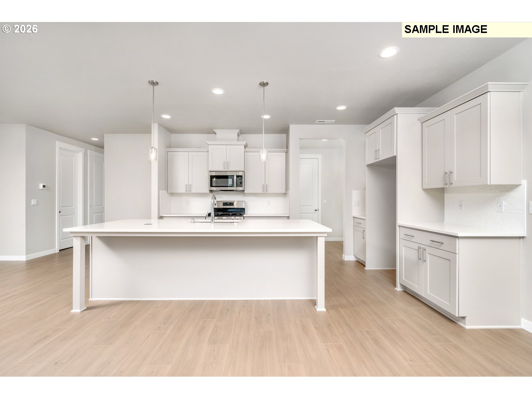
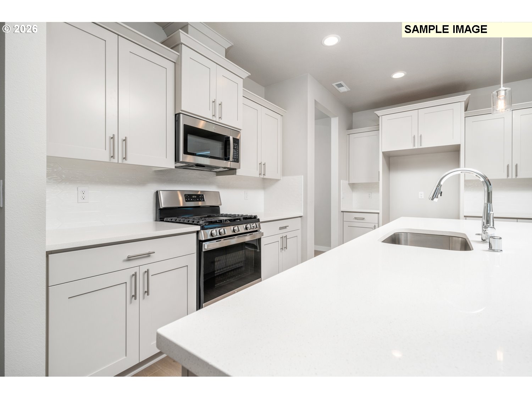
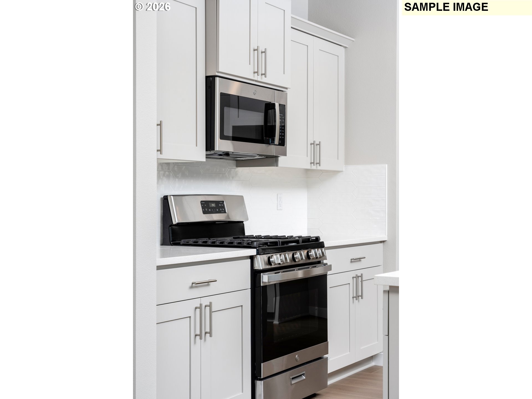
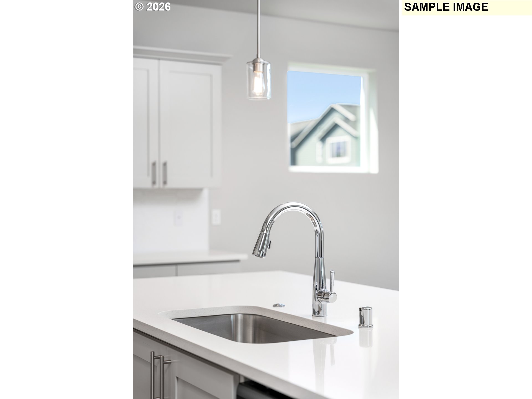
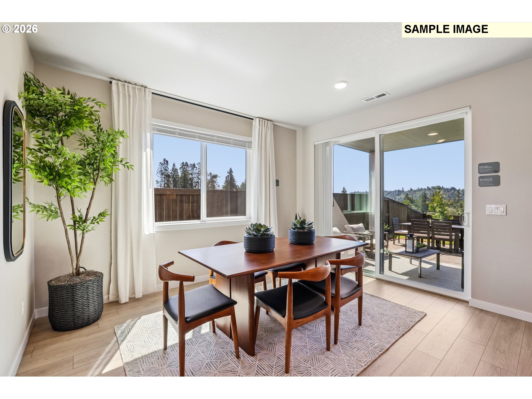
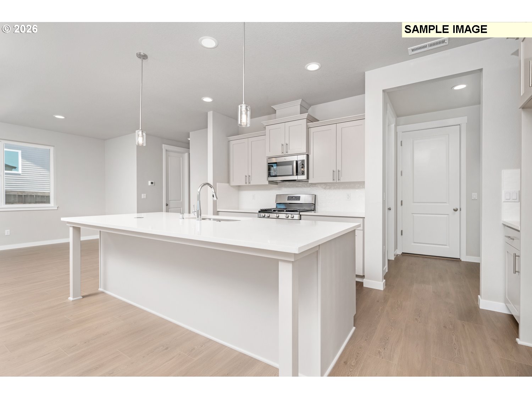
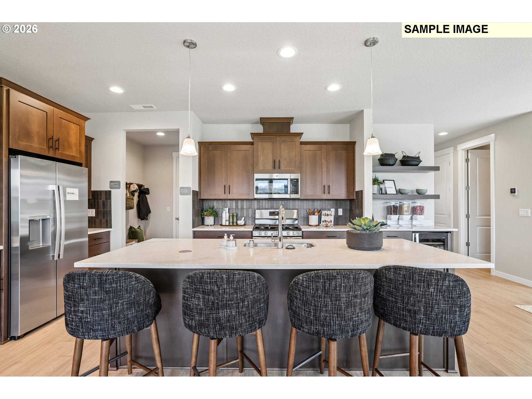
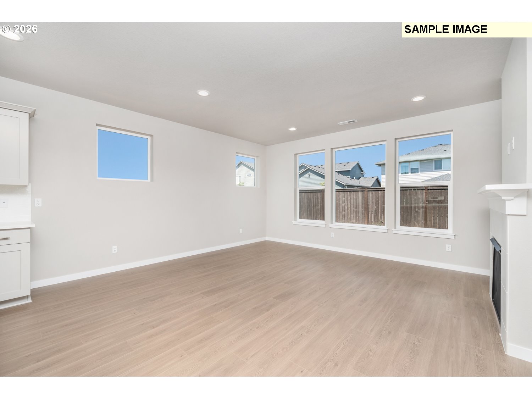
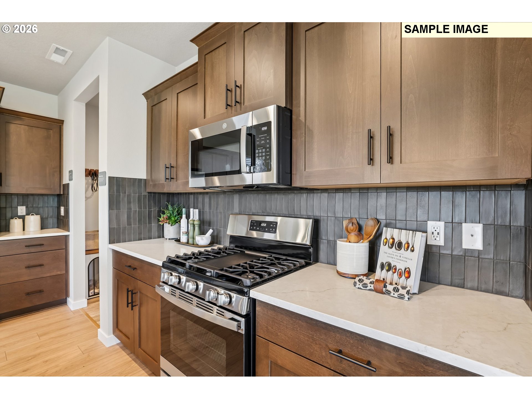
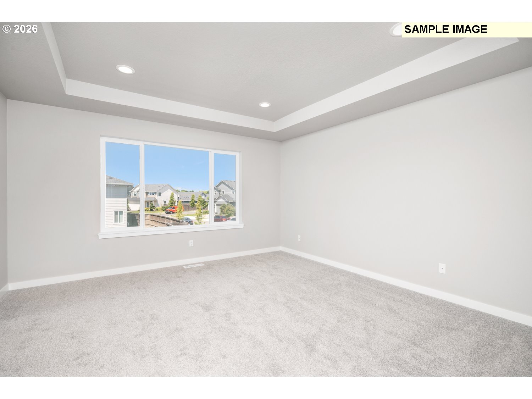
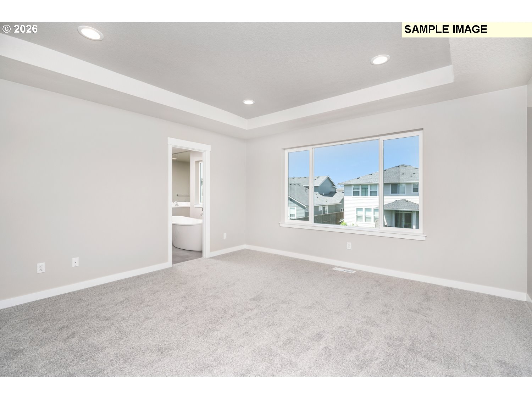
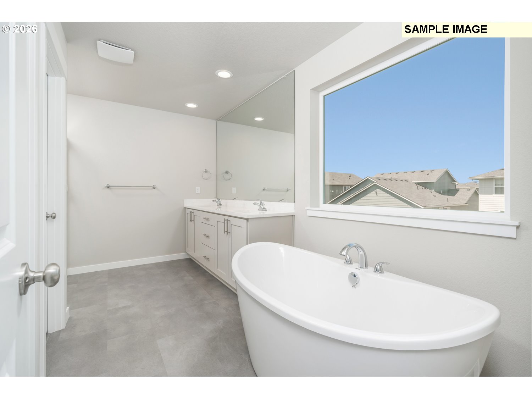
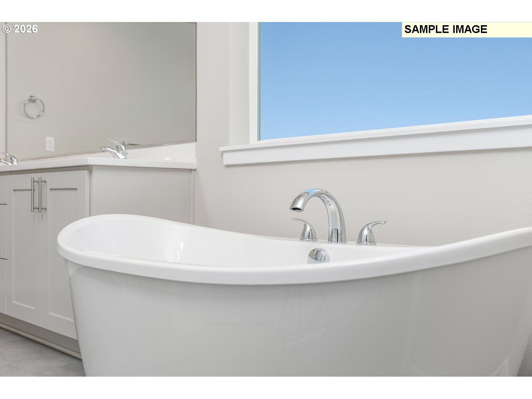
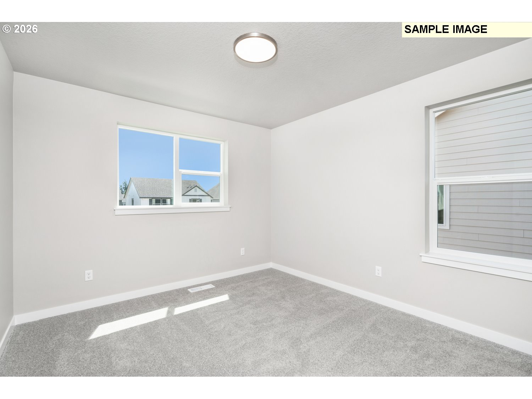
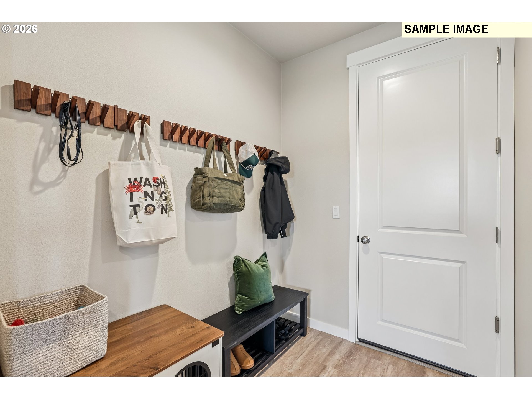
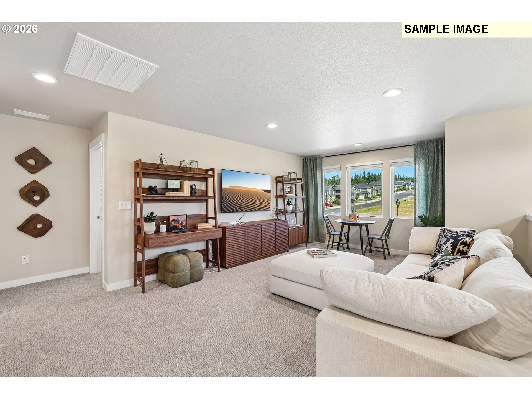
This modern 2299 floor plan offers a welcoming 2-story design with open-concept living and a flexible 4-bedroom layout. Step into the foyer and flow effortlessly into the dining area, kitchen, and spacious great room—ideal for both everyday living and entertaining. Laminate flooring extends throughout the entire main level, adding style and durability to the open living space.The kitchen features stainless steel gas appliances, quartz countertops, a walk-in pantry, generous cabinetry, and a large island perfect for gathering. The adjacent great room creates a comfortable, connected feel. Just off the garage, the mudroom provides a functional drop zone to keep everything organized.From the dining area, step outside to the covered patio—perfect for year-round enjoyment and outdoor living. Upstairs, you’ll find a versatile loft space along with all four bedrooms, offering flexibility for guests, work-from-home needs, or growing households. The private primary suite serves as a relaxing retreat, complete with a spacious walk-in closet, a well-appointed ensuite bath, and a soaking tub for added comfort. Thoughtful storage, a functional layout, and bright, open living spaces make the 2299 a perfect blend of comfort and modern design. Visit our Sales Office at 1342 W 11th St, La Center, WA 98629 — Open Daily from 11-6. Estimated November completion. Sample images—finishes may vary. Additional homes available.
Take exit 16 off I5, go E on La Center Rd, turns into NW Pacific HWY, then L on Larsen & L on W 13th
Dwelling Type: Residential
Subdivision: Golden Grove
Year Built: 2026, County: US
Take exit 16 off I5, go E on La Center Rd, turns into NW Pacific HWY, then L on Larsen & L on W 13th
Listing is courtesy of SEKISUI HOUSE PNW, INC.
