
Maple Leaf @ Timberland
Property • Residential
Web ID # 523166013
$549,000.00
3 Beds • 3 Baths
Property Features
Regional Multiple Listing Service, Inc.
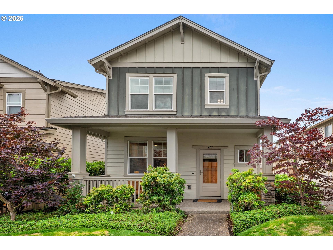
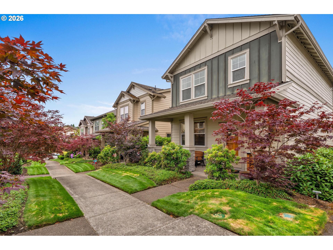
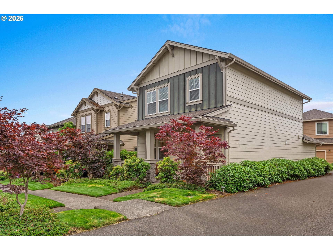
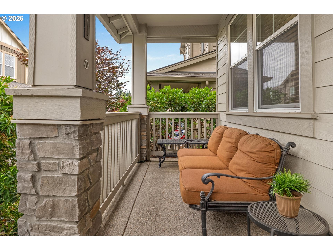
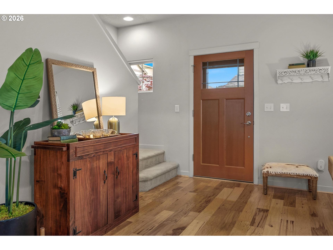
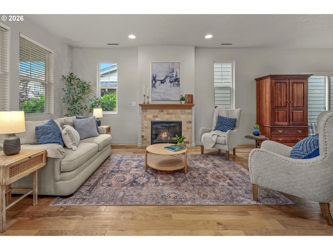
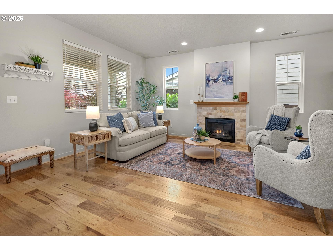
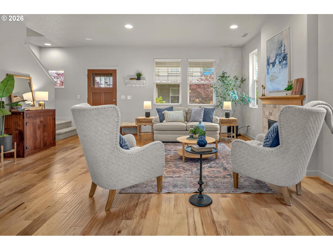
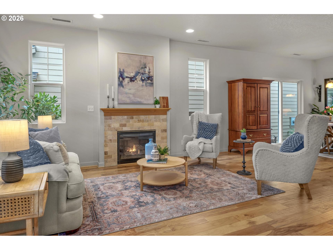
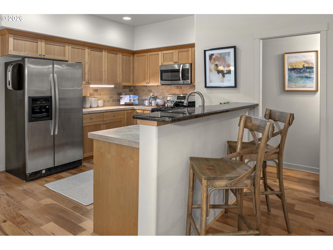
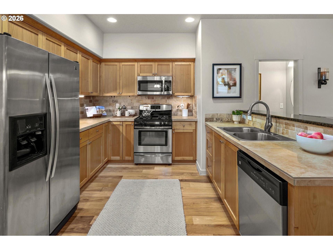
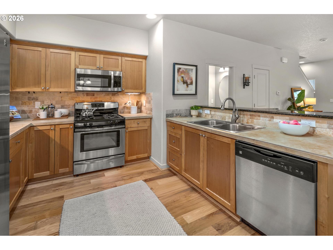
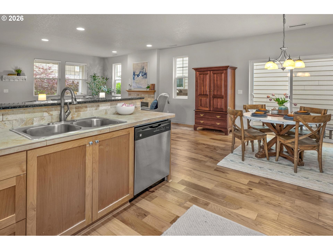
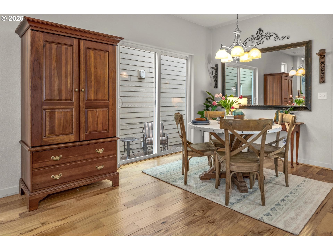
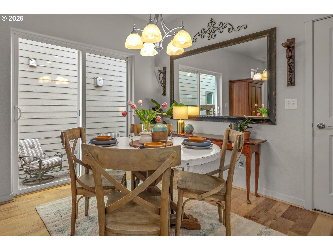
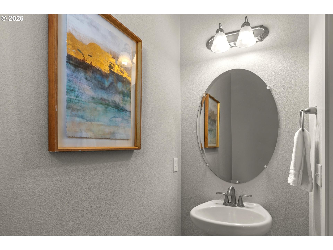
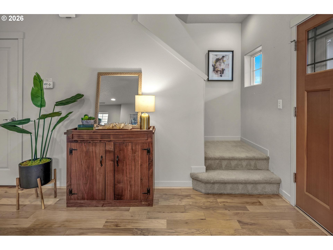
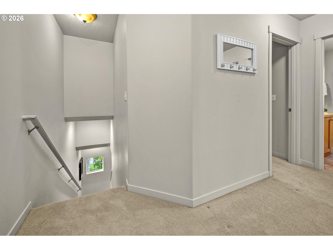
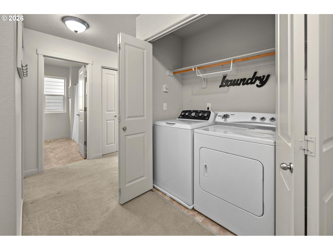
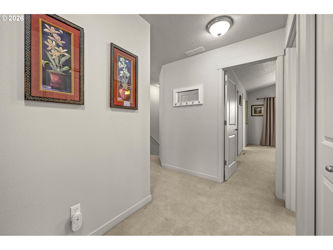
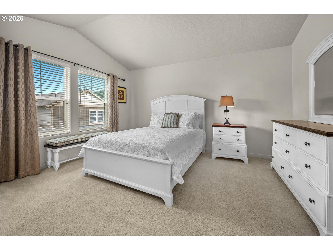
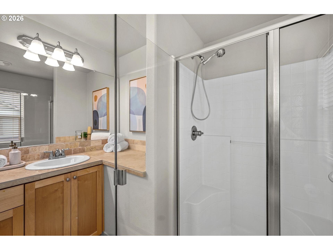
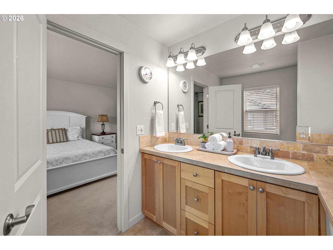
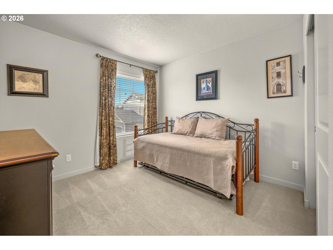
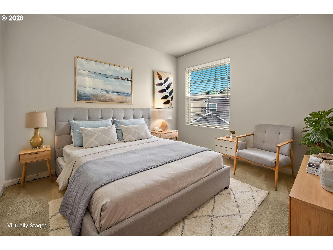
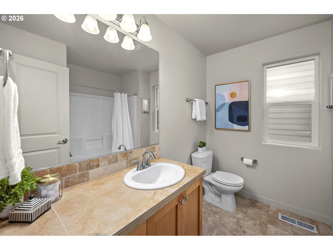
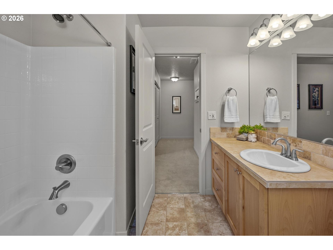
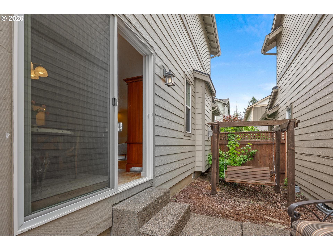
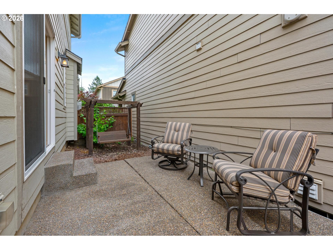
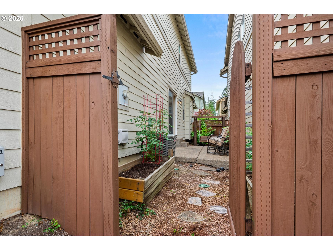
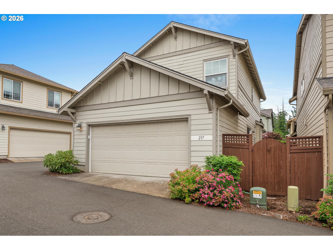
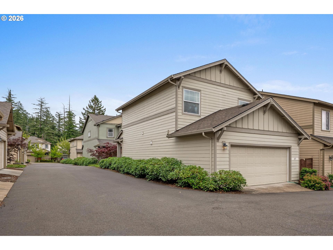
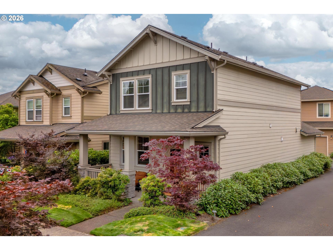
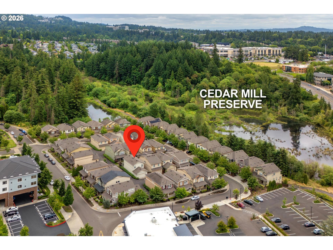
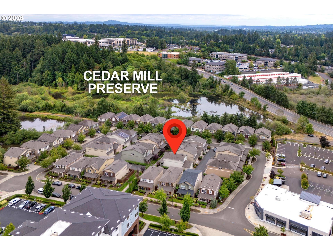
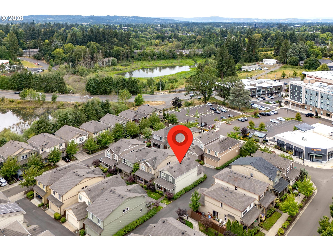
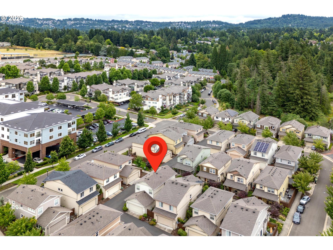
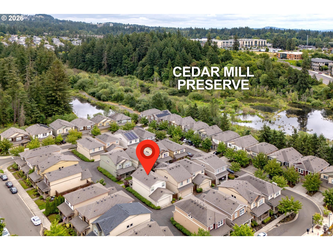
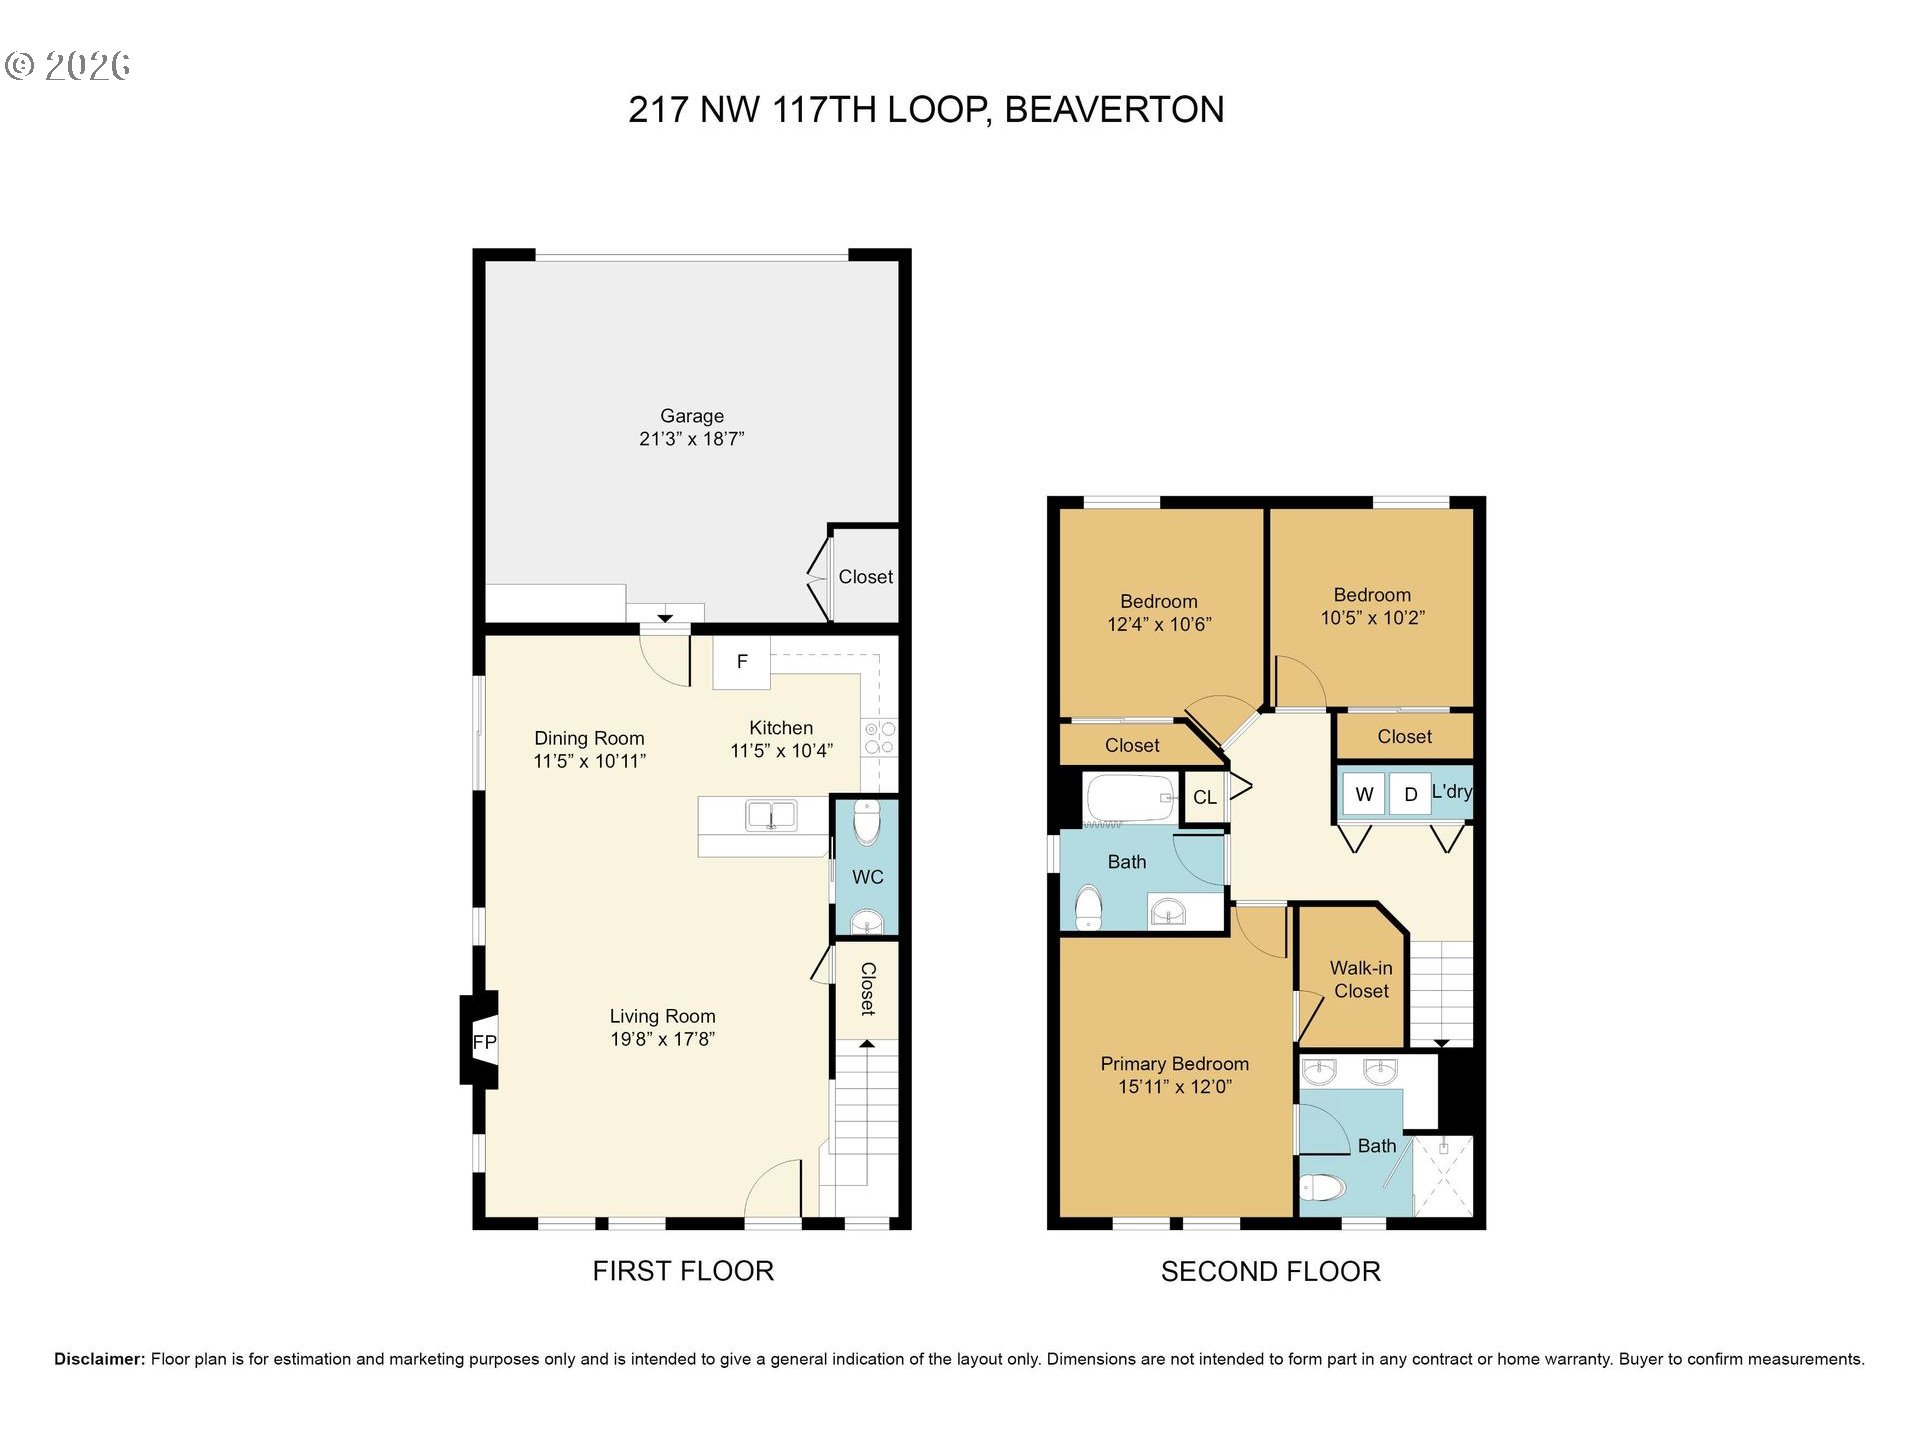
Welcome home to this energy-efficient newer-construction Craftsman style single-family residence Thoughtfully designed for comfort and modern living. A charming covered front porch welcomes you into a spacious open-concept floor plan featuring 3 bedrooms and 2.5 baths, including a private primary suite.The main level lives large with beautiful engineered flooring throughout the great room. The inviting living room is anchored by an easy-switch gas fireplace, while the dining area opens through sliding glass doors to a sweet patio and garden—perfect for relaxing or entertaining.The well-appointed kitchen offers a generous eating bar, stainless steel appliances, gas cooking and abundant cabinetry for all your storage needs. Back door from kitchen leads to attached 2 car garage with auto opener, work benches and shelving. Upstairs, you'll find three bedrooms, two full baths, and a convenient laundry area. The spacious primary suite is a true retreat, featuring vaulted ceilings, a walk-in closet, and an ensuite bath with dual vanity. Two additional bedrooms provide flexibility for guests, a home office, or hobbies.Location is super convenient for transit, freeways, Market of Choice grocery a block away, shopping and dining at Cedar Hills Center a short drive away. Portland address but Washington County taxes. Call for a private showing.
Cedar Hills west on Barnes Rd Rt on 118th Rt on Cedar Falls Rt on 117th Loop
Dwelling Type: Residential
Subdivision: Maple Leaf @ Timberland
Year Built: 2012, County: US
Cedar Hills west on Barnes Rd Rt on 118th Rt on Cedar Falls Rt on 117th Loop
Listing is courtesy of Windermere Realty Trust
