US Metro Realty
  • Featured Properties Arizona Oregon Washington
  • Explore Areas
    Market hubs
    Phoenix Metro Arizona Portland Metro Oregon SW Washington Metro Washington View all markets
    Arizona
    Ancala CHANDLER DC Ranch Fountain Hills Maricopa Paradise Valley Rio Montana Scottsdale View all Arizona neighborhoods
    Oregon
    Beaverton BETHANY Bull Mountain Lake Oswego NORTHWEST PORTLAND Quail Creek Quail Hollow Sexton Mountain View all Oregon neighborhoods
    SW Washington
    Camas DOWNTOWN VANCOUVER SALMON CREEK Vancouver View all SW Washington neighborhoods
    More
    All neighborhoods directory
  • Market Reports
  • Our Team
  • About
    About overview Our Company Our Mission Offices & Locations Careers
  • Join Us
  • Contact
  • Log in
  • Sign up
Overview Featured Properties Arizona Oregon Washington
Overview
Market hubs
Phoenix Metro Portland Metro SW Washington Metro View all markets
Arizona
Ancala CHANDLER DC Ranch Fountain Hills Maricopa Paradise Valley Rio Montana Scottsdale View all Arizona neighborhoods
Oregon
Beaverton BETHANY Bull Mountain Lake Oswego NORTHWEST PORTLAND Quail Creek Quail Hollow Sexton Mountain View all Oregon neighborhoods
SW Washington
Camas DOWNTOWN VANCOUVER SALMON CREEK Vancouver View all SW Washington neighborhoods
More
All neighborhoods directory
Market Reports
Our Team
Overview About overview Our Company Our Mission Offices & Locations Careers
Join Us
Contact
Log in Sign up
Property photo
Residential · SingleFamilyResidence

420 BACKWATER LOOP, Sutherlin, OR 97479

Web ID # 626620566
$435,000 5 bd · 4 ba · 2,098 sq ft
Contact Share Print Similar Save
Property photo Property photo Property photo Property photo Property photo Property photo Property photo +35 more

Overview

TypeResidential
SubtypeSingleFamilyResidence
Beds5
Baths4
Living Area2,098 sq ft
Lot Size4,791 sq ft
Year Built2014
Garage2 space(s) • Attached
Annual Taxes$3,050

Features

  • Granite
  • HighCeilings
  • LuxuryVinylPlank
  • TileFloor

About this home

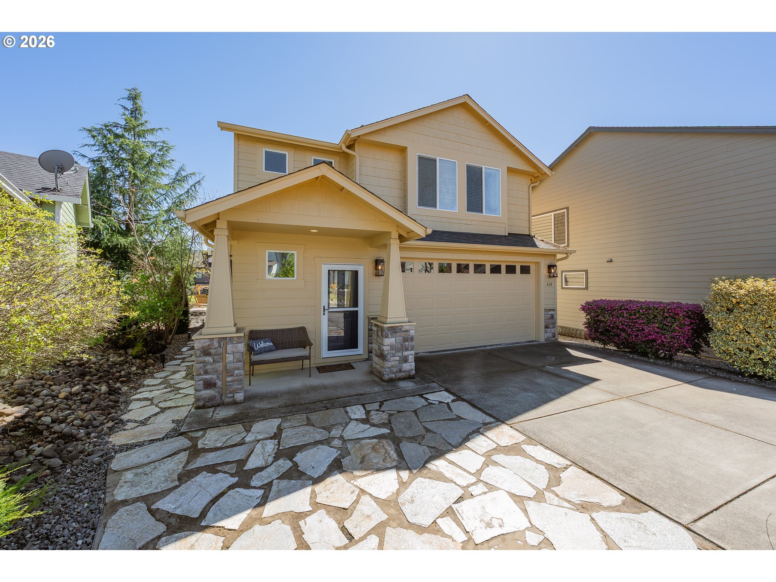
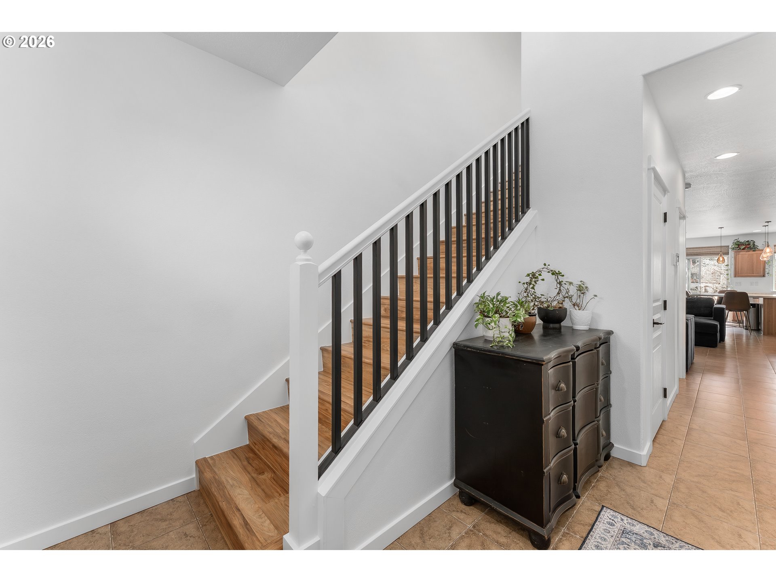
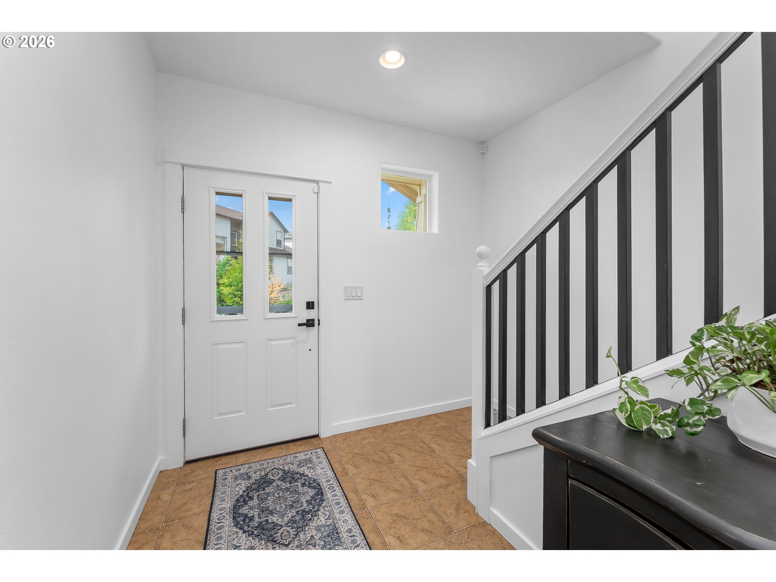
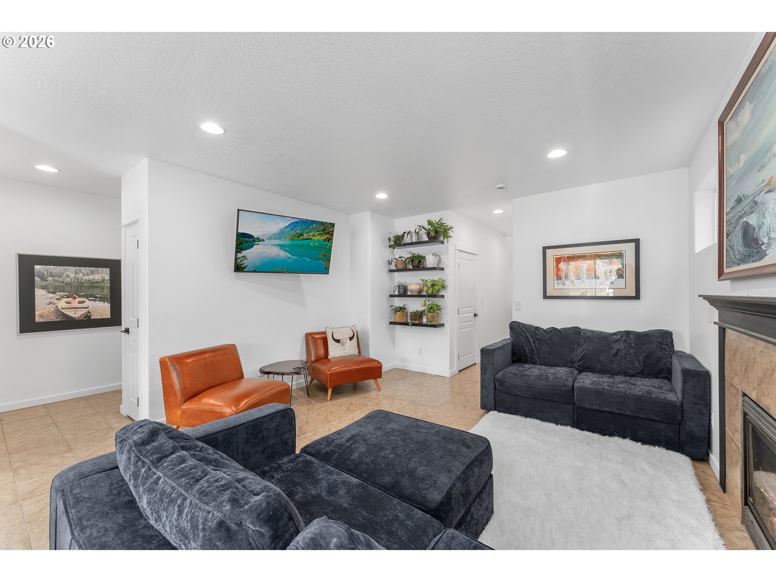
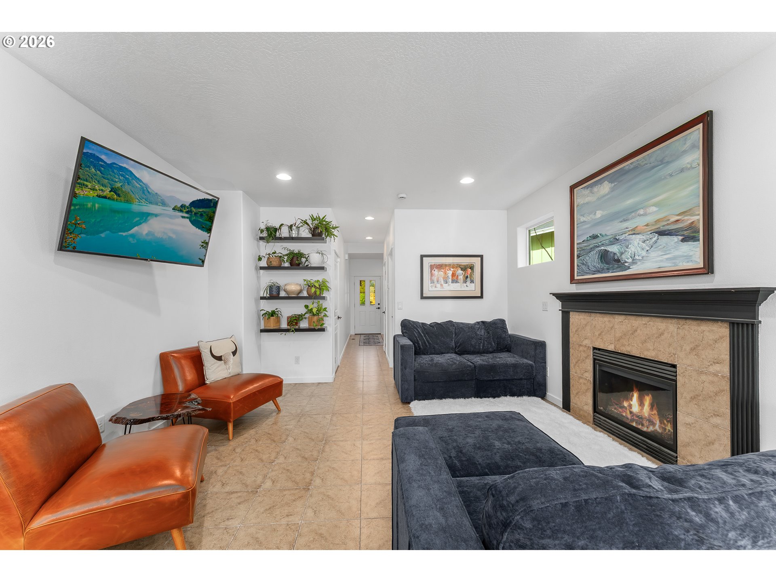
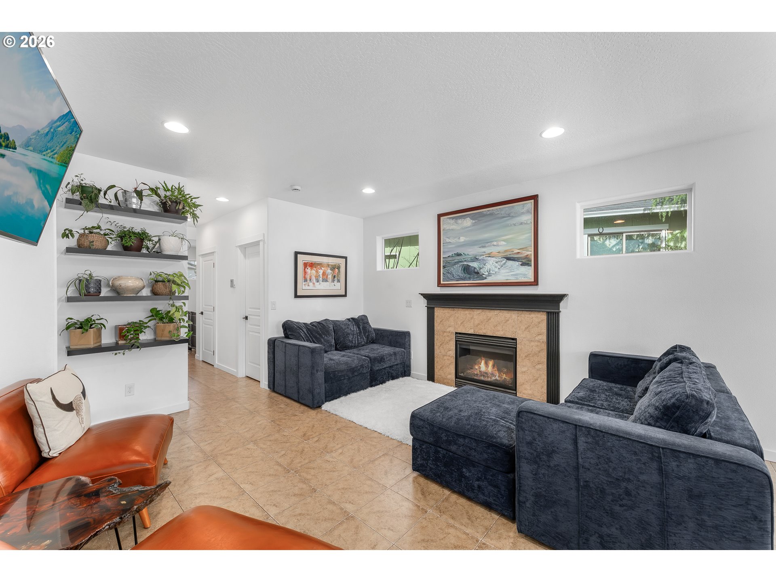
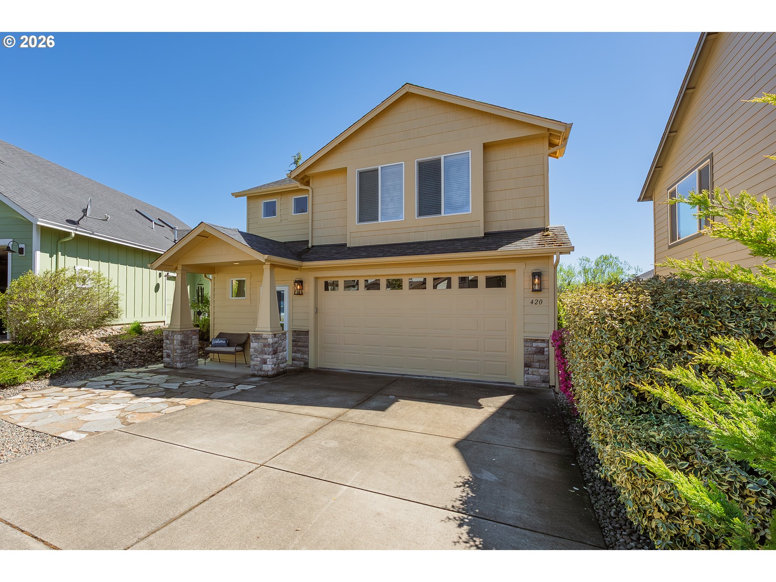
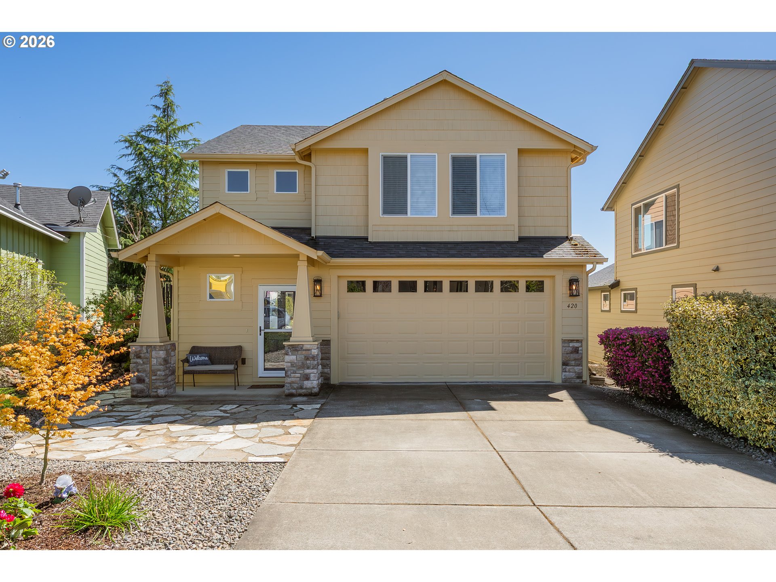
Set within Fairway Estates, this home offers a functional, low-maintenance layout with an open and airy feel. Inside, you’ll notice the natural light, high ceilings, vinyl plank flooring, recessed lighting, and a comfortable living room centered around the fireplace. The open-concept living room and kitchen make everyday living feel connected and easy. The kitchen is thoughtfully designed with granite countertops, stainless steel appliances, and a large island with bar seating that naturally becomes the centerpiece of the home. The primary suite is located on the main level, offering both convenience and privacy, complete with a soaking tub, separate shower, double sinks, and a walk-in closet. Upstairs, the additional bedrooms provide separation and flexibility for guests, work, or everyday living. Step out back to the deck and take in the pond and 16th tee views. With outdoor kitchen hookups already in place and low-maintenance landscaping, the space is ready to enjoy. The two-car garage includes an EV hookup for added convenience.

Directions: Exit 136 > W Central > R on Dakota St > Continue to Fairway Estates Gate > R on Backwater Lp

Location

Listing courtesy of Stellar Realty Northwest
MLS Listing Agent: Najla Slater

Kalim Qamar
Kalim Qamar
License
888-313-0001
kalim@usMetroRealty.com
Call Email Message

Contact

US METRO REALTY

US Metro Realty

Portland Oregon and Scottsdale AZ - United States

  • Phone +1 888 313 0001
  • Email principalBroker@usmetrorealty.com

Follow us

Explore

  • Featured Property
  • Arizona Property
  • Oregon Property
  • Washington Property
  • Neighborhoods
  • Market Reports
  • Our Team
  • Contact
  • Downloads

© US Metro Realty @2024 all rights reserved

Privacy Policy Accessibility Sitemap Admin
Property photo enlarged
1 / 43
Share to your Friends
Close

Welcome Back

Sign in to your account to continue

Forgot Password?

Don't have an account? Create Account