
US Metro Realty
  • Featured Properties Arizona Oregon Washington
  • Markets
    Phoenix Metro Portland Metro Washington Metro
  • Neighborhoods
    Arizona
    Ancala CHANDLER DC Ranch Fountain Hills Maricopa Paradise Valley Rio Montana Scottsdale
    Oregon
    Beaverton BETHANY Bull Mountain Lake Oswego NORTHWEST PORTLAND Quail Creek Quail Hollow Sexton Mountain Tualatin
    Washington
    Camas DOWNTOWN VANCOUVER SALMON CREEK Vancouver
  • Market Reports
  • Our Team
  • About
    About overview Our Company Our Mission Offices & Locations Careers
  • Join Us
  • Contact
  • Log in
  • Sign up
Properties Featured Properties Arizona Oregon Washington
Markets Phoenix Metro Portland Metro Washington Metro
Neighborhoods
Arizona
Ancala CHANDLER DC Ranch Fountain Hills Maricopa Paradise Valley Rio Montana Scottsdale
Oregon
Beaverton BETHANY Bull Mountain Lake Oswego NORTHWEST PORTLAND Quail Creek Quail Hollow Sexton Mountain Tualatin
Washington
Camas DOWNTOWN VANCOUVER SALMON CREEK Vancouver
Market Reports
Our Team
About About overview Our Company Our Mission Offices & Locations Careers
Join Us
Contact
Sign up Log in
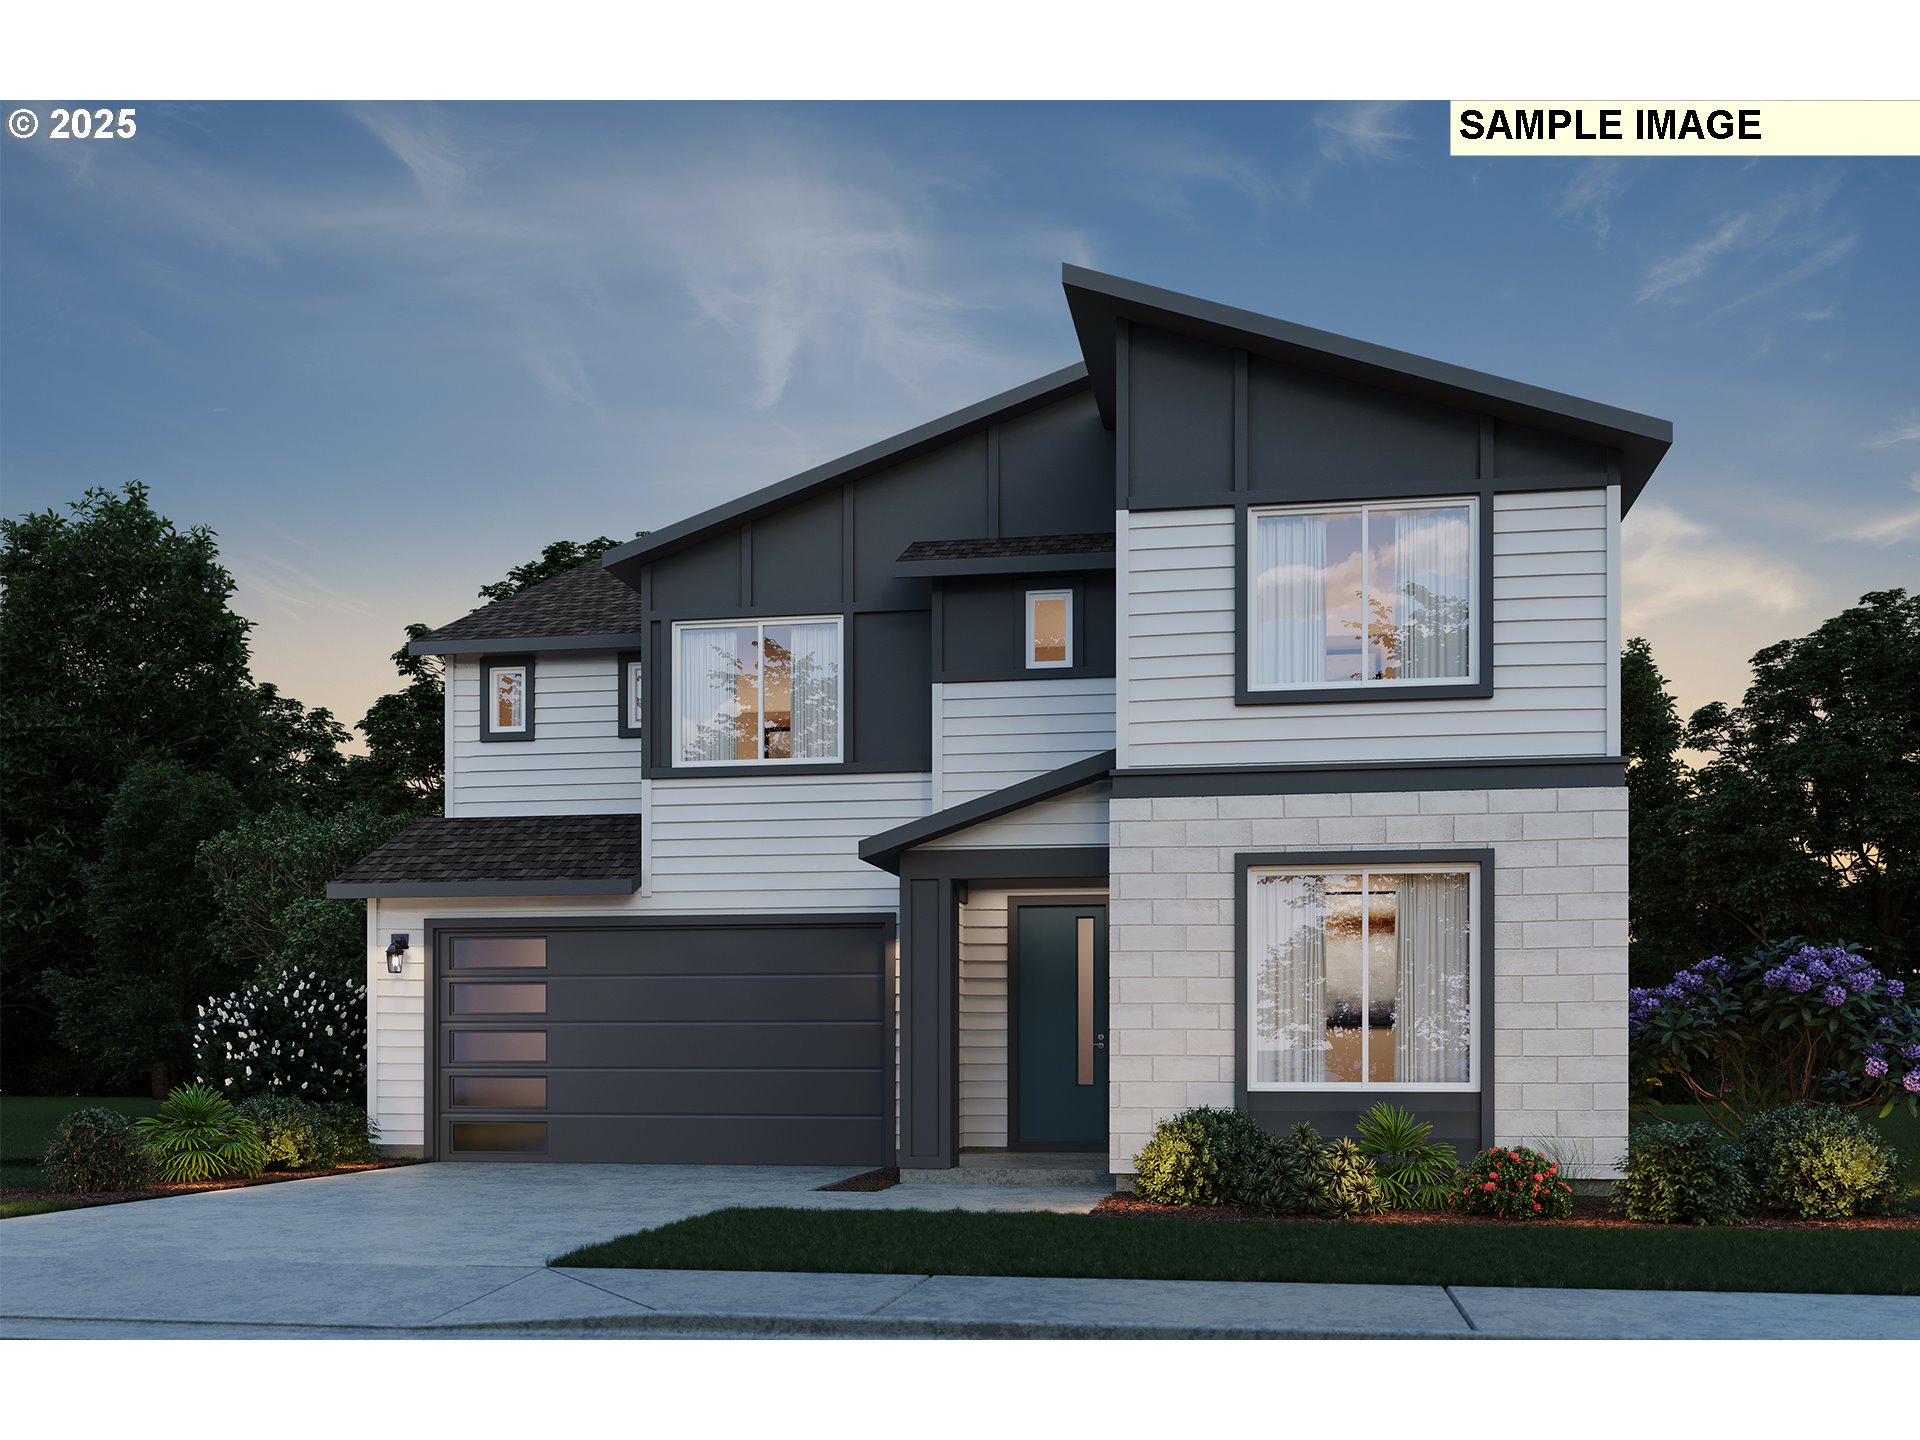
Property image
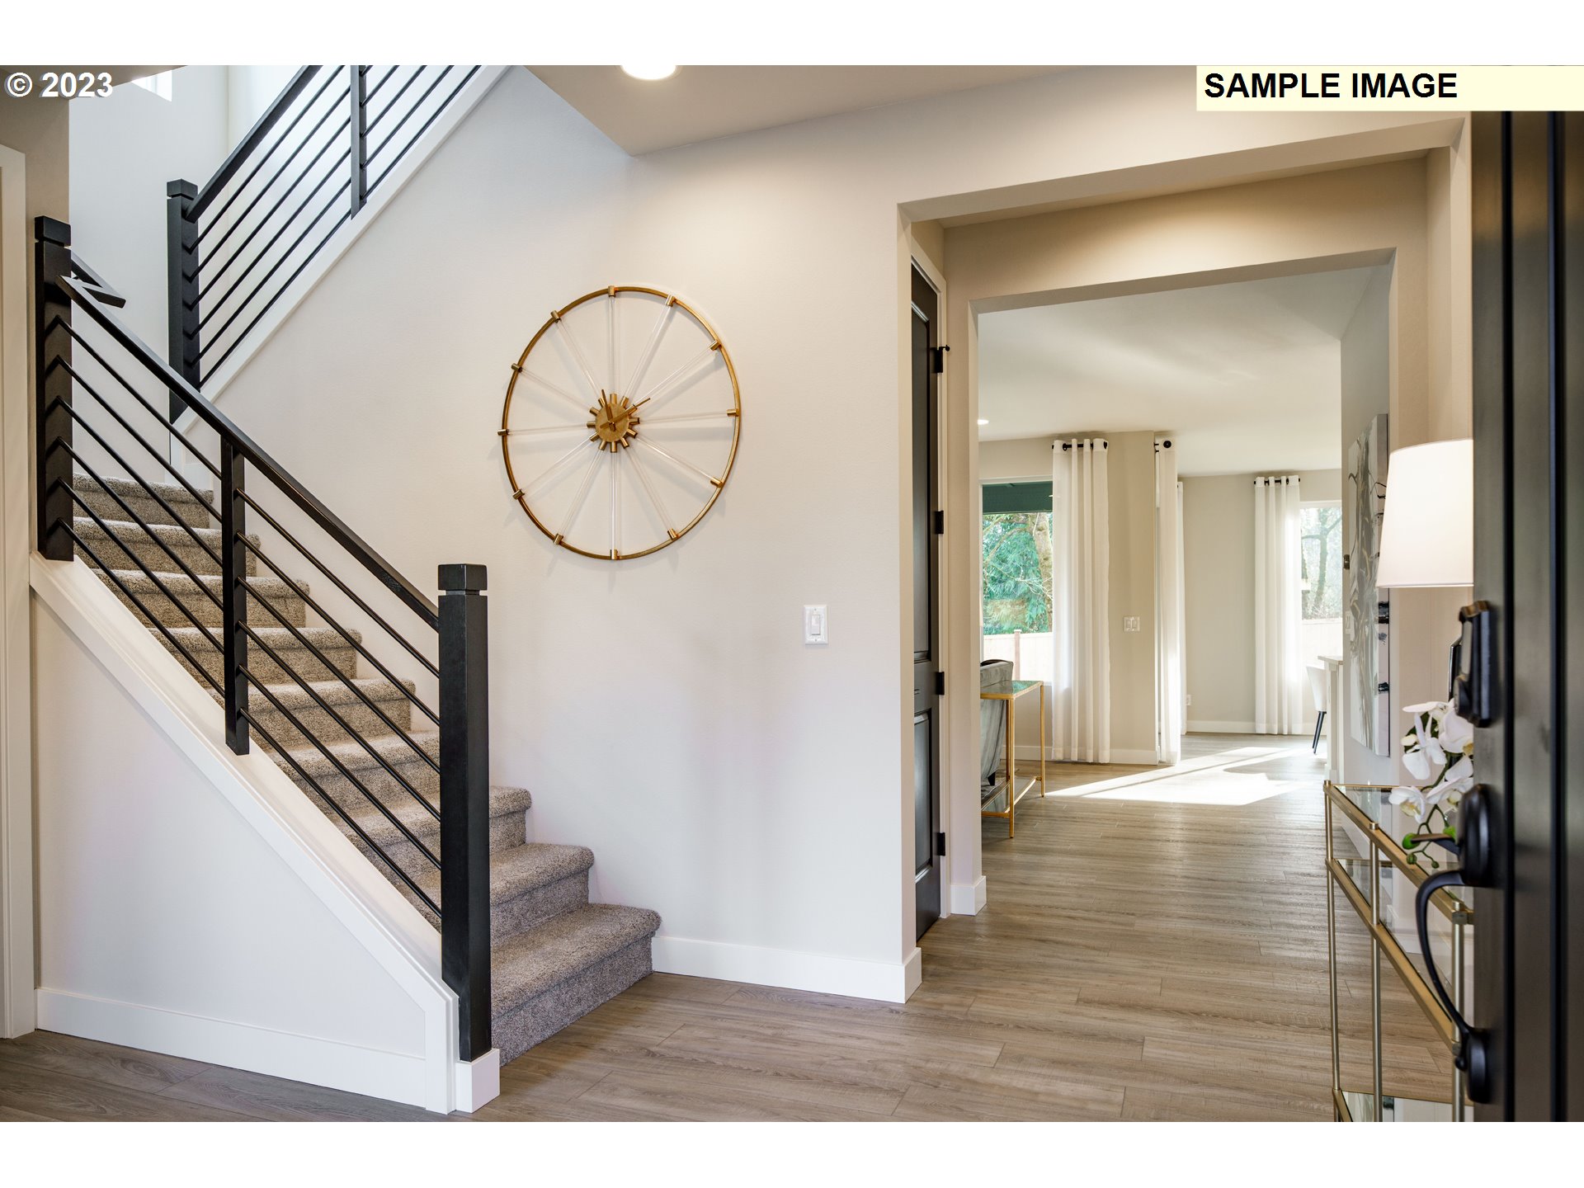
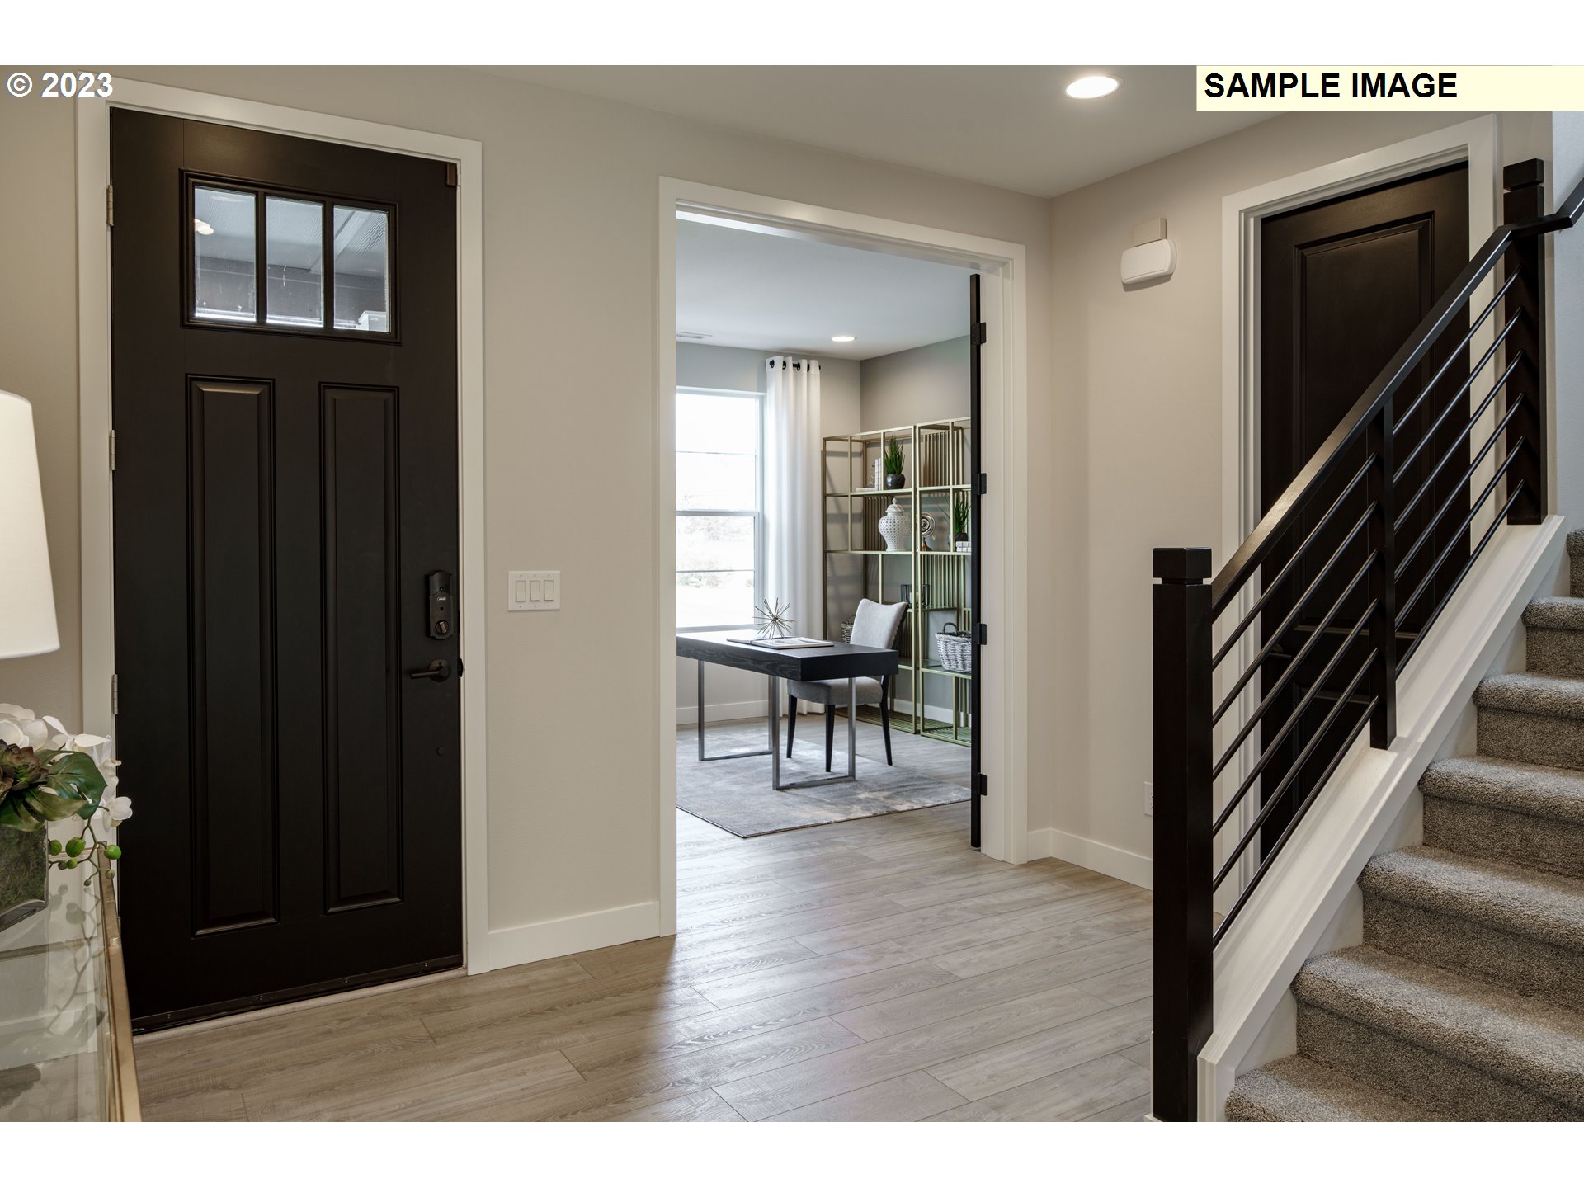
Entrance/Foyer
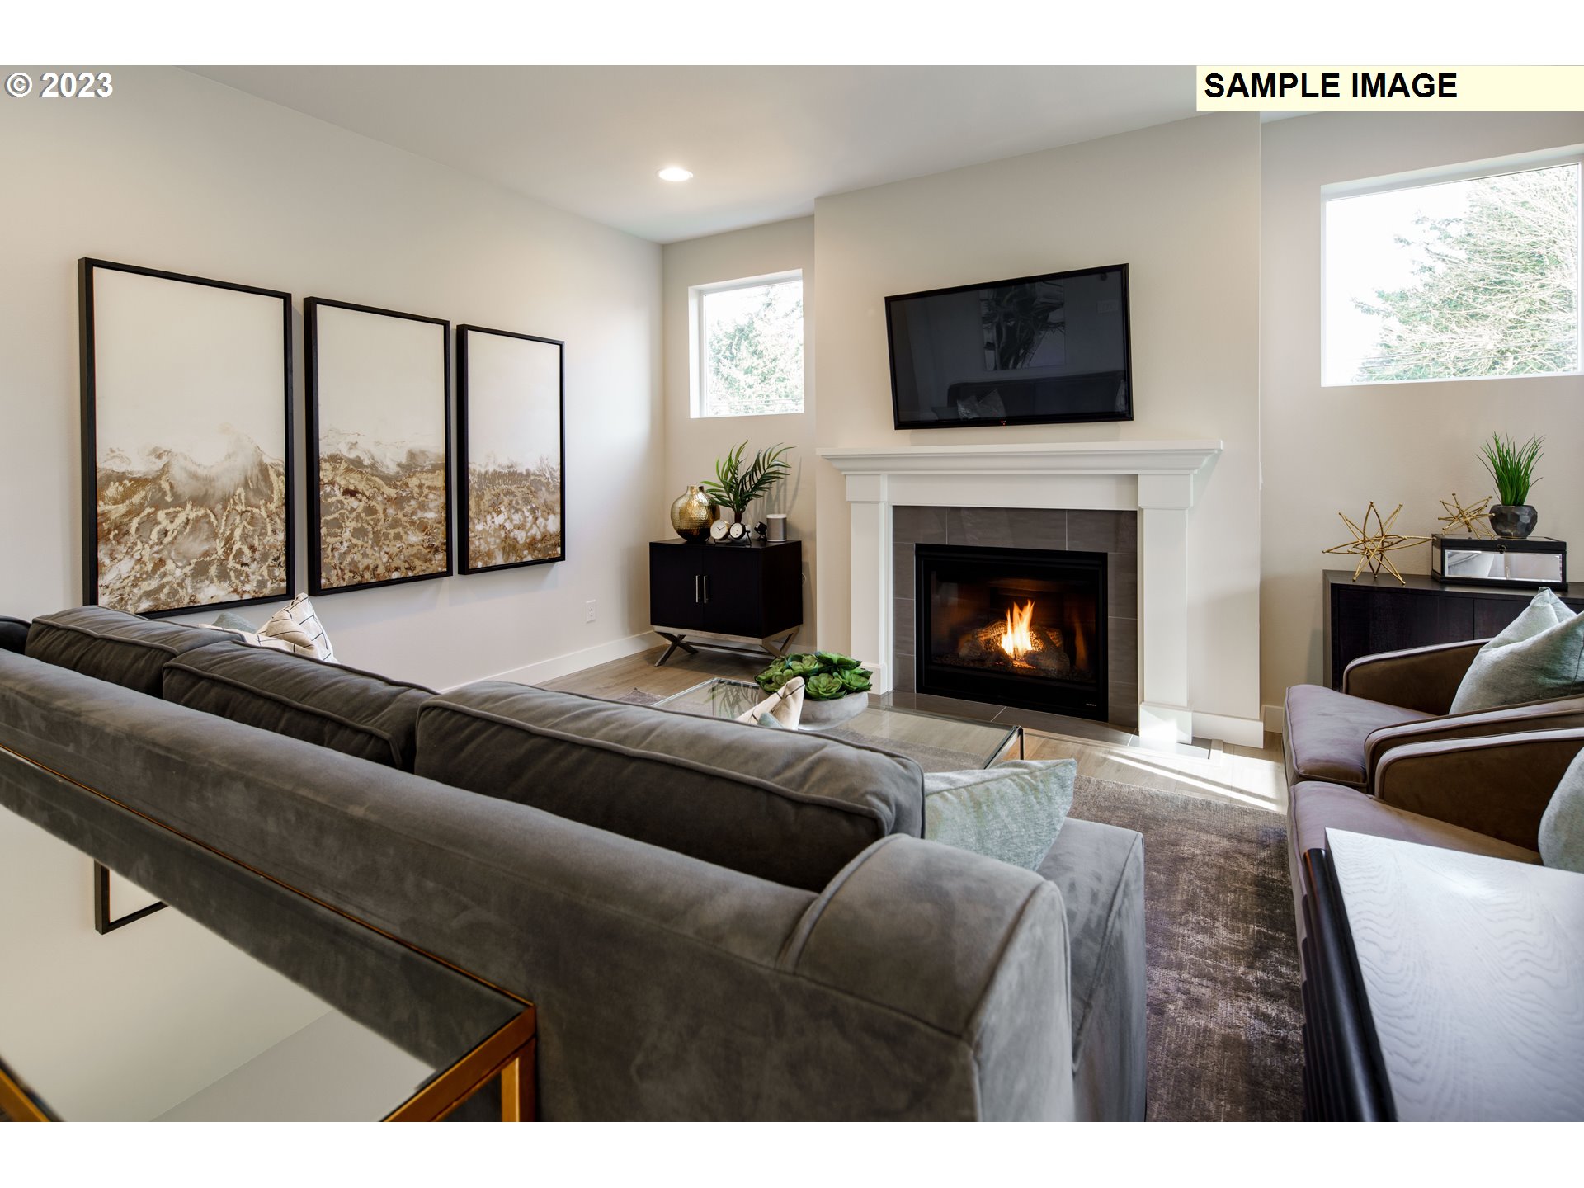
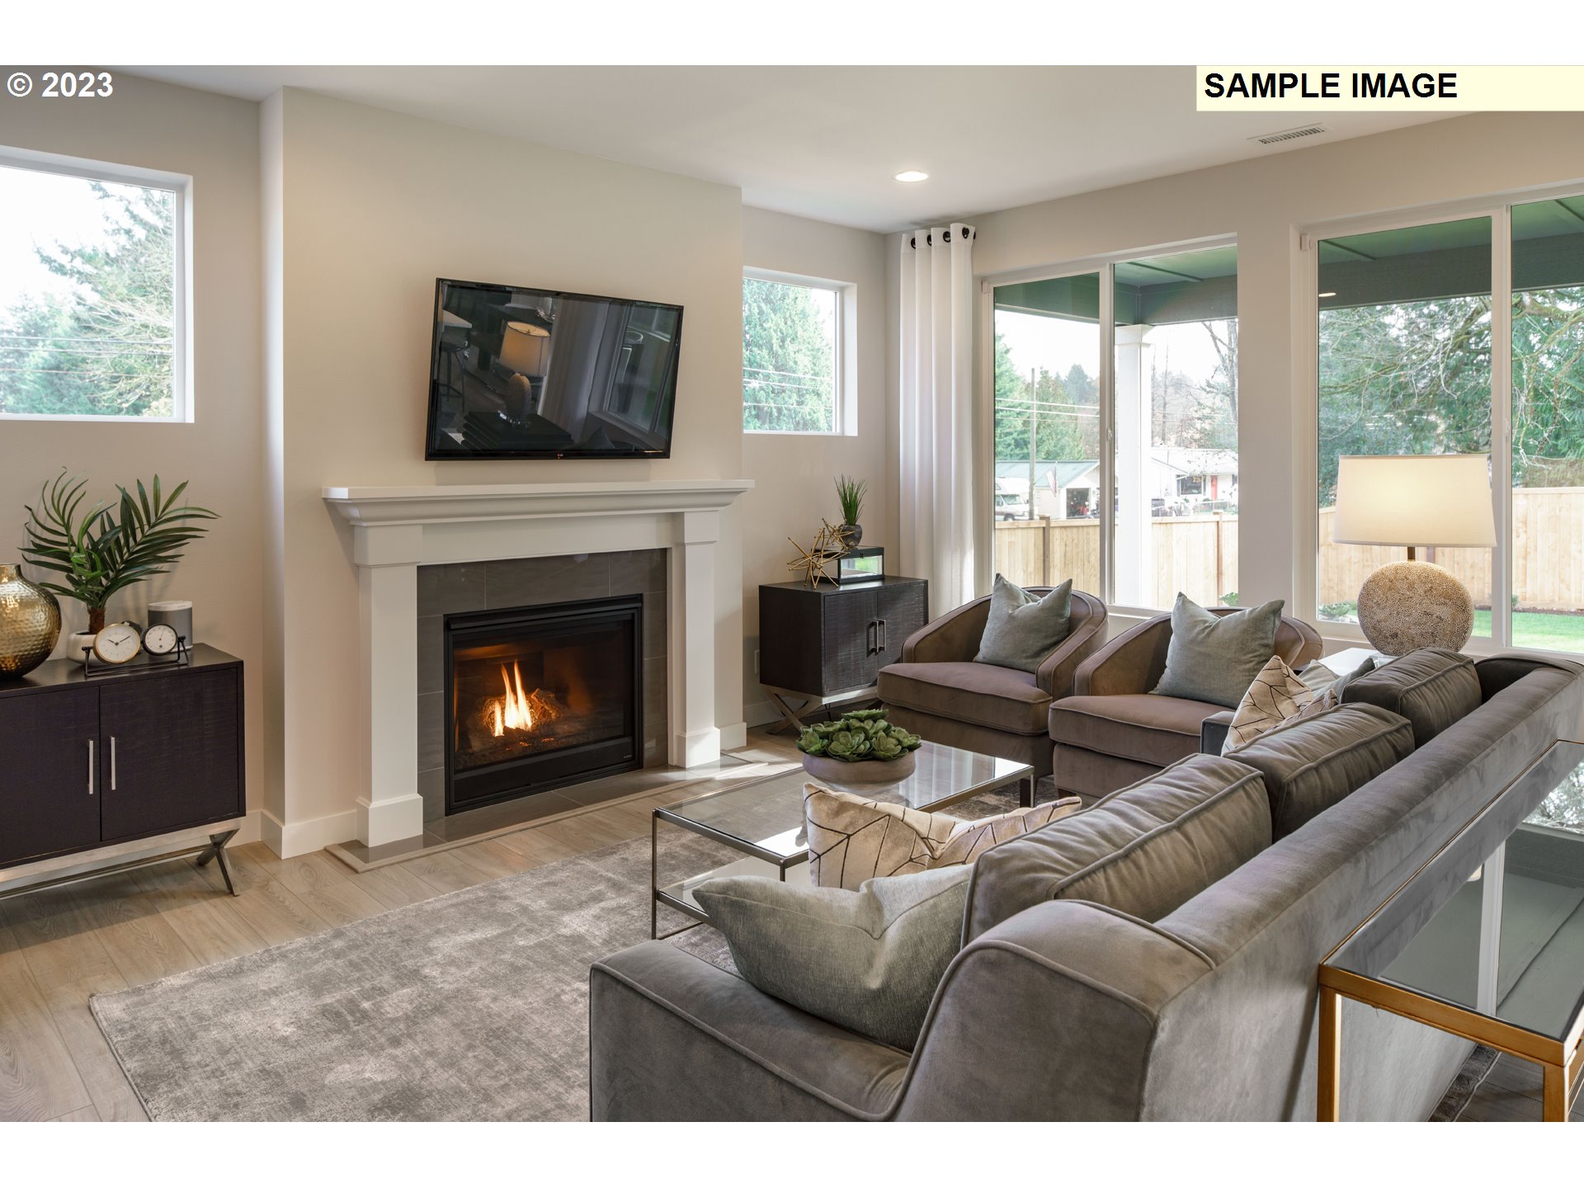
Great Room
Entrance/Foyer
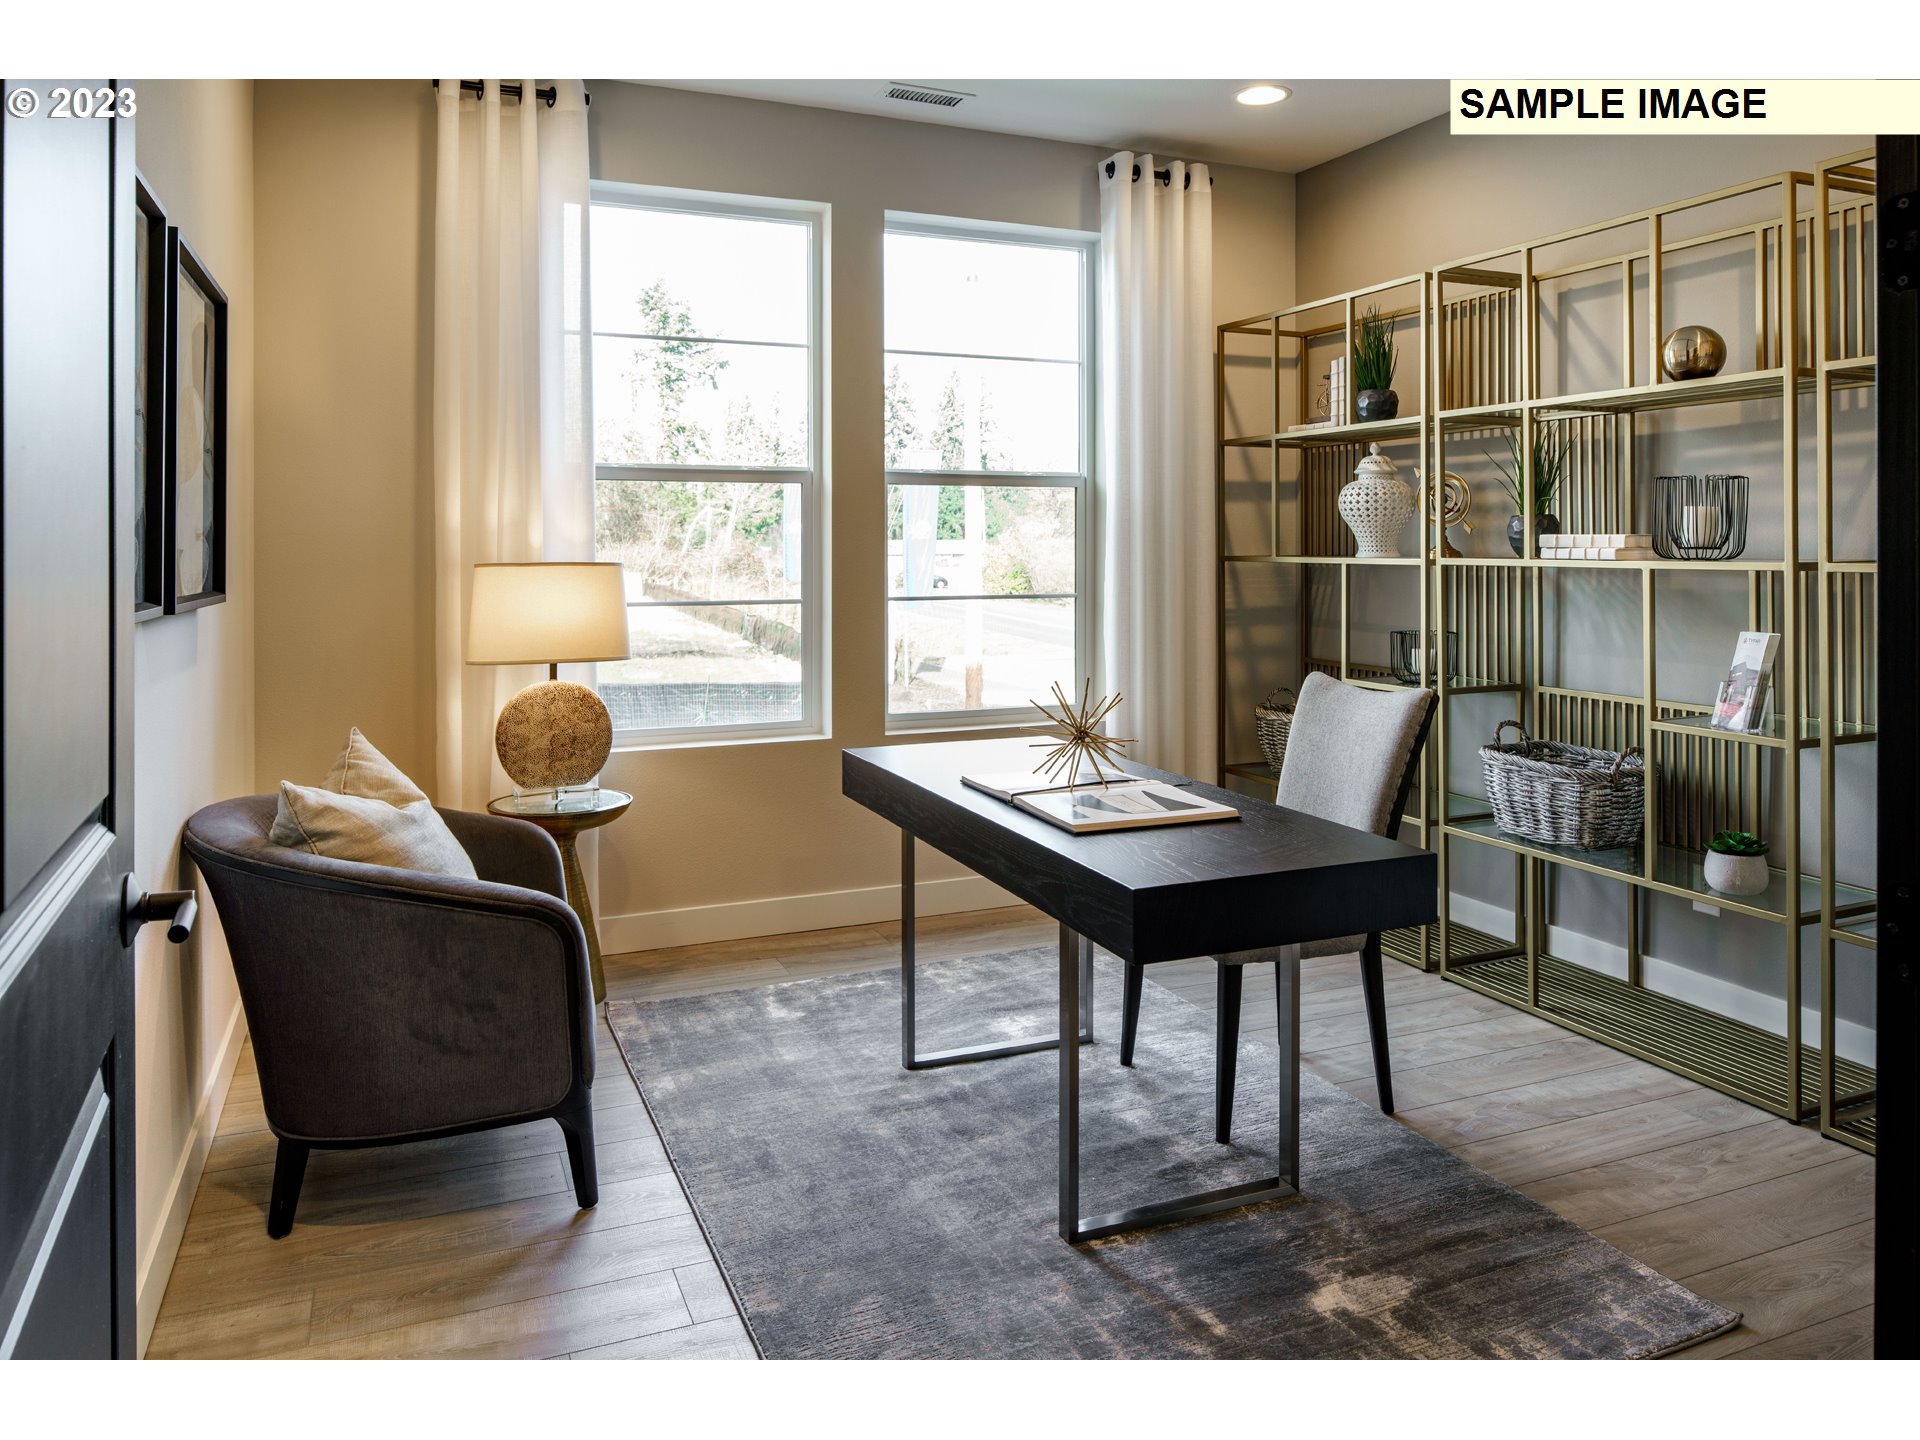
Den/Office
Great Room
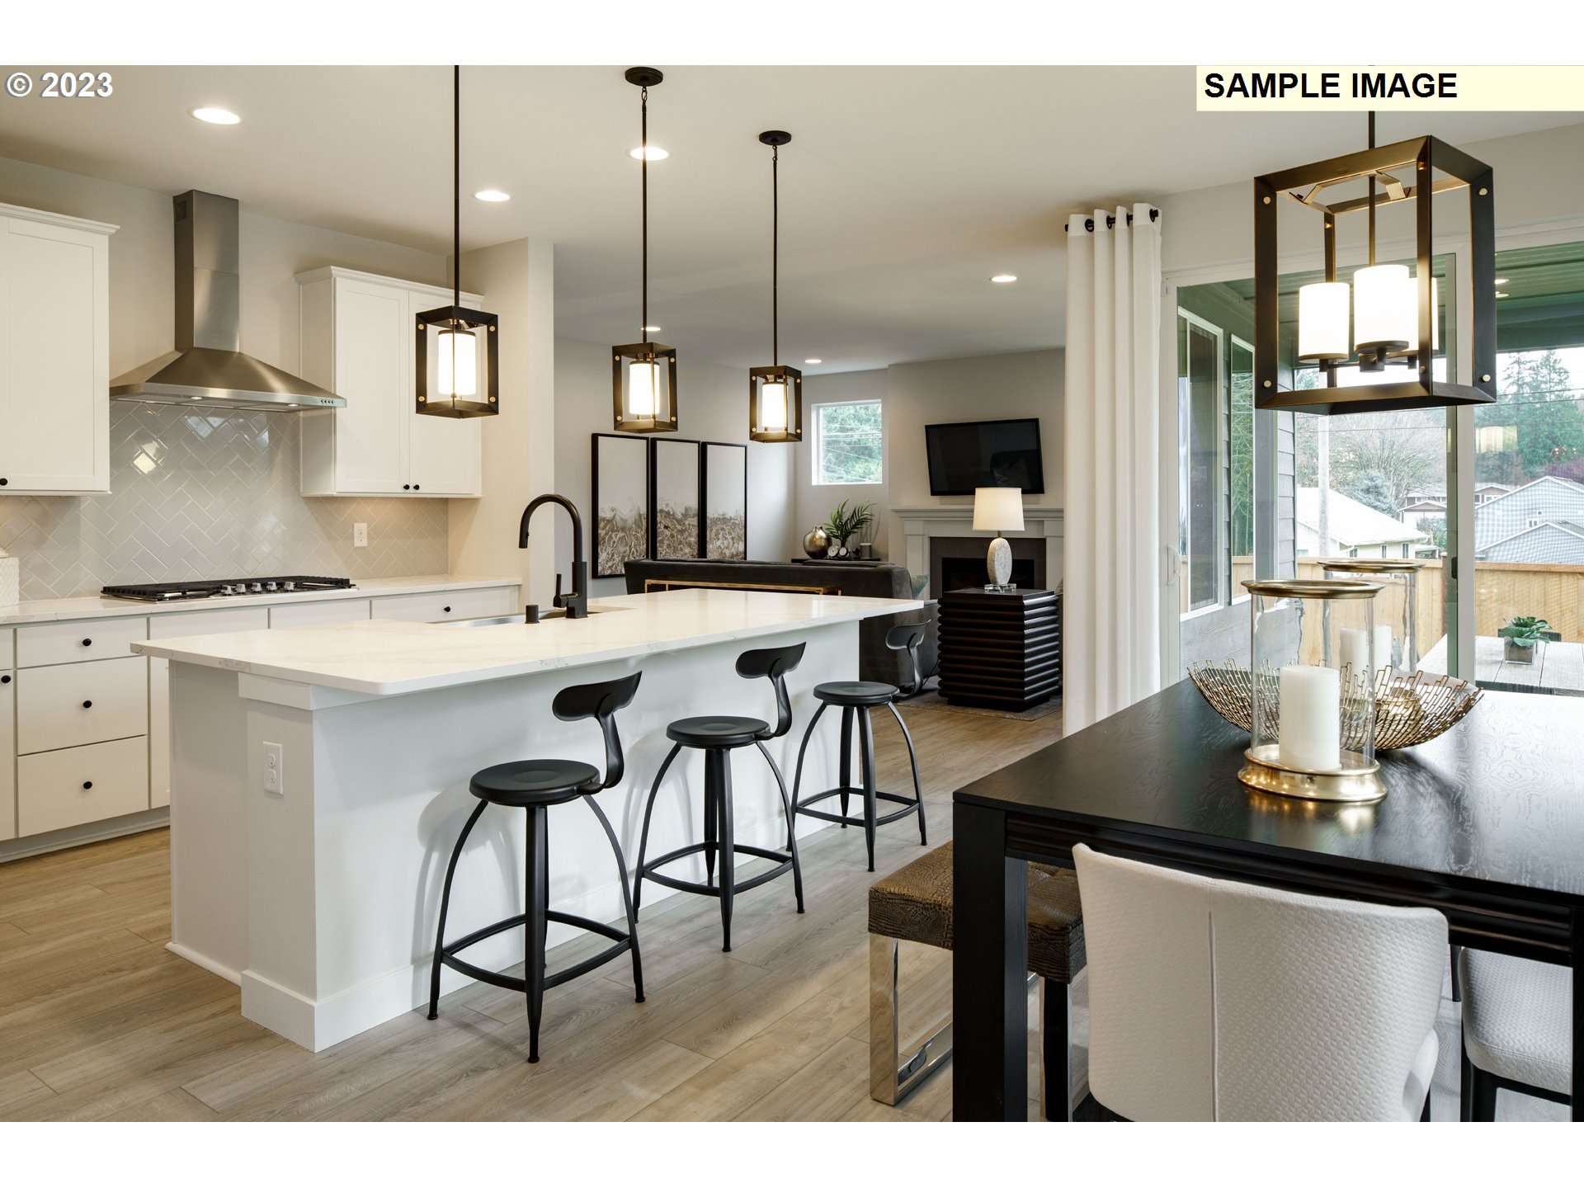
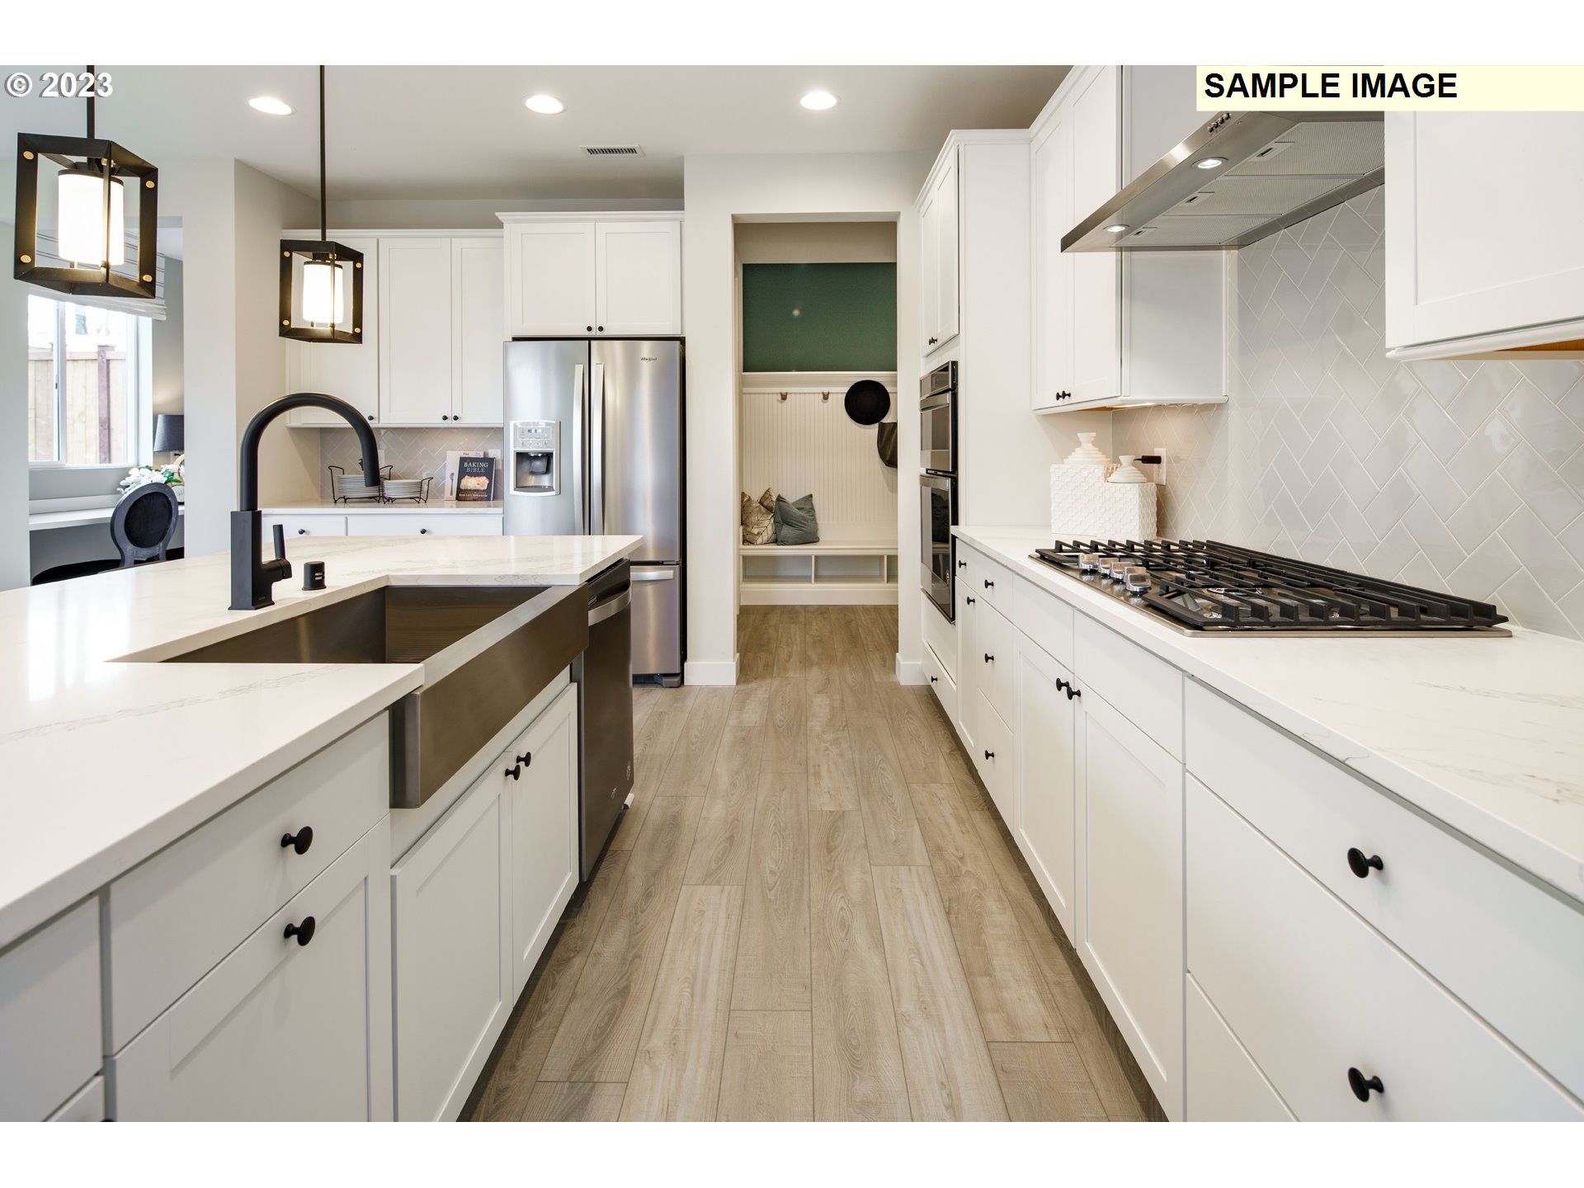
Kitchen/Dining Room
Kitchen
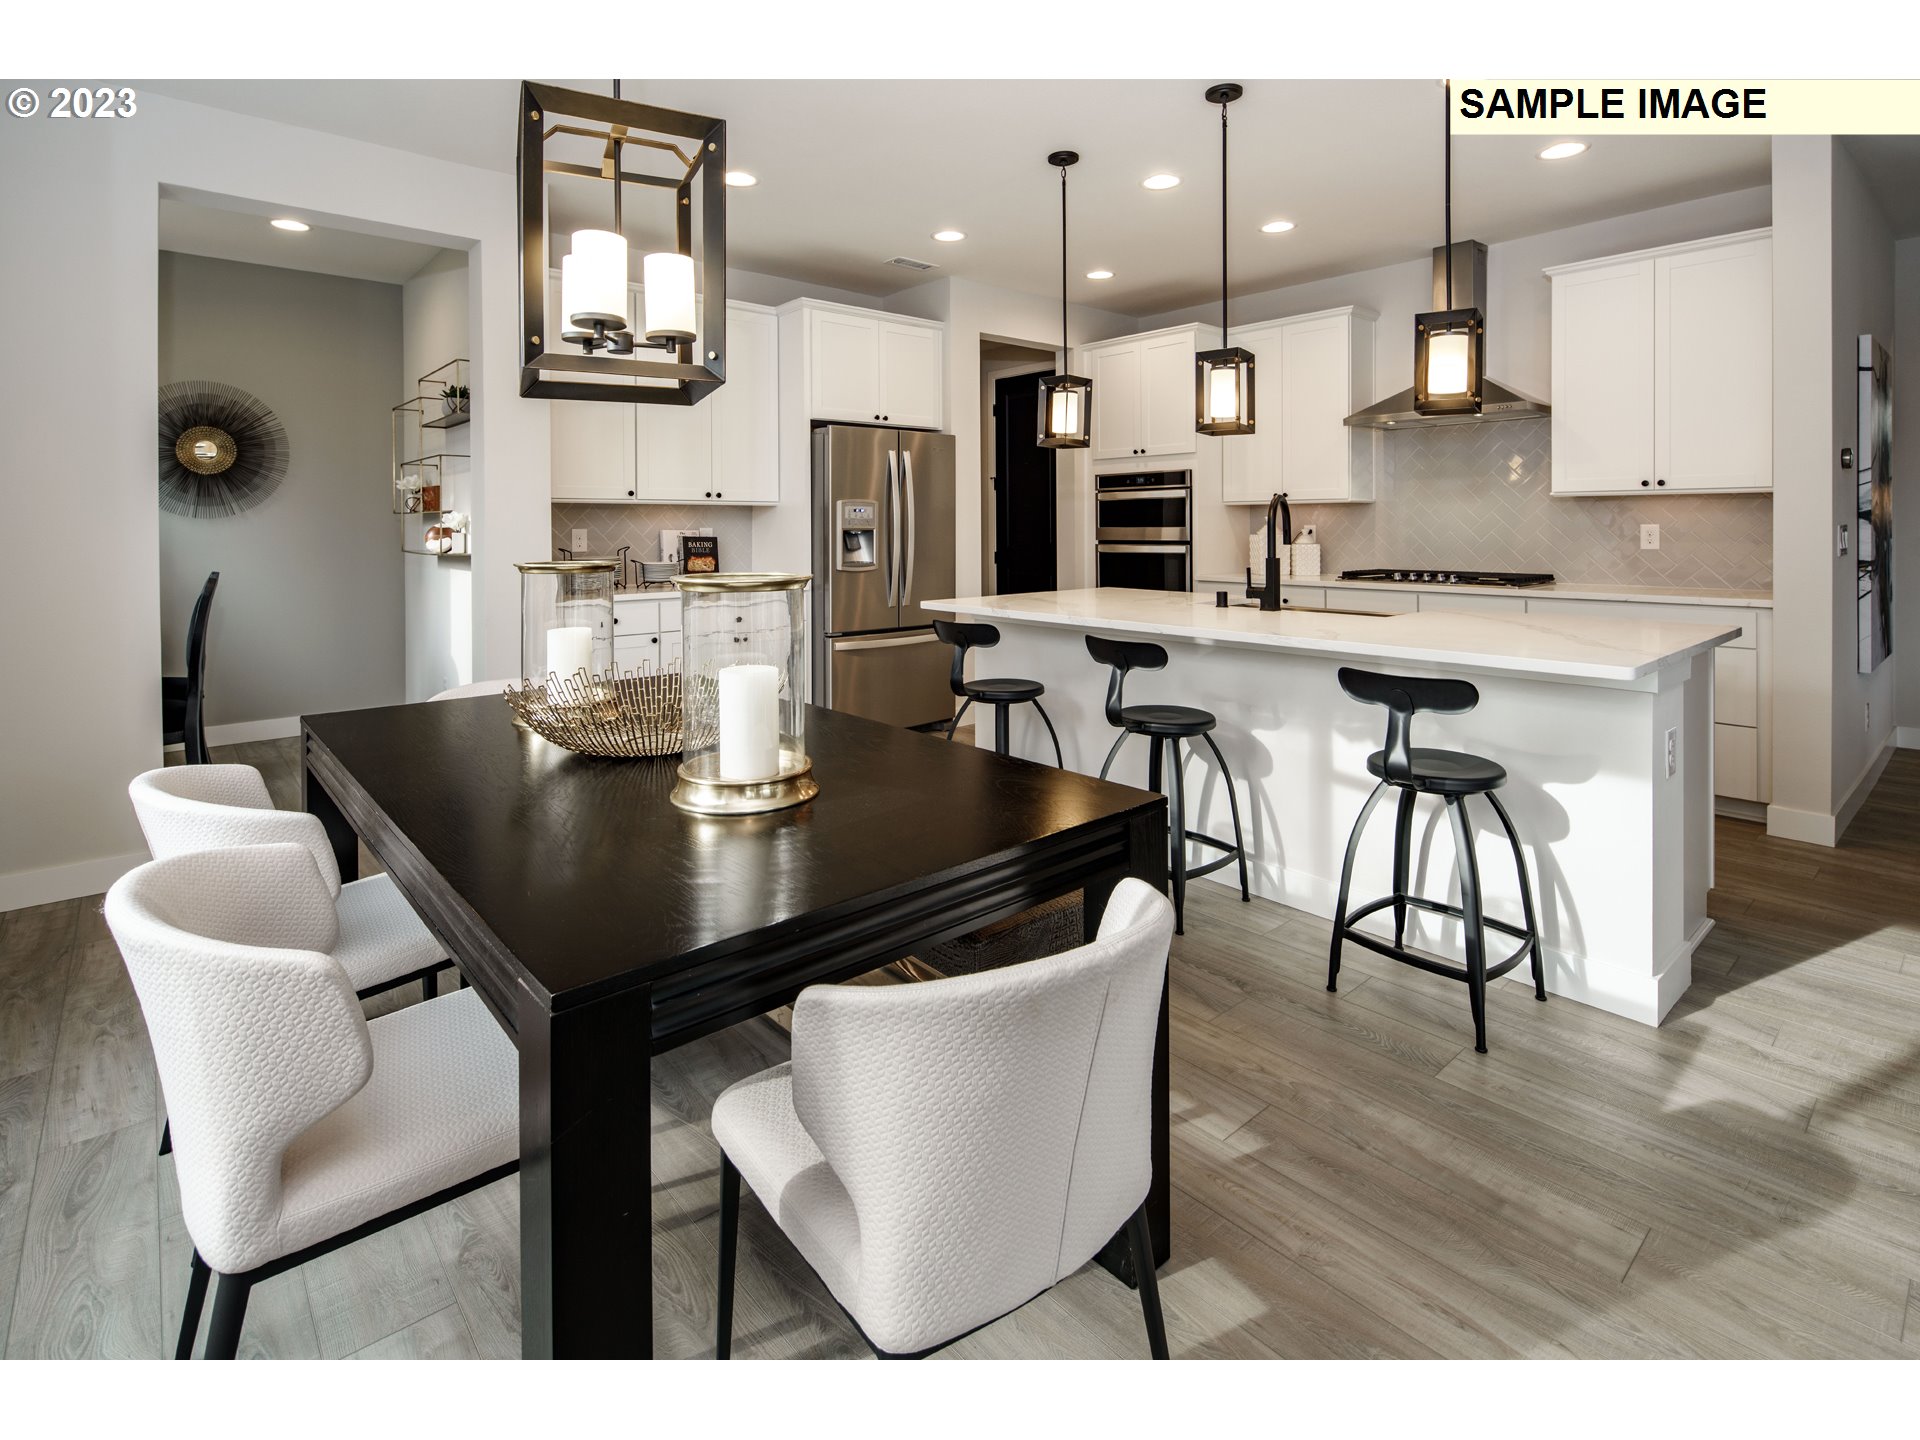
Kitchen/Dining Room
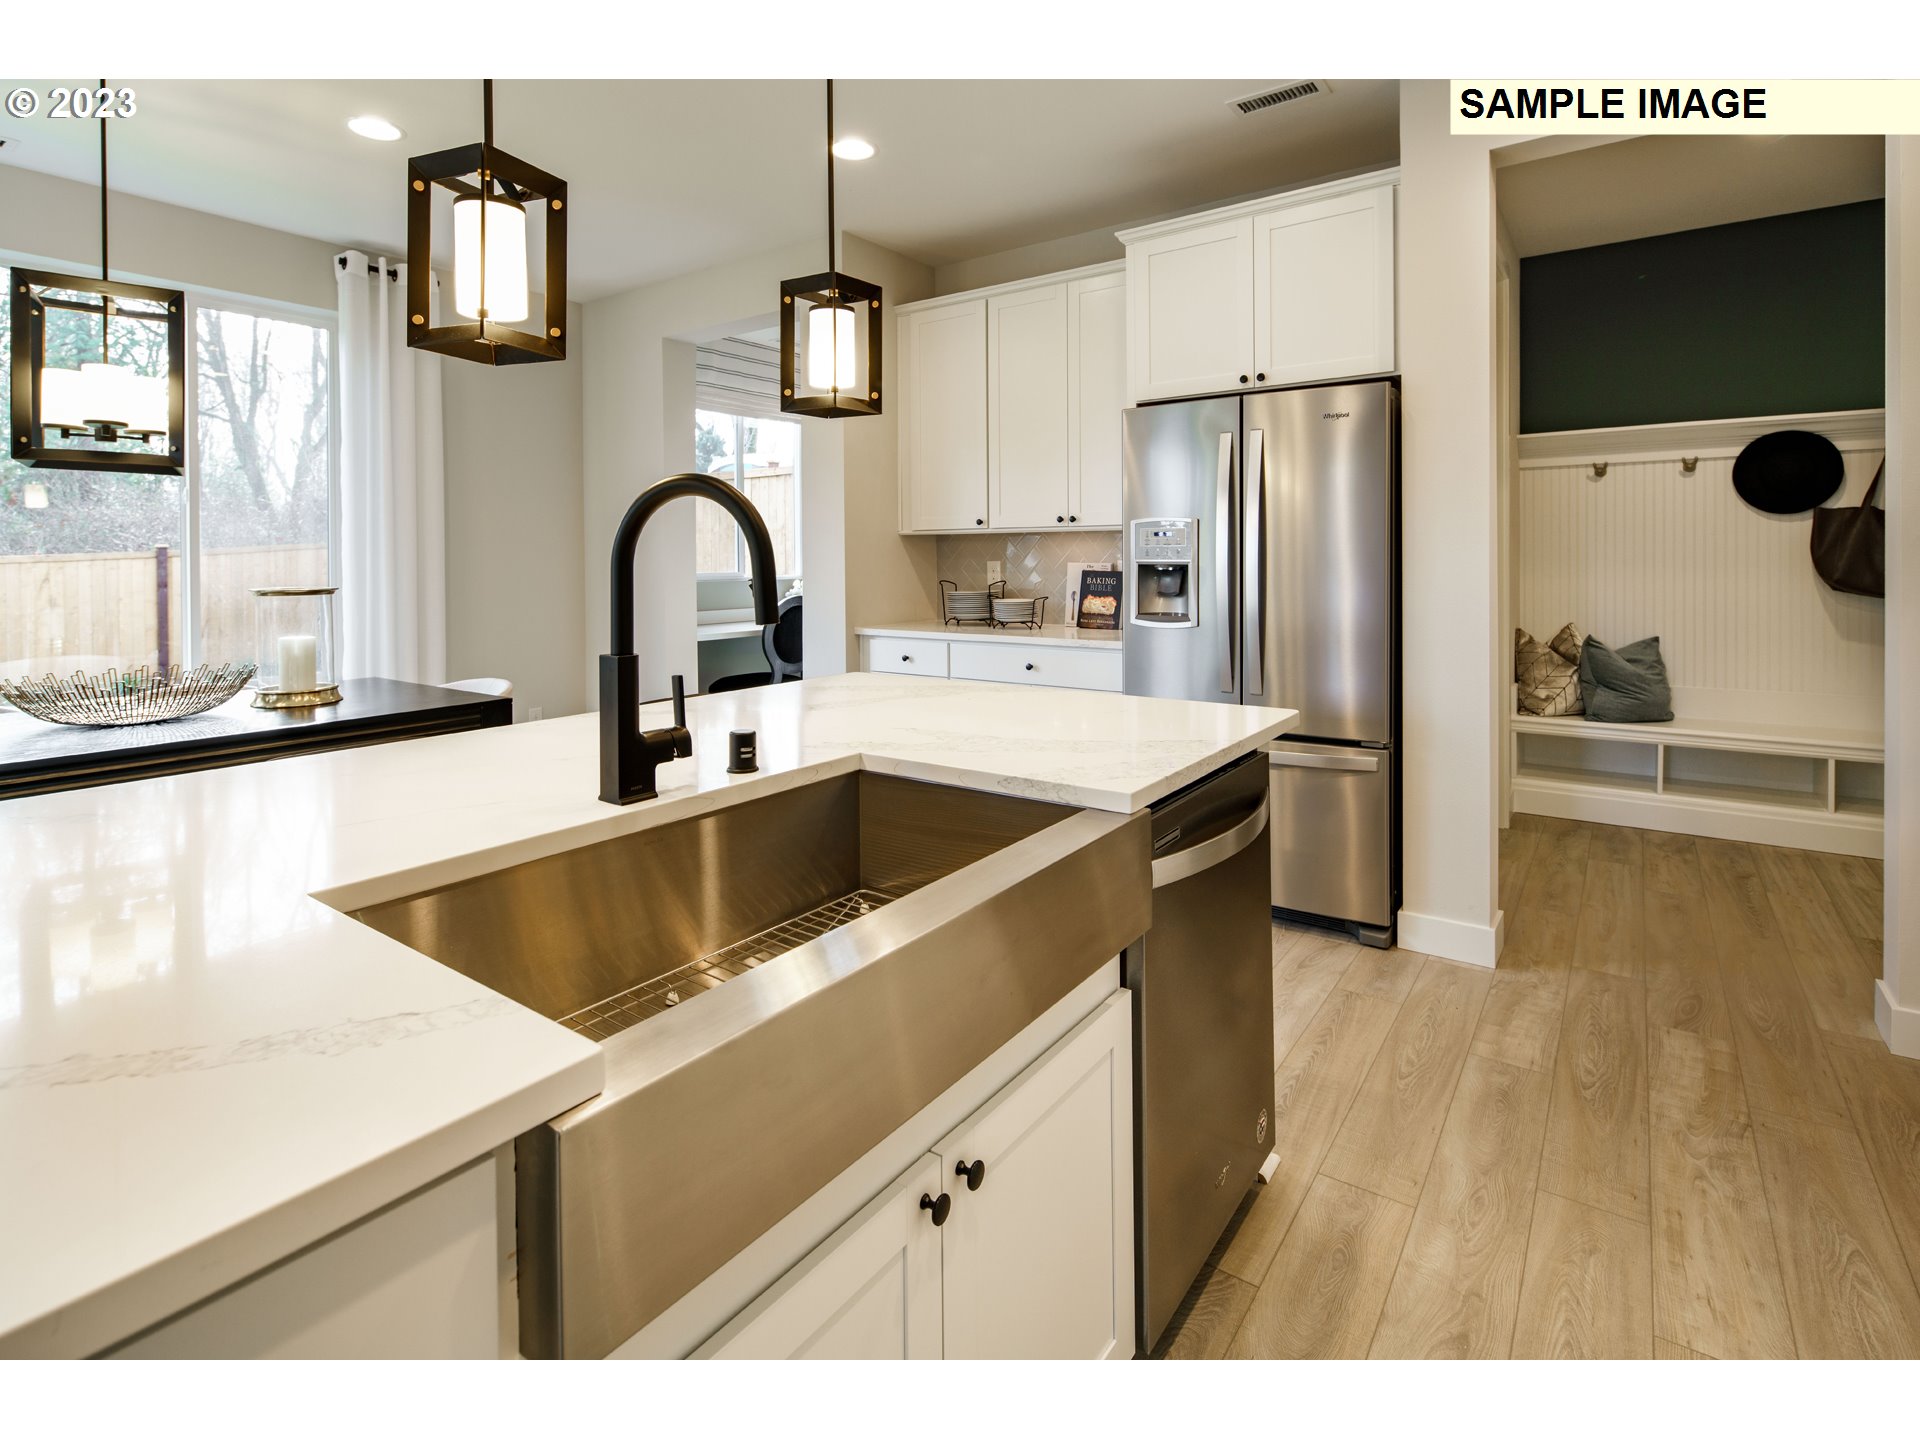
Kitchen
Kitchen
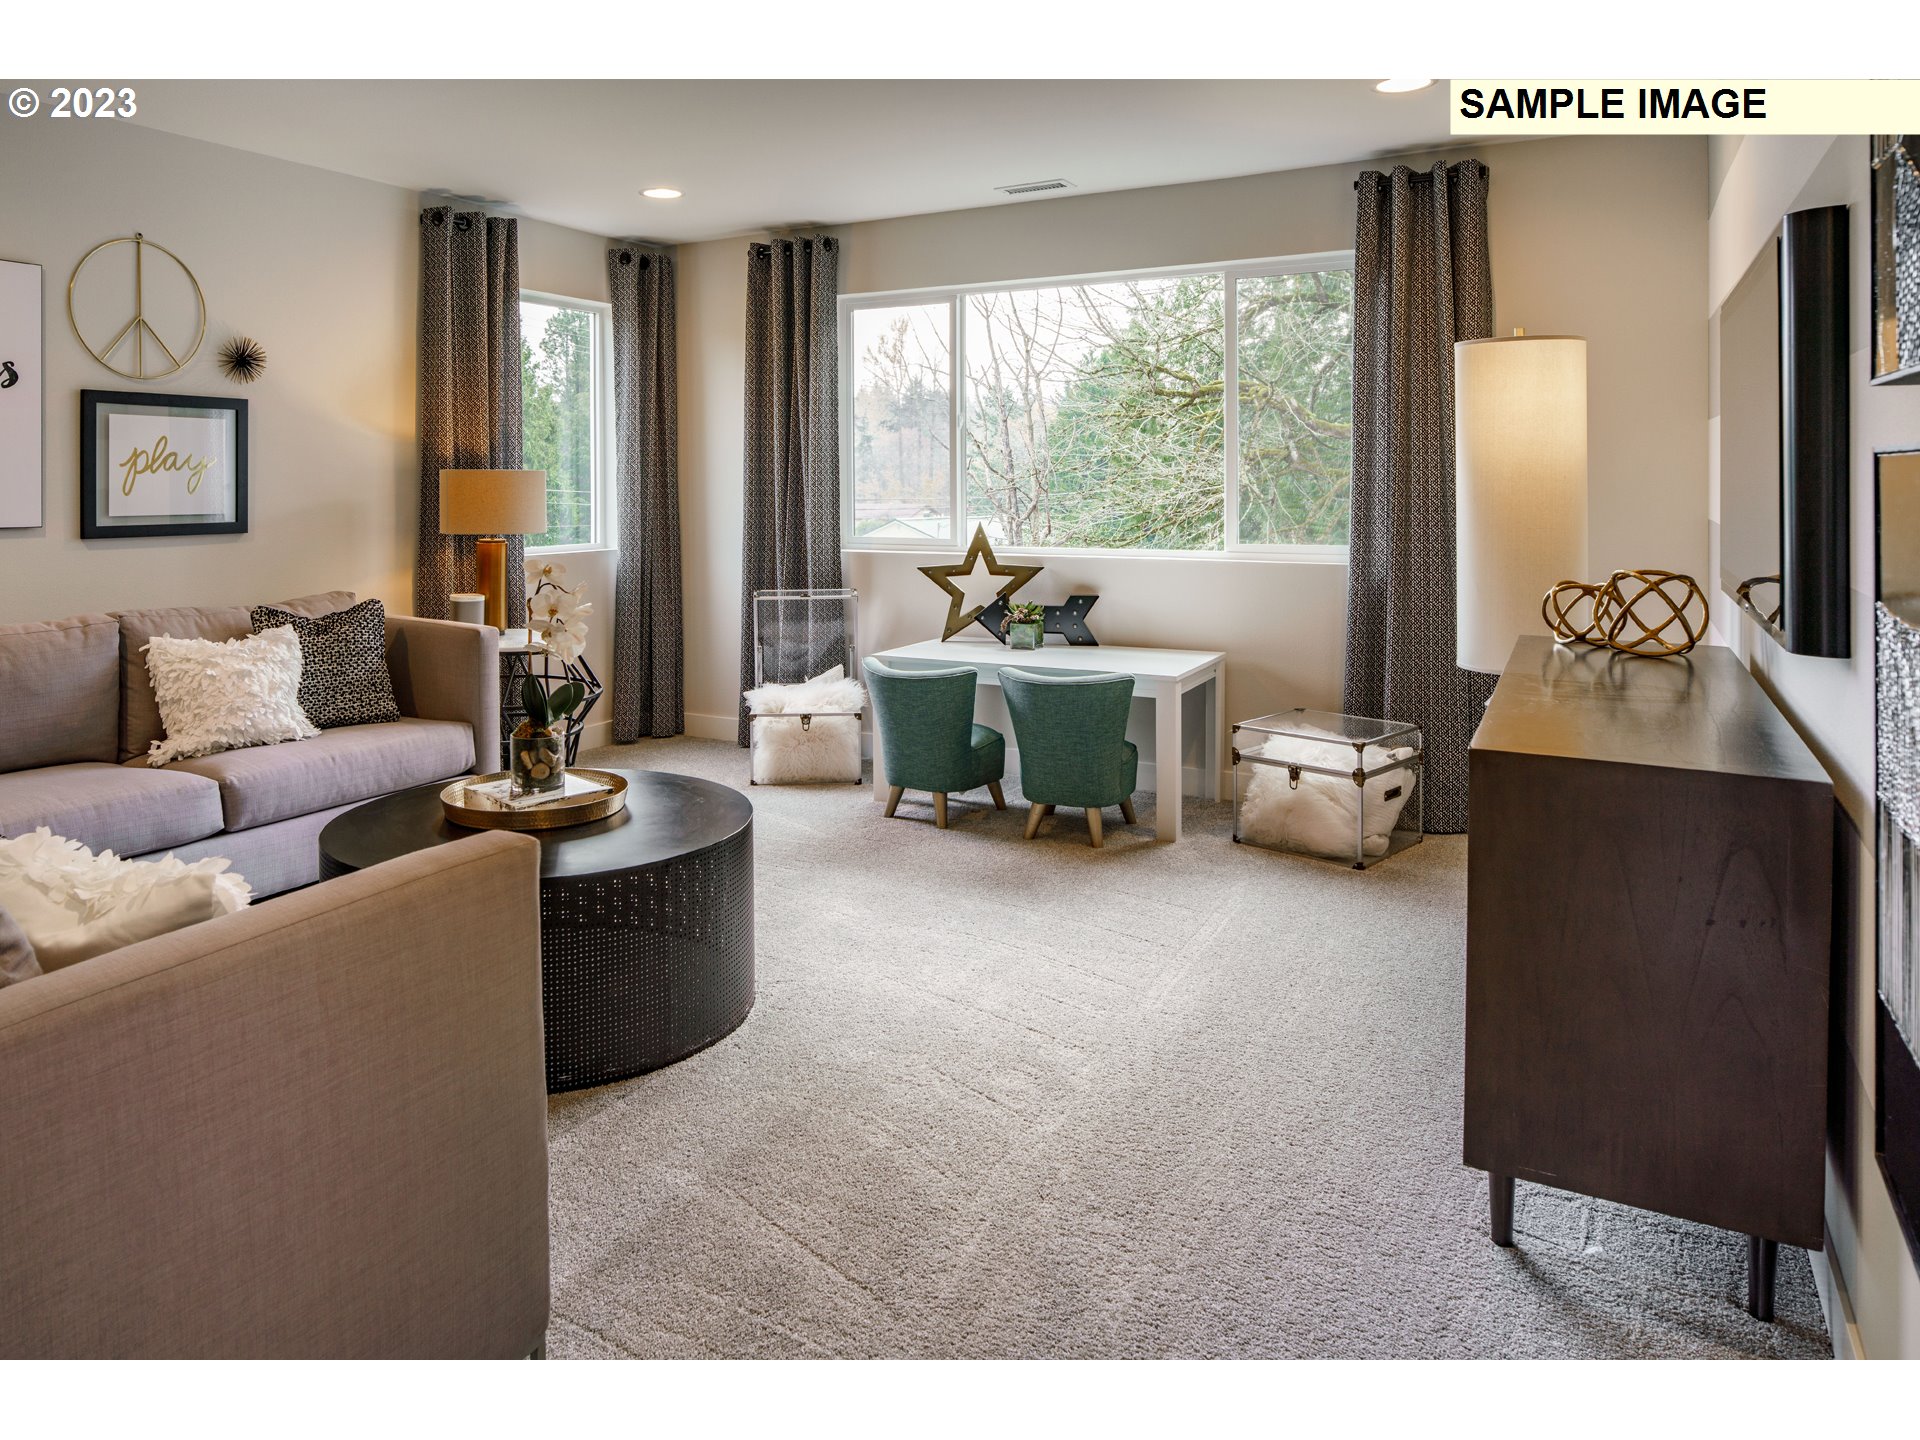
Loft
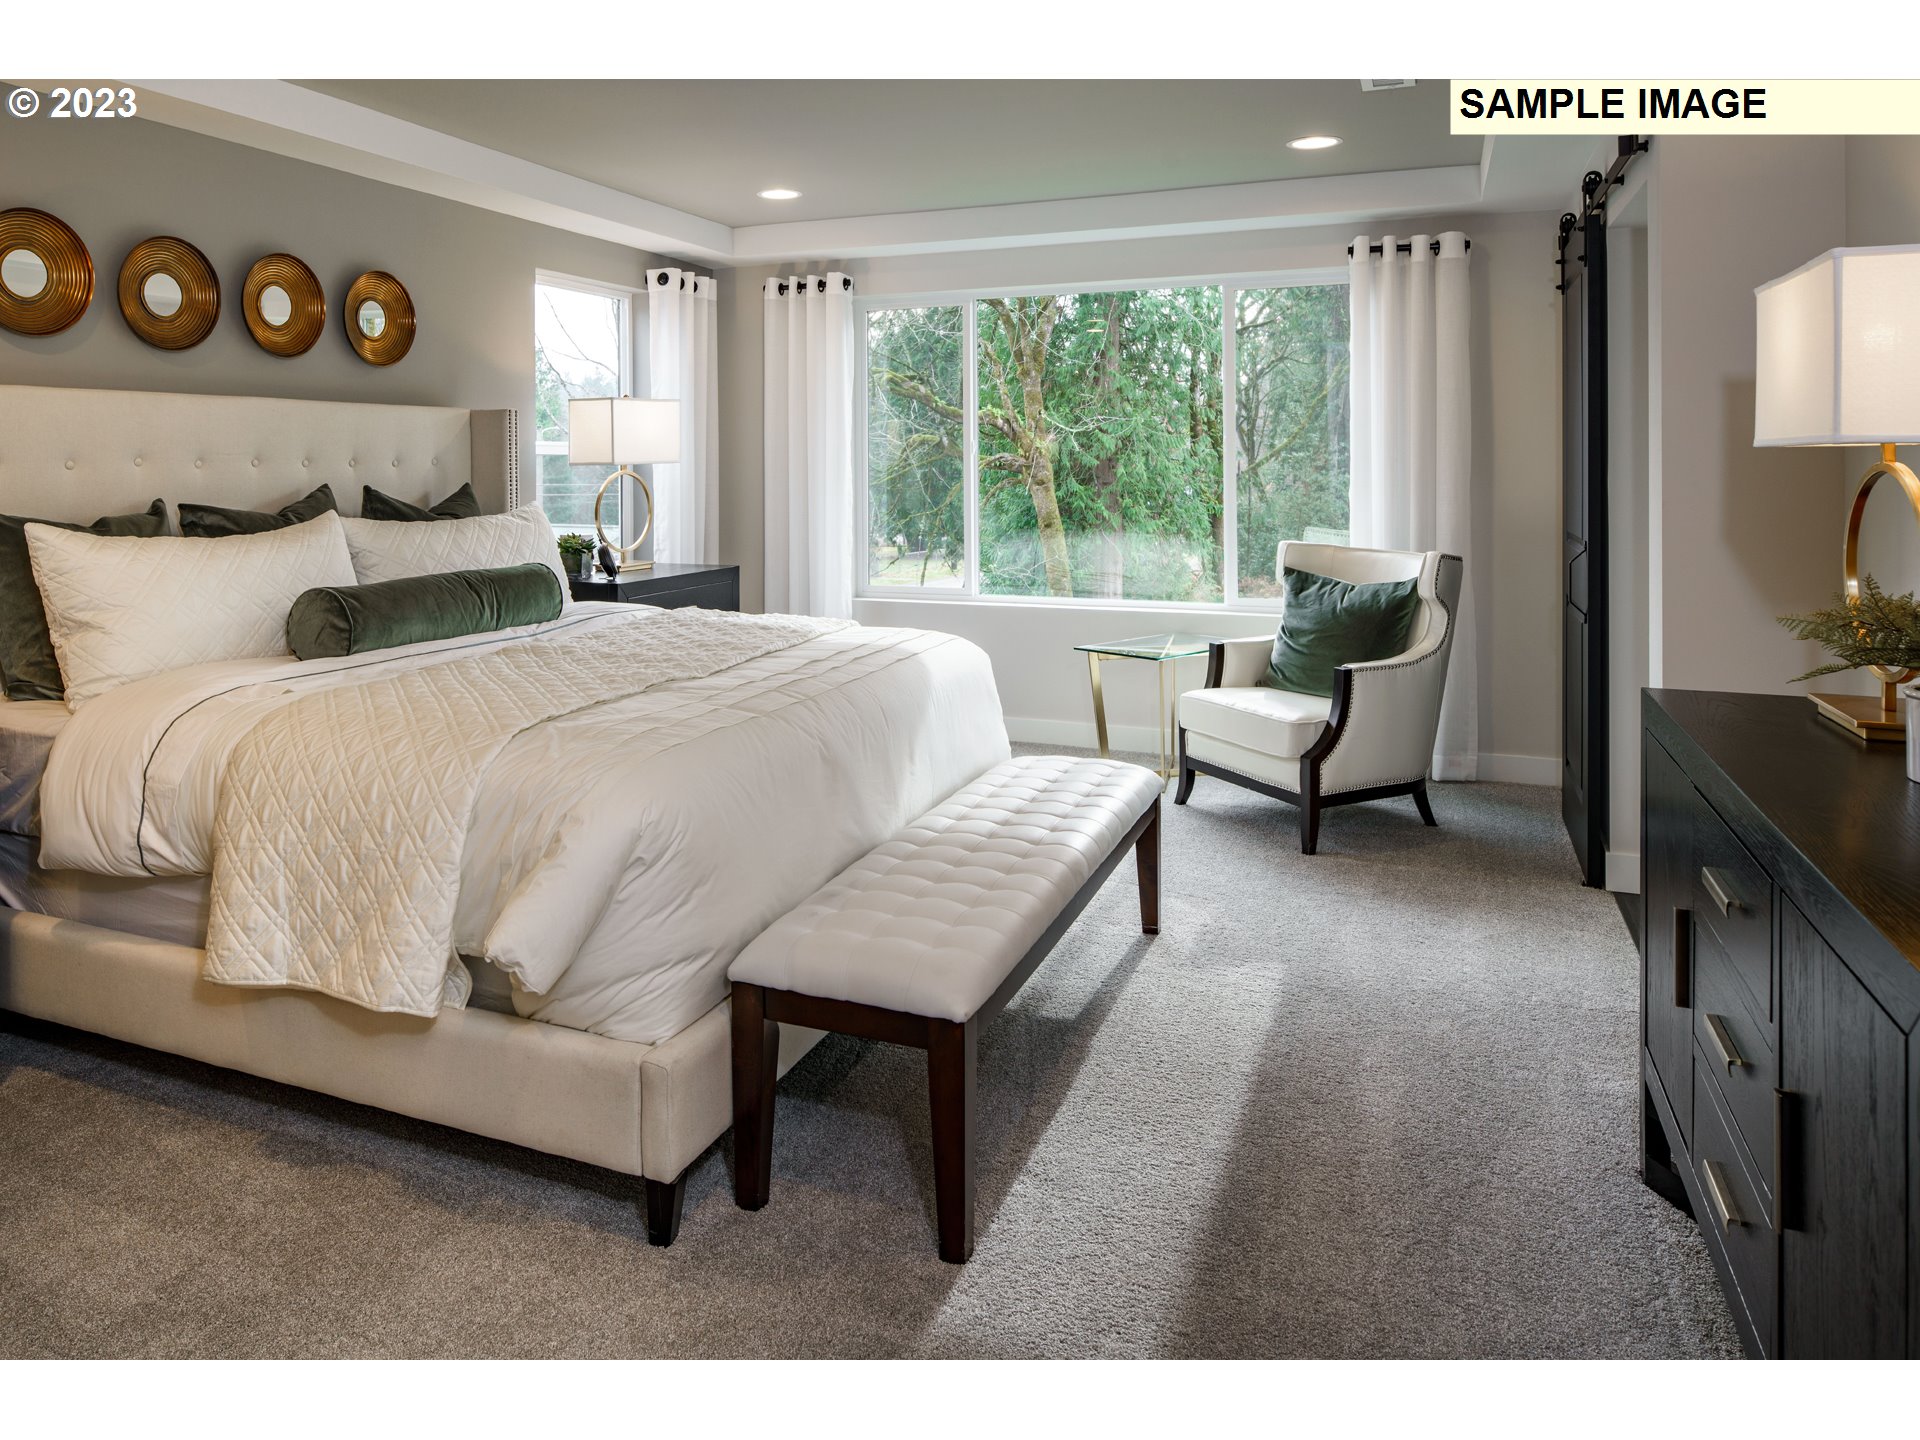
Owner's Suite Bedroom
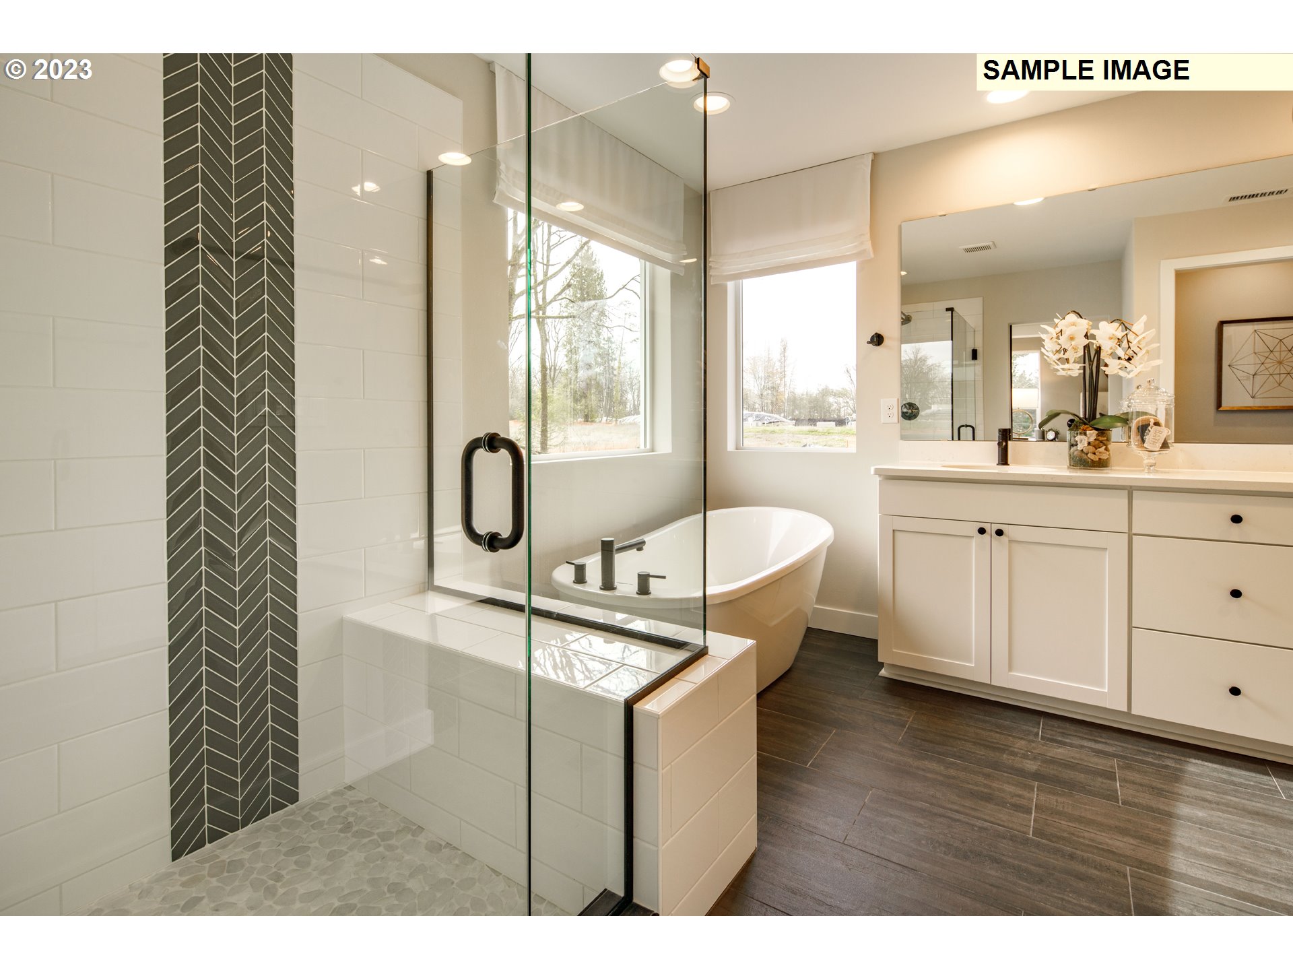
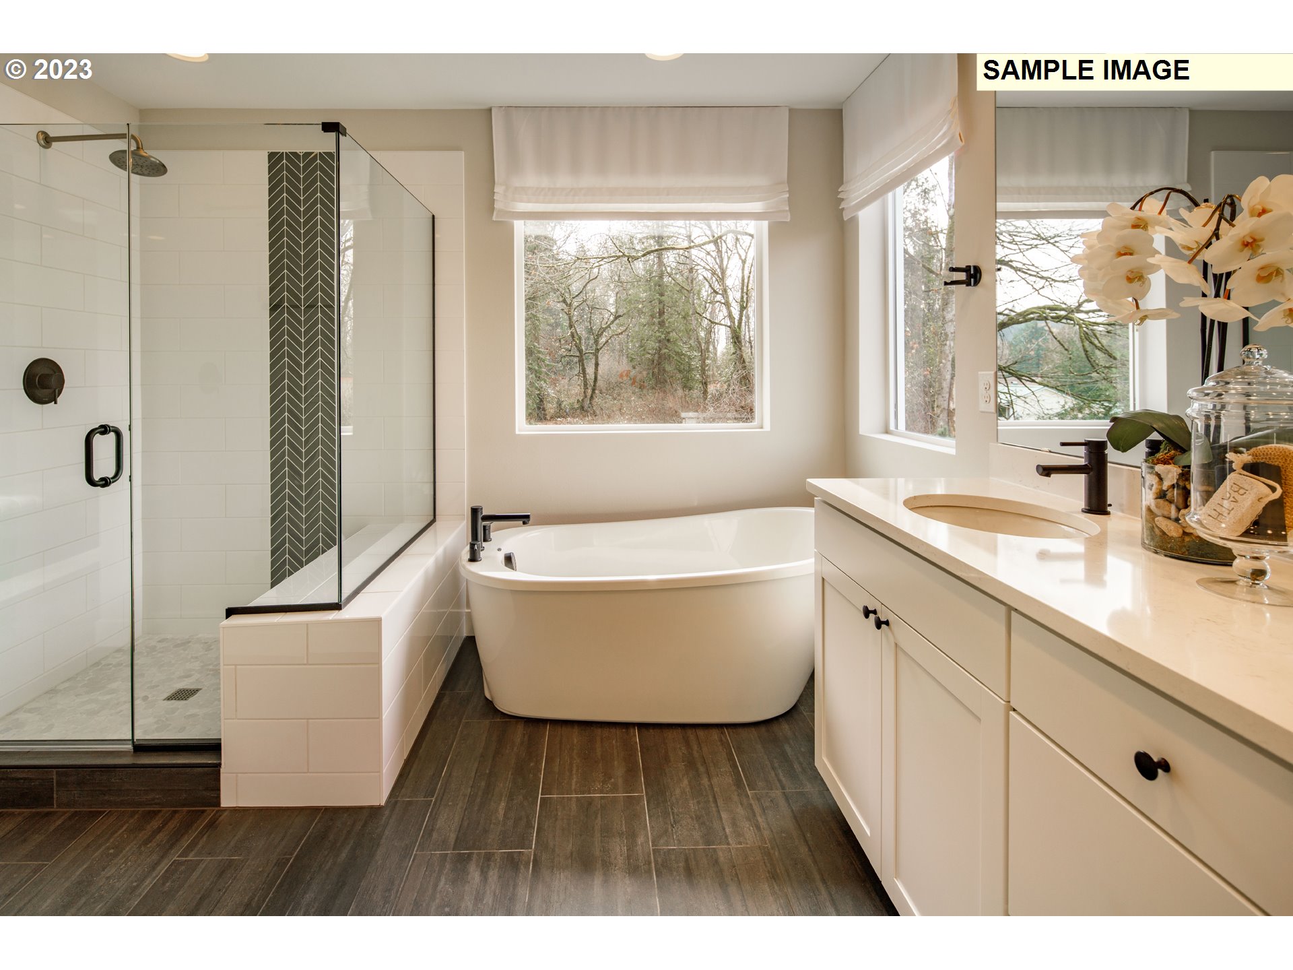
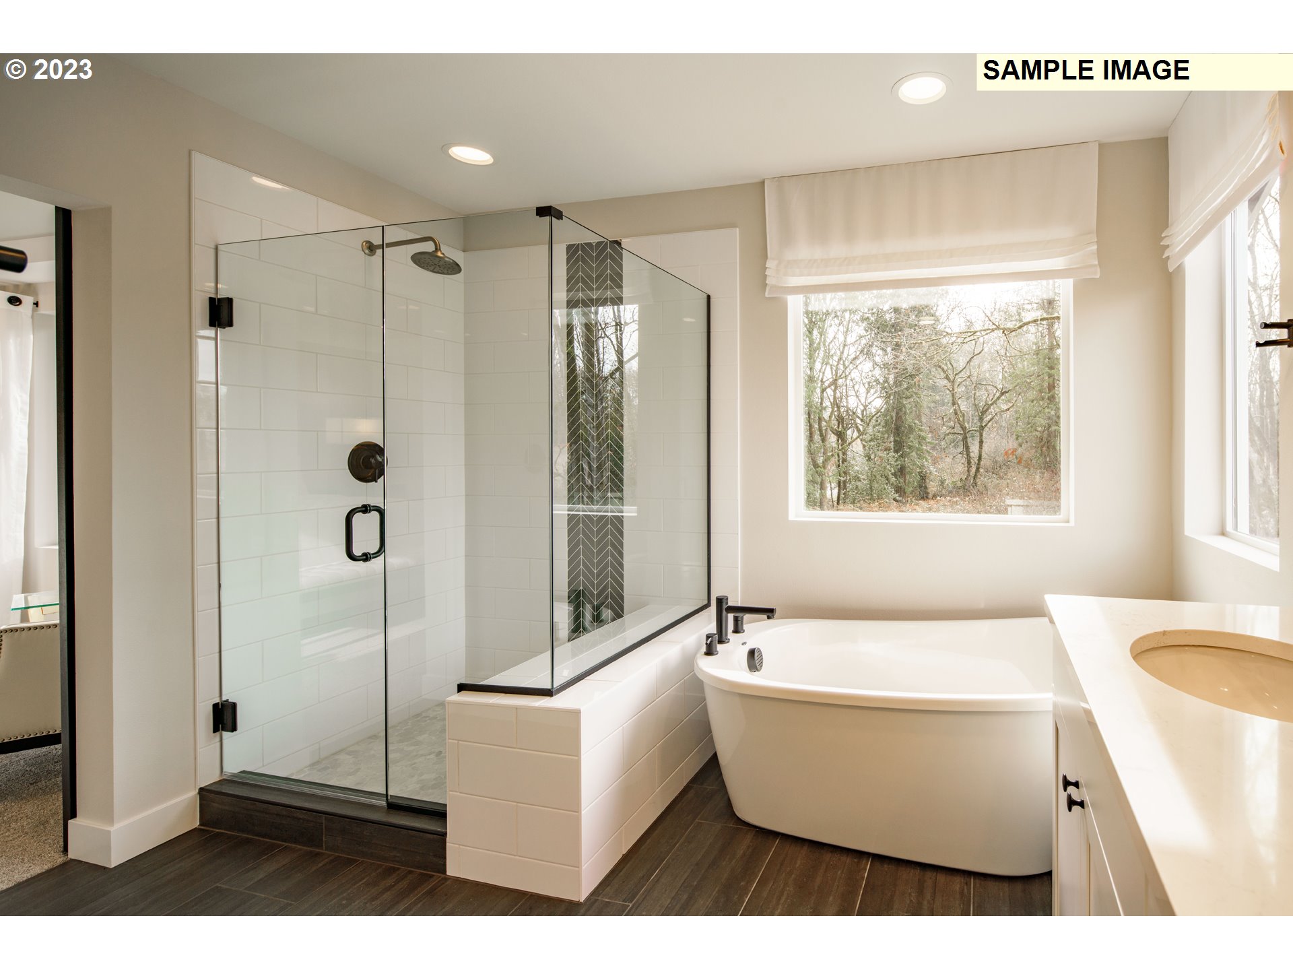
Owner's Suite Bathroom
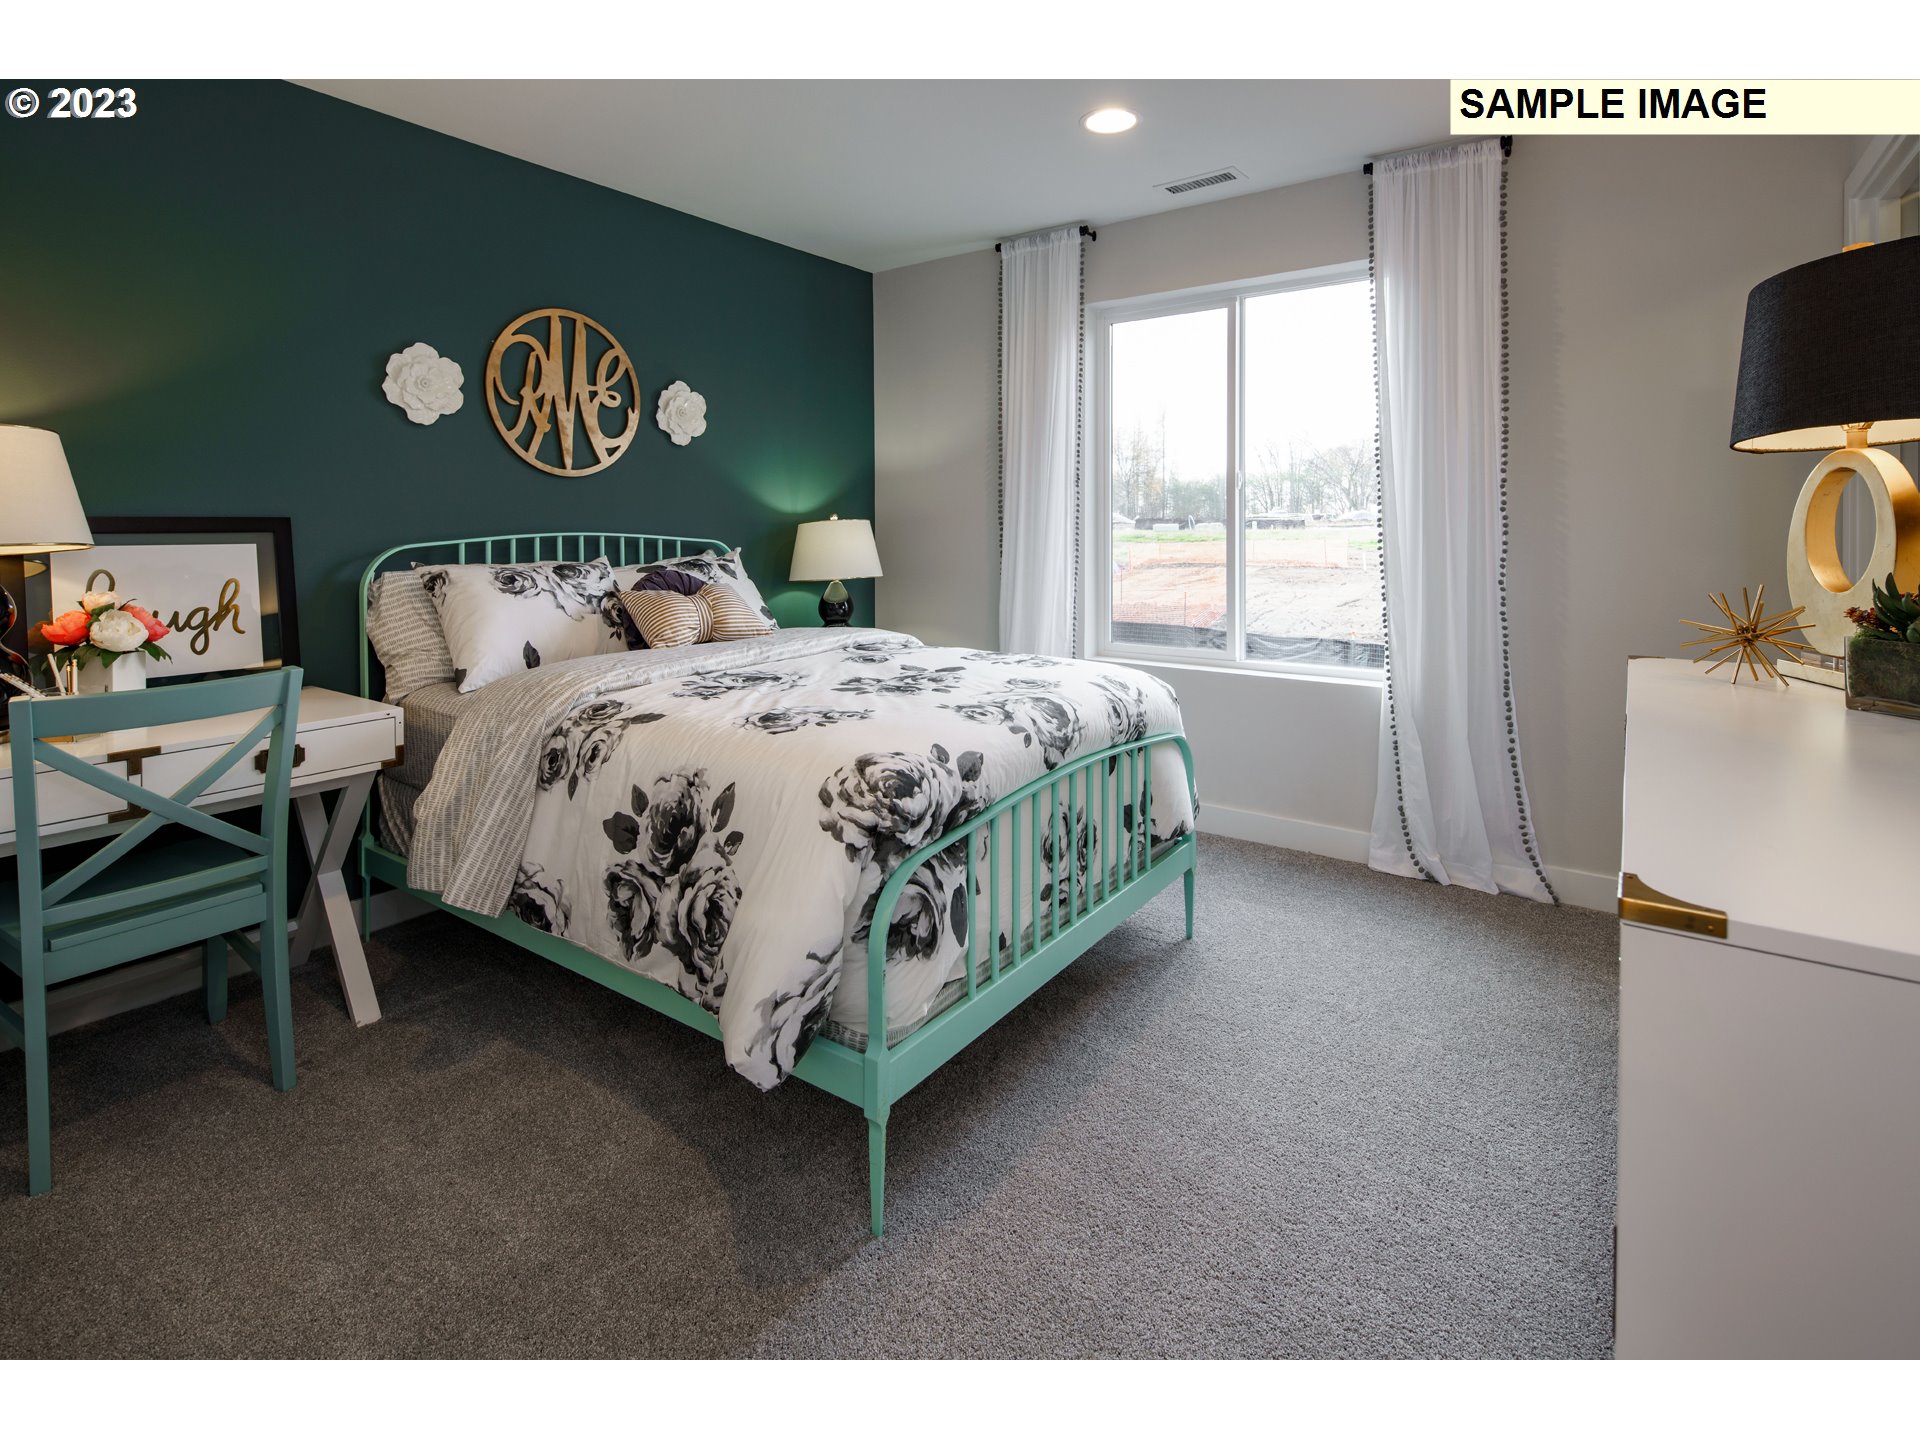
Bedroom
Bedroom
Bedroom
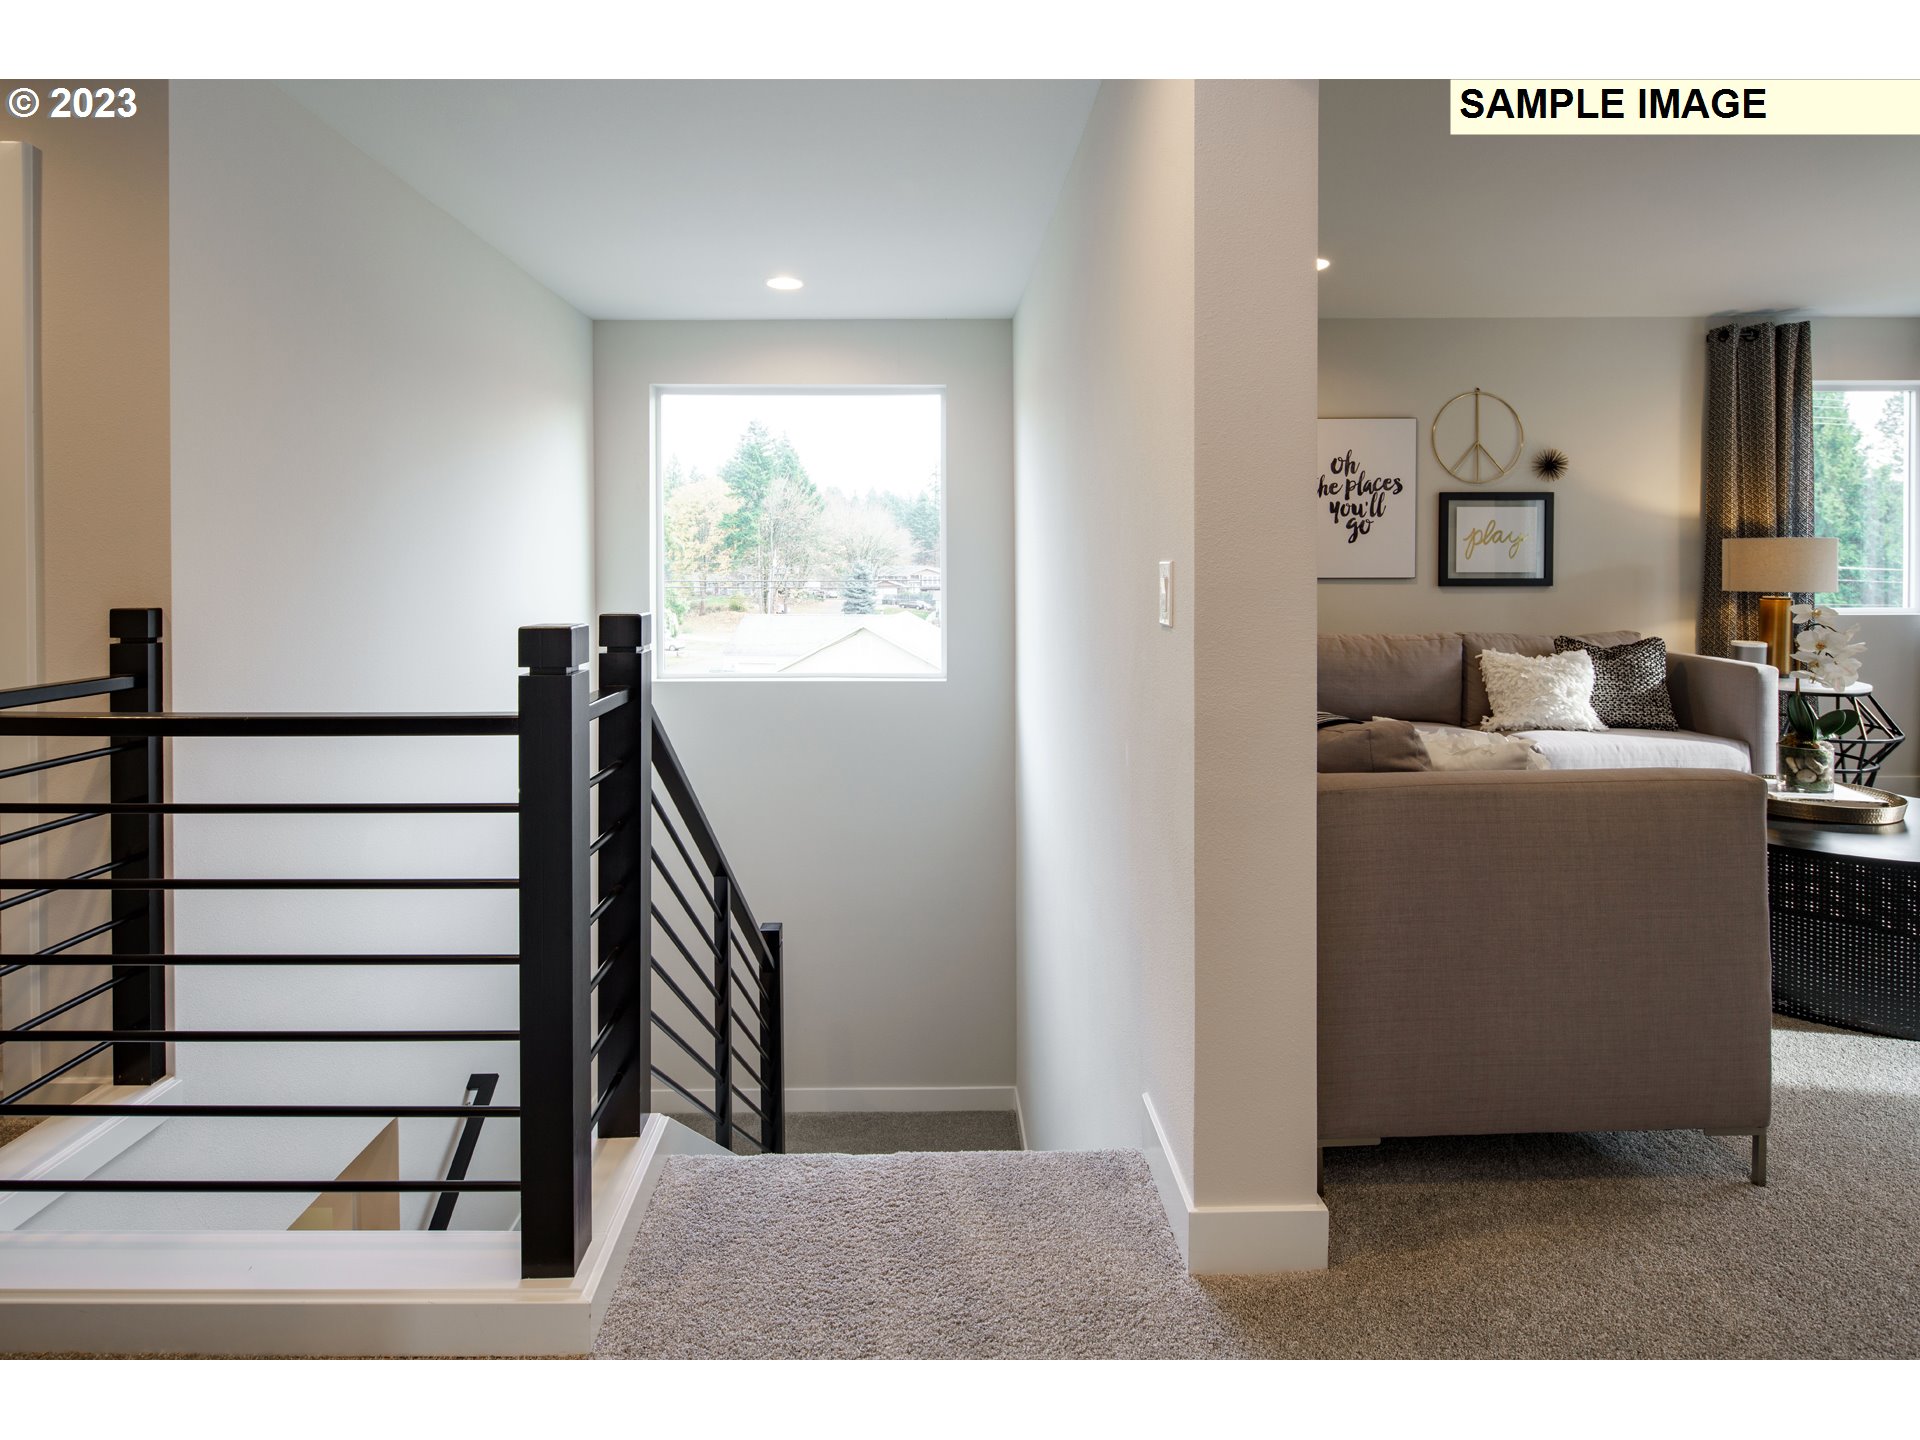
Staircase
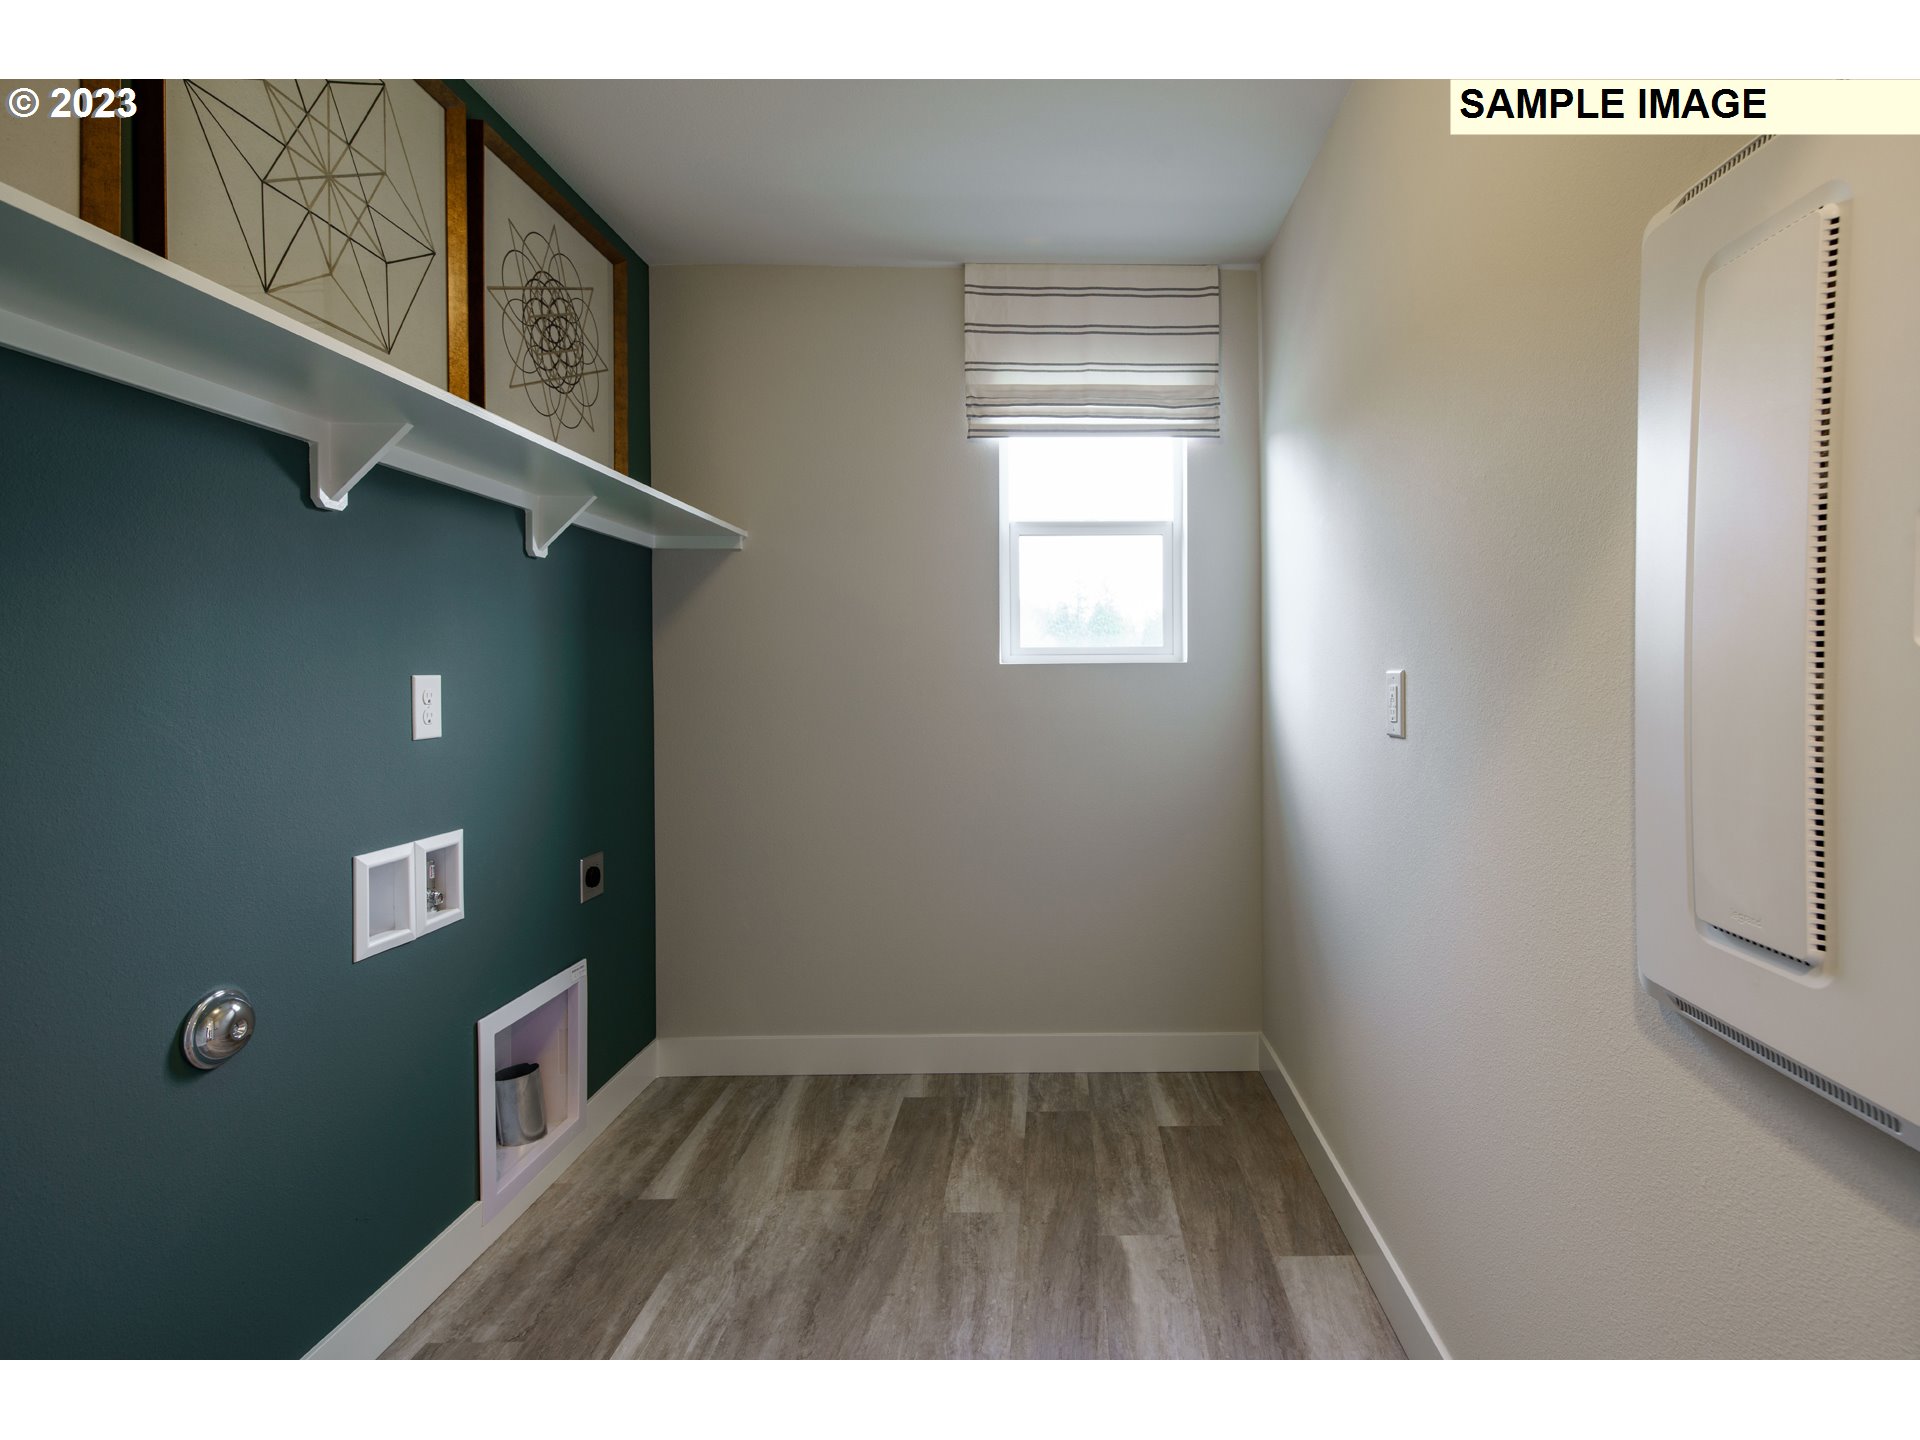
Laundry
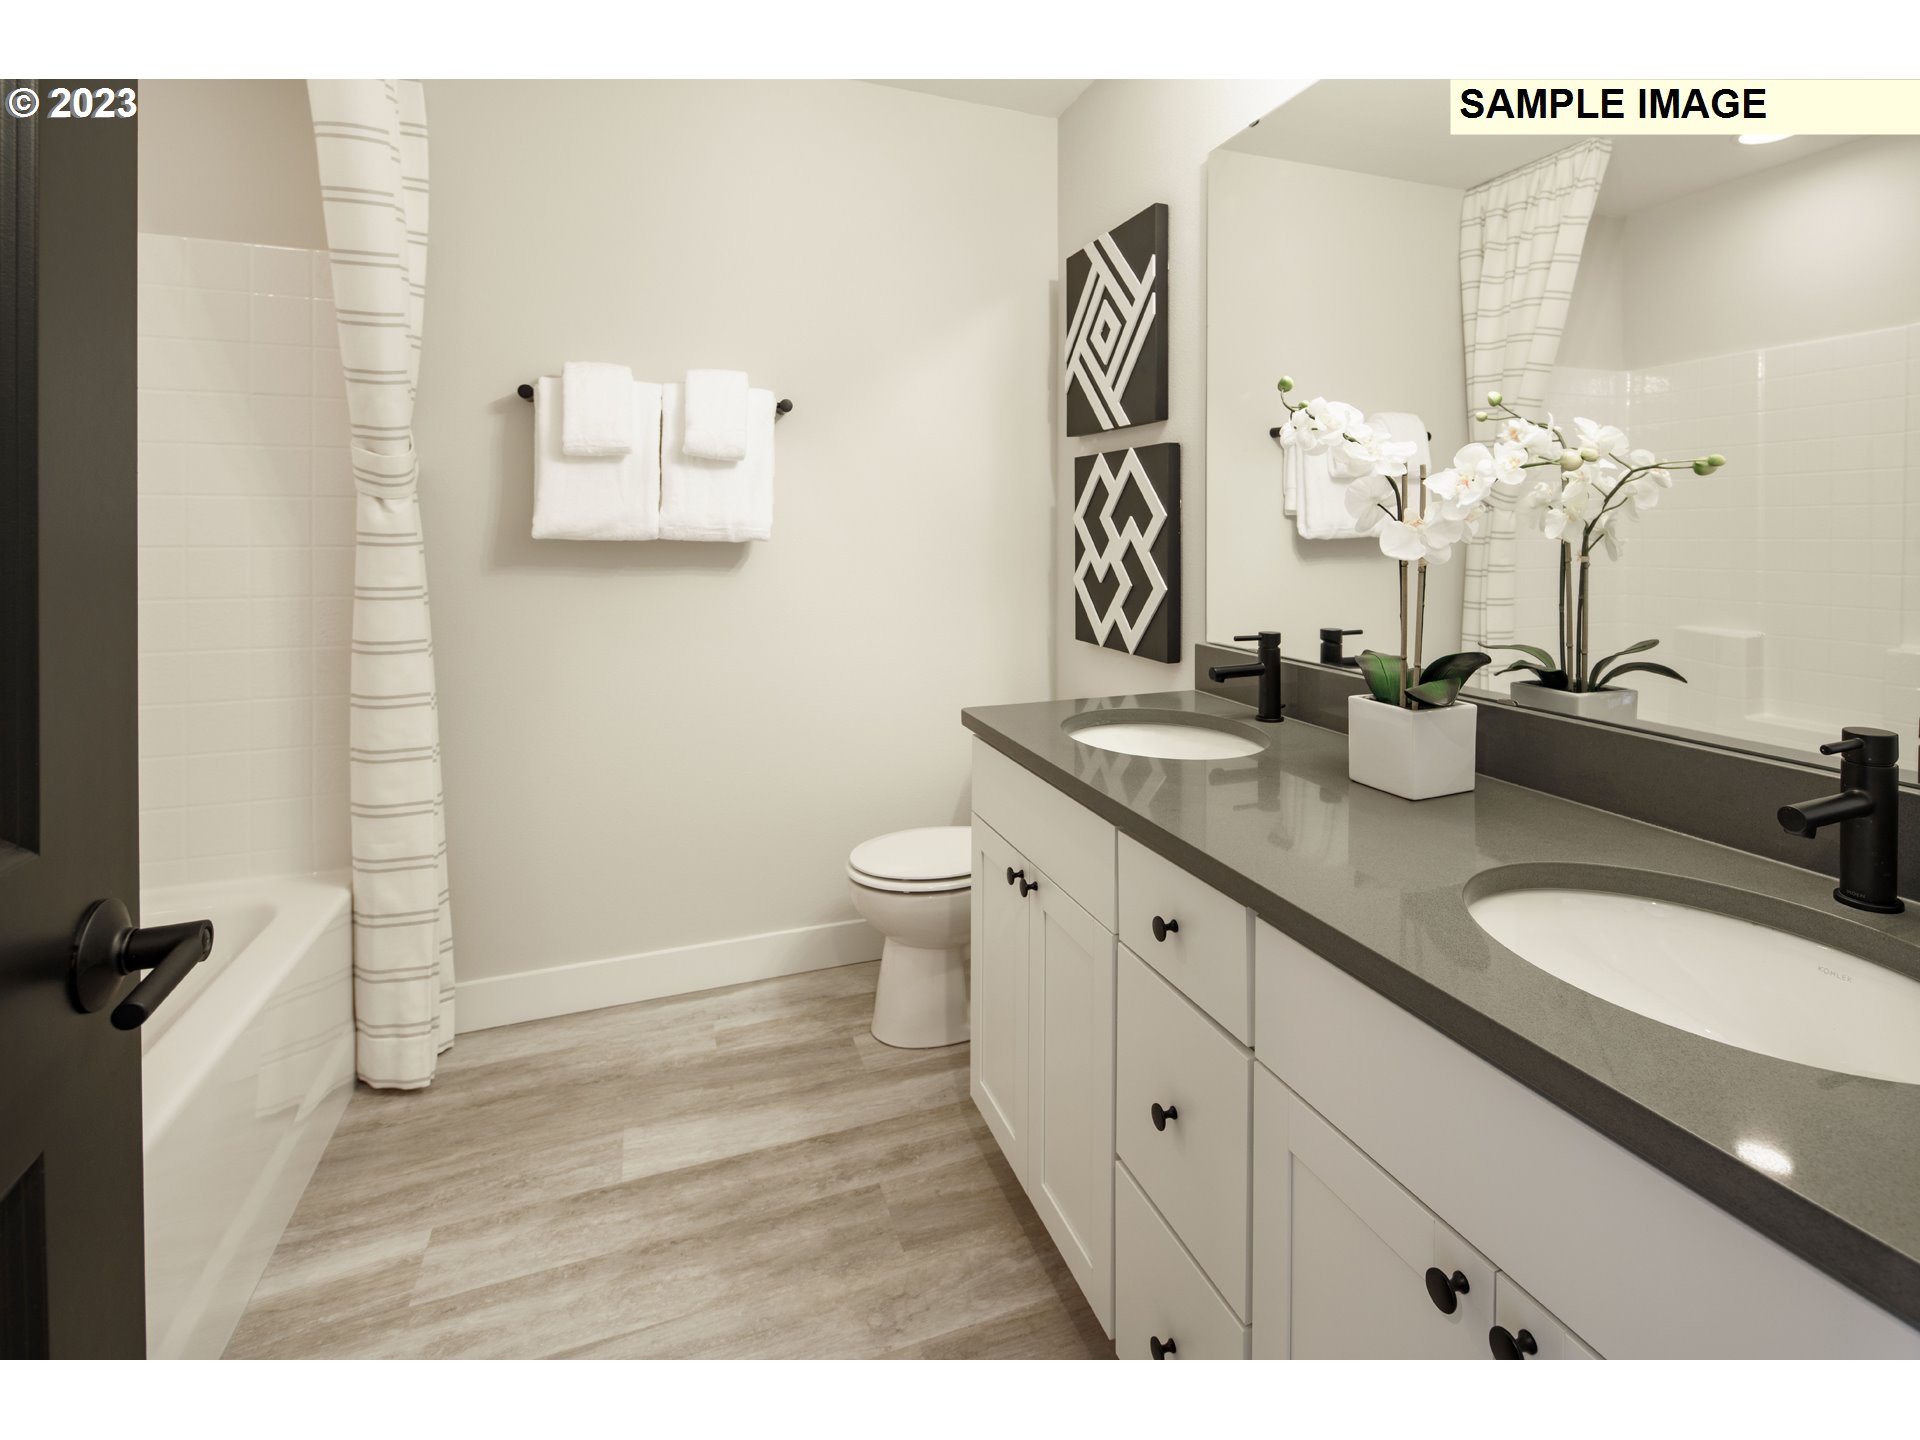
Bathroom
Covered Patio
Property image
Property image

Unknown Subdivision

Property • Residential
Web ID # 628075455

$835,657.00

5 Beds • 3 Baths
Share
Print
Similar
Save
Property Features
  • GarageDoorOpener
  • HighCeilings
  • HighSpeedInternet
  • Laundry
  • LuxuryVinylPlank
  • Quartz
  • WalltoWallCarpet
  • Regional Multiple Listing Service, Inc.

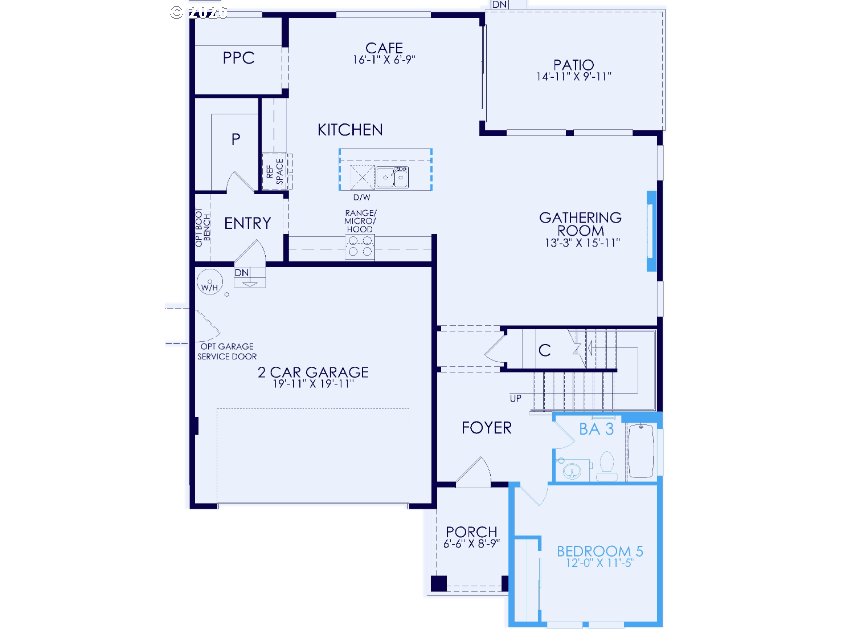
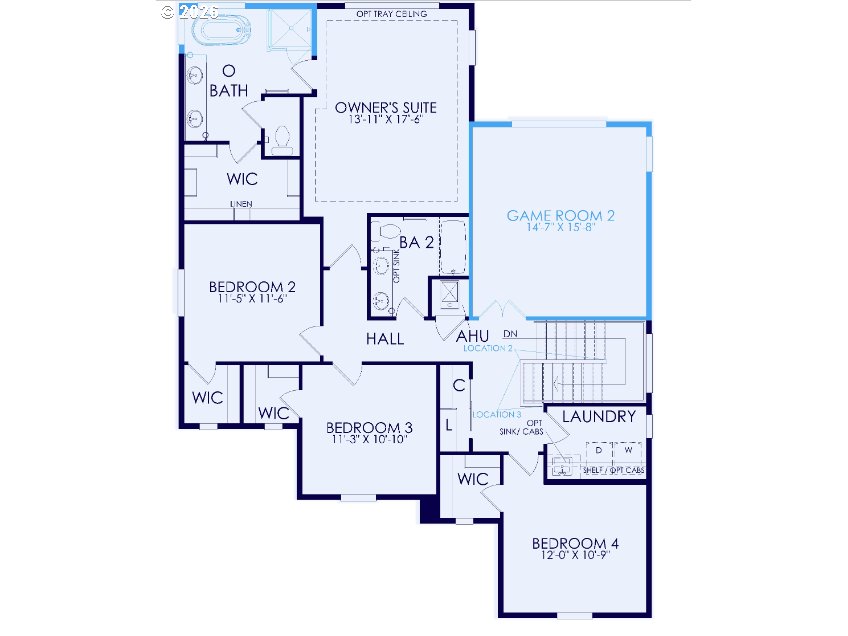
    This home will be completed Sept/Oct 2026. Maximize incentives with preferred lender including below market interest rates! This beautiful Quincy Plan features a spacious layout with 5 bedrooms, 3 bathrooms, a game room, upstairs laundry, landscaped front and rear yard with irrigation, a covered back patio and a 2-car garage. You will love the upgraded Chef Kitchen layout with a cooktop, quartz countertops, a spacious pantry and beautiful cabinets. This home has 9 ft ceilings w/ 8 ft doors on the main floor. Standard features include high efficiency heat pump with A/C and prewire for EV charger. Welcome to Meadowview by Pulte Homes, a community with walking trails, a playground, and an outdoor fitness calisthenics gym. All this is within easy access to I-5 and I-205 and just minutes from Costco, In-N-Out Burger, Tri-Mountain Golf Course and historic downtown Ridgefield. Map to 531 S 88th Avenue, Ridgefield, WA (model home) and check in with us for a tour. Photos and 3D tour are not of actual home.
    (East I-5) From Pioneer St, Rt S 65th, Lft N 5th, Rt N 85th, Lft NE 259th st, Lft S 88th Ave

    Dwelling Type: Residential
    Subdivision: N/A
    Year Built: 2026, County: US
    (East I-5) From Pioneer St, Rt S 65th, Lft N 5th, Rt N 85th, Lft NE 259th st, Lft S 88th Ave

    Listing is courtesy of Pulte Homes of Washington

    Kalim Qamar
    Kalim Qamar
    License
    888-313-0001
    kalim@usMetroRealty.com

    Contact

    US METRO REALTY

    US Metro Realty

    Portland Oregon and Scottsdale AZ - United States

    • Phone +1 888 313 0001
    • Email administrator@usmetrorealty.com

    Follow us

    Explore

    • Featured Property
    • Arizona Property
    • Oregon Property
    • Washington Property
    • Neighborhoods
    • Market Reports
    • Our Team
    • Contact
    • Downloads

    © US Metro Realty @2024 all rights reserved

    Privacy Policy Accessibility Sitemap Admin
    Share to your Friends
    Close

    Welcome Back

    Sign in to your account to continue

    Forgot Password?

    Don't have an account? Create Account