
Unknown Subdivision
Property • Residential
Web ID # 637111886
$995,000.00
5 Beds • 3 Baths
Property Features
Regional Multiple Listing Service, Inc.
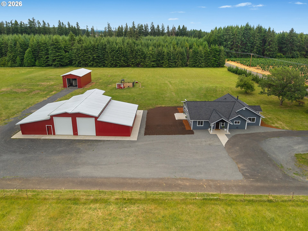
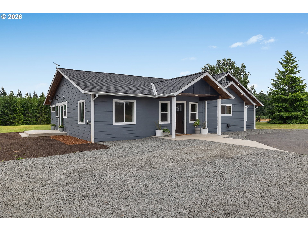
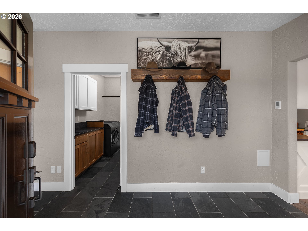
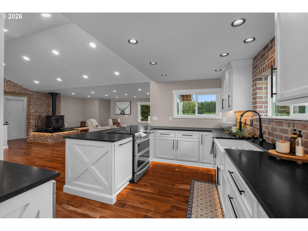
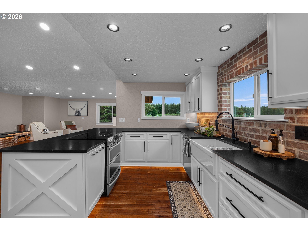
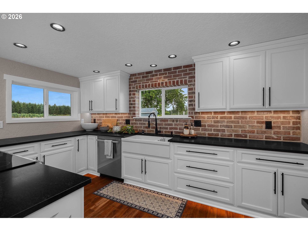
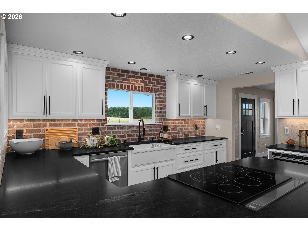
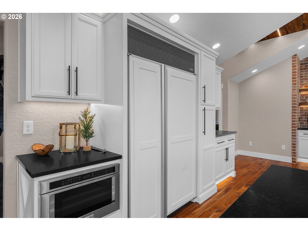
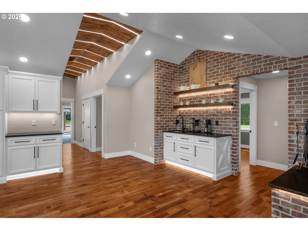
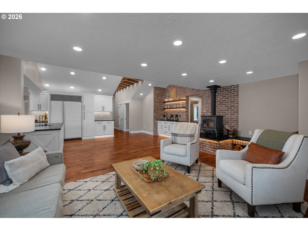
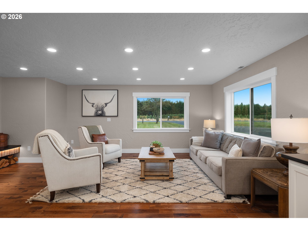
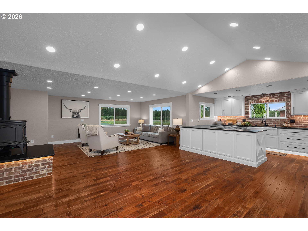
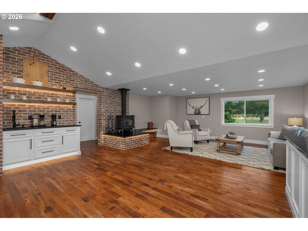
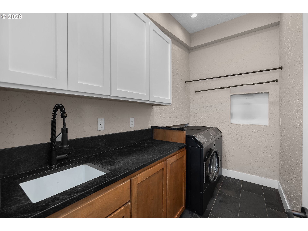
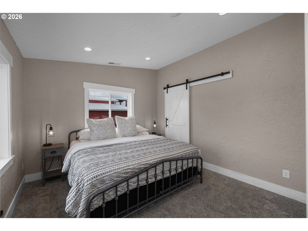
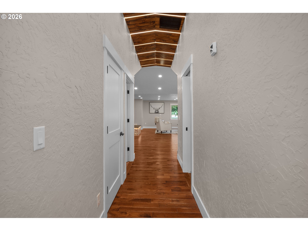
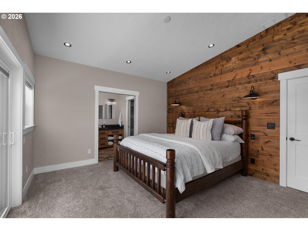
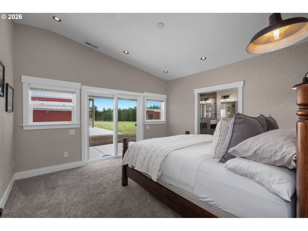
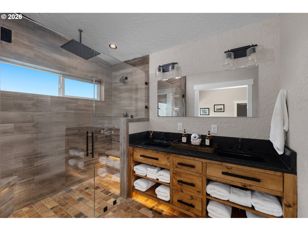
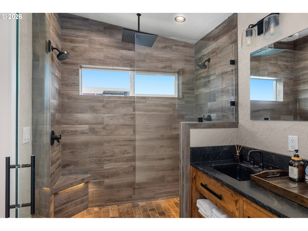
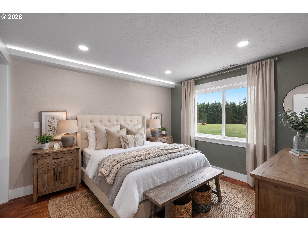
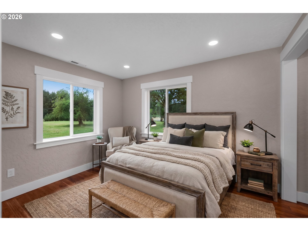
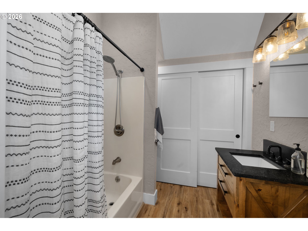
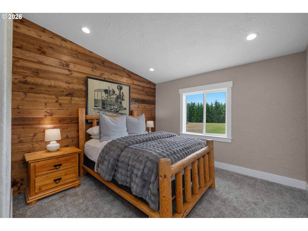
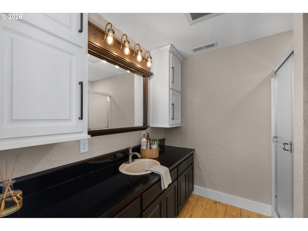
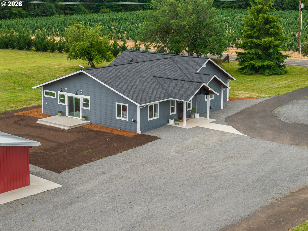
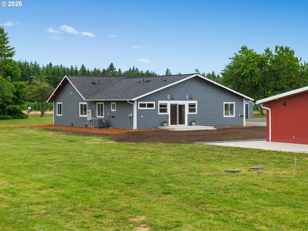
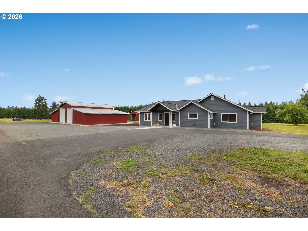
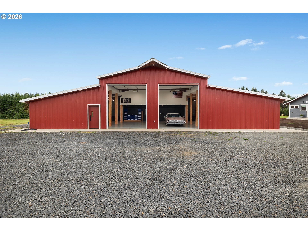
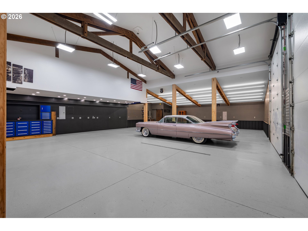
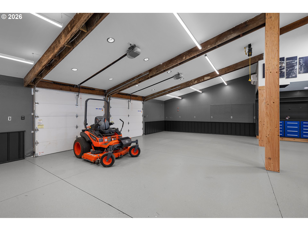
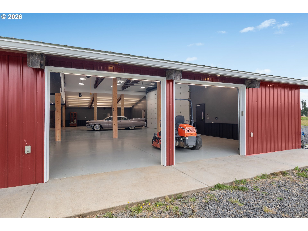
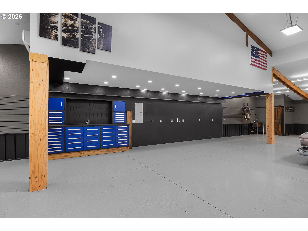
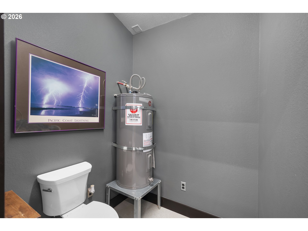
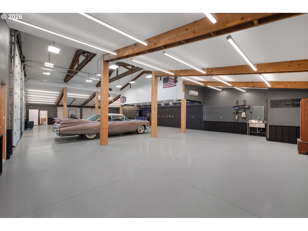
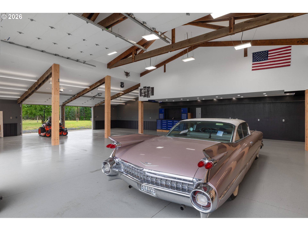
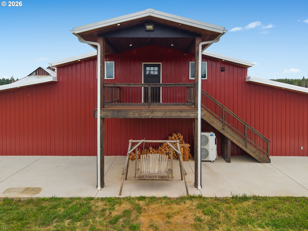
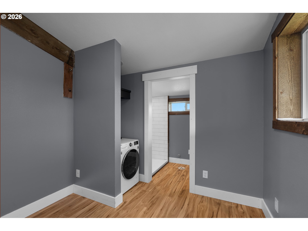
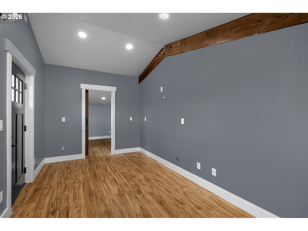
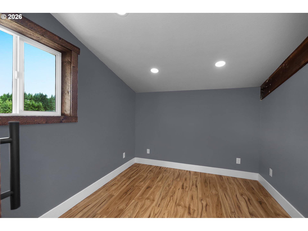
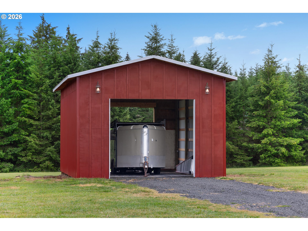
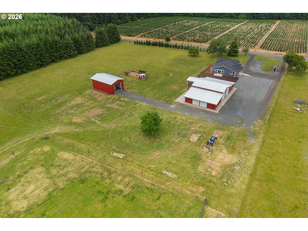
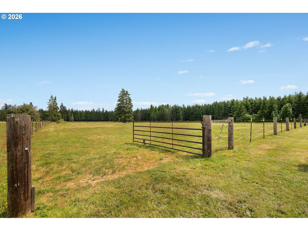
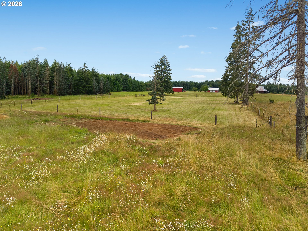
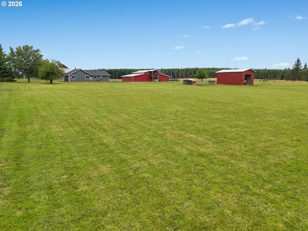
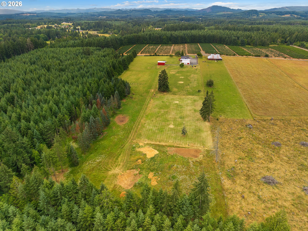
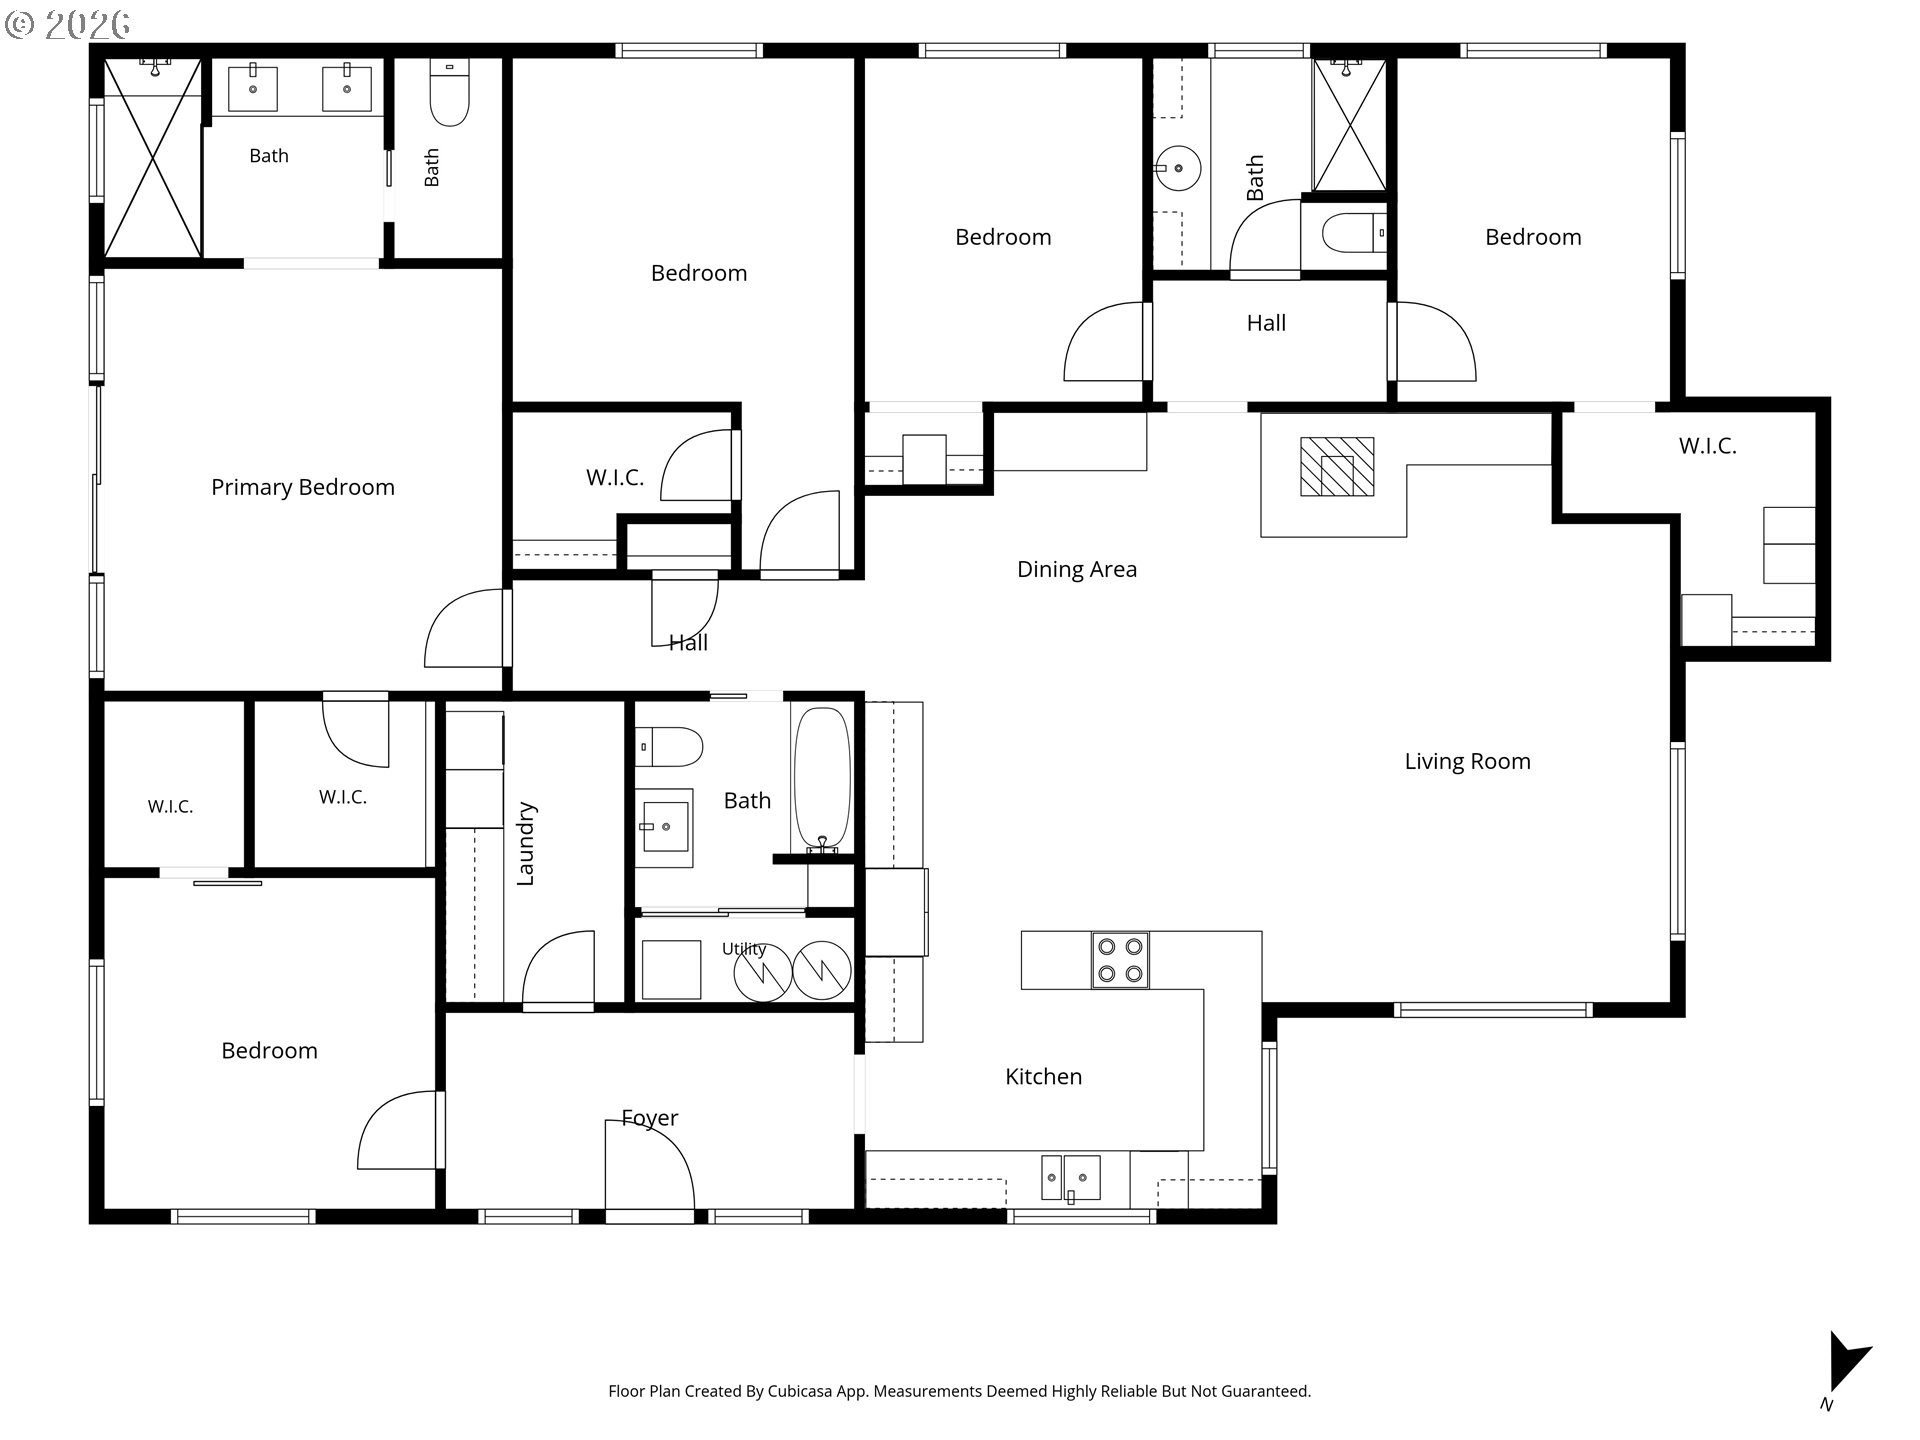
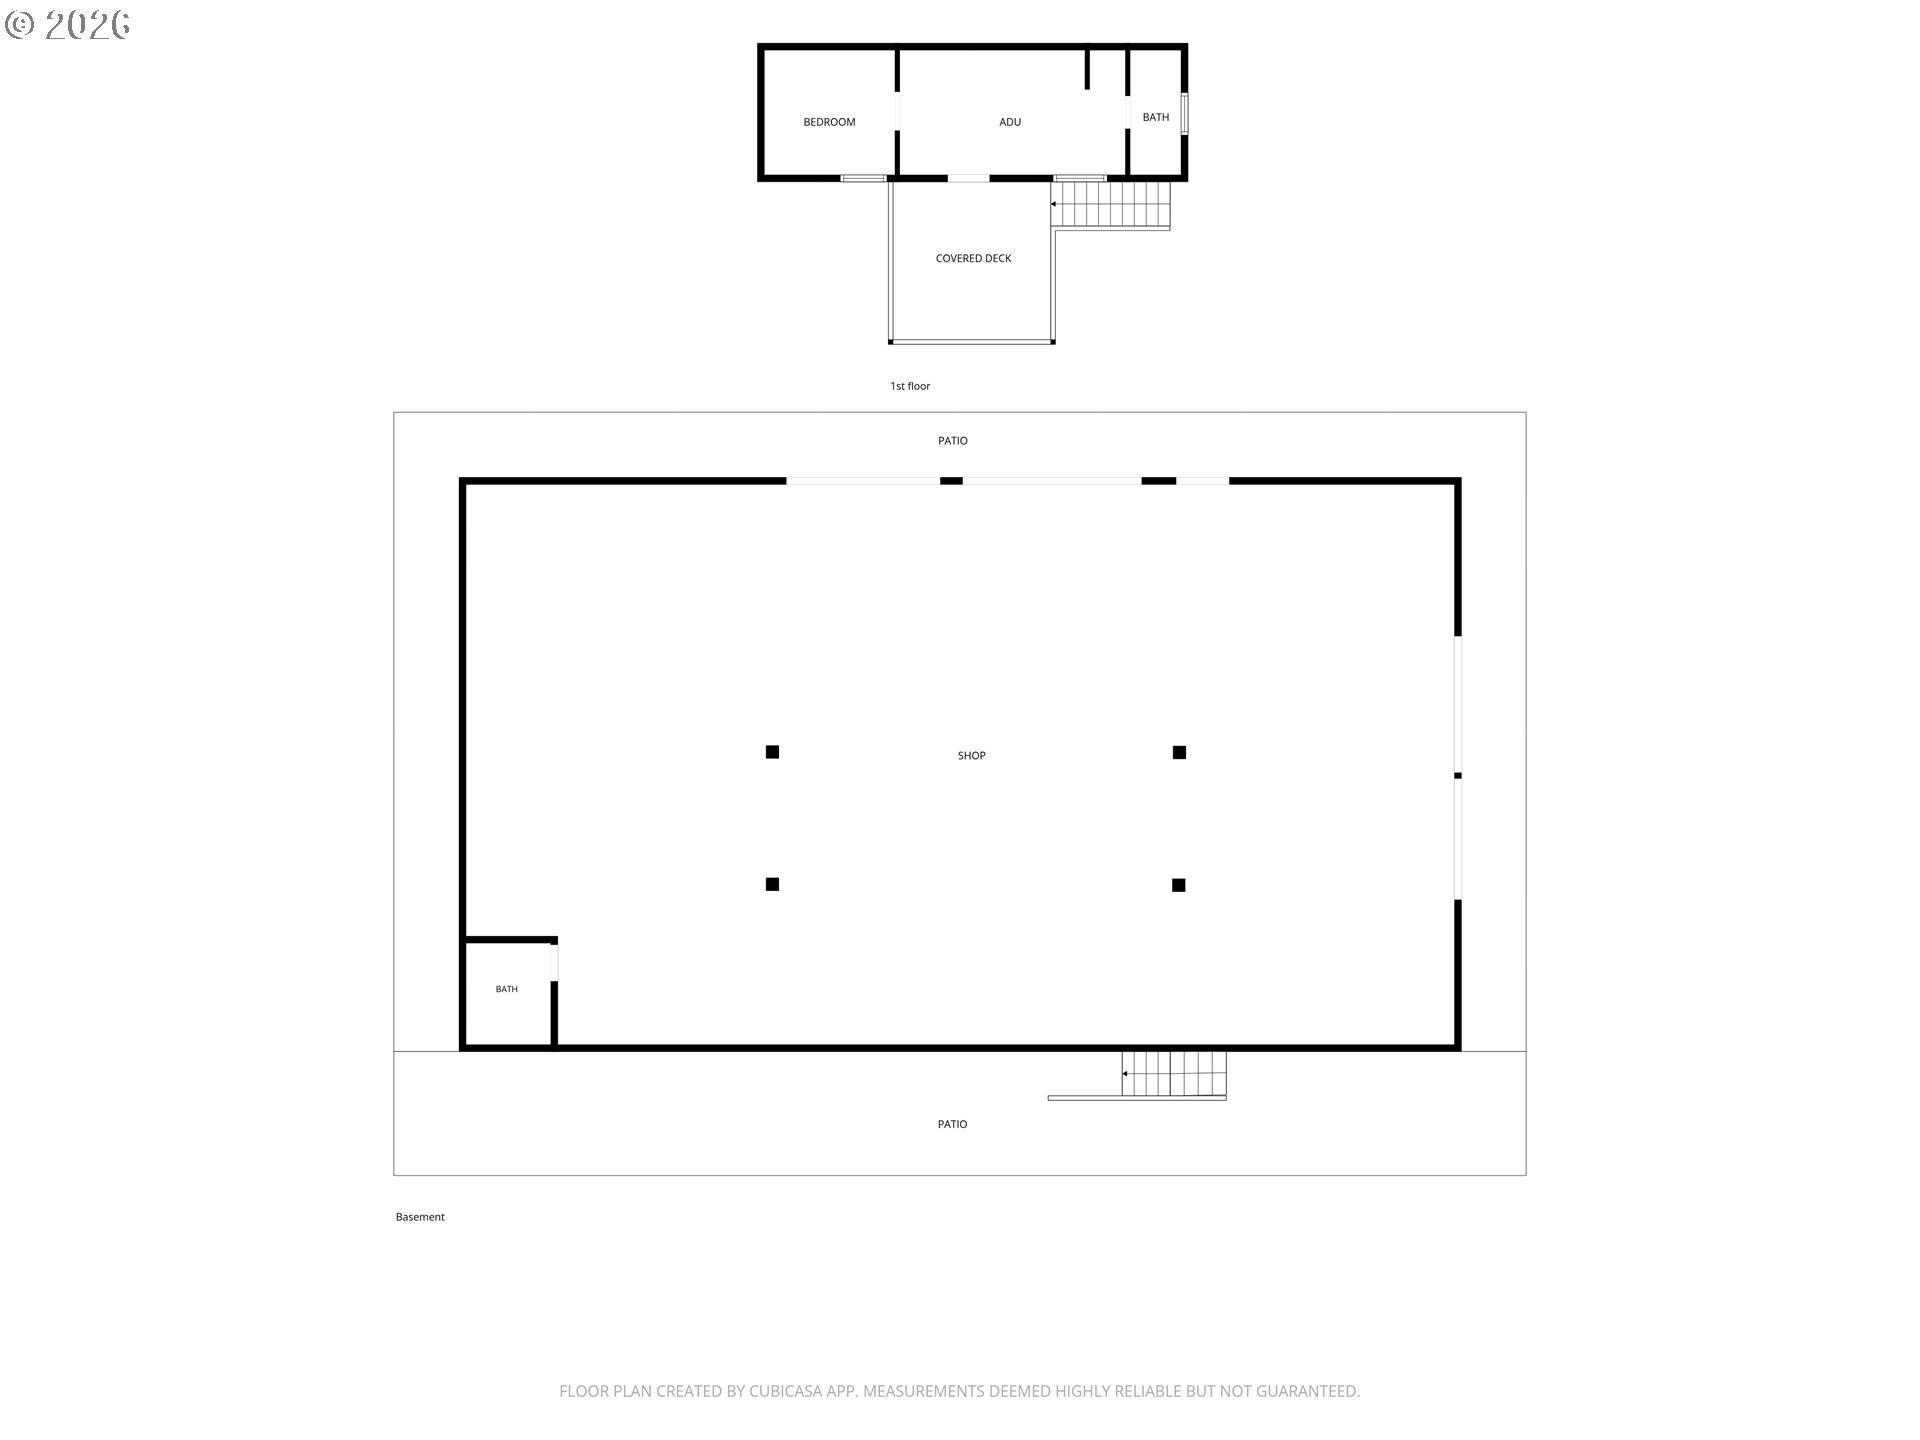
Exceptional craftsmanship and quality define this beautifully remodeled custom home on 11.49 private acres surrounded by tree farms. Every detail has been thoughtfully designed from the hardwood floors, solid wood doors, wrapped windows, custom lighting details and heated tile floors to the spray foam insulation throughout the entire home for incredible energy efficiency and a quiet living experience. The stunning kitchen features honed granite countertops, custom brick backsplash, farmhouse sink, built-in appliances, and a Sub-Zero refrigerator. The vaulted great room offers a wood stove with brick hearth and a built-in coffee bar all with custom lighting. The luxurious primary suite includes patio access and a spa-inspired bath with heated tile floors, dual vanity with under cabinet lighting and an oversized walk-in shower with lighted shower niches. The incredible 40' x 77' heated and air-conditioned shop is a dream! Shop features epoxy floors, exposed wood beams, four overhead doors including two 14' RV doors, a large sink and additional bathroom plus a finished 400-square-foot loft with separate access. The loft includes plumbing for kitchenette, a bedroom, washer and dryer, mini-split, and bathroom—ideal for guests, a home office, or additional living space.Outside, you'll find Trex decking, a covered wood porch, two cross-fenced pastures, a chicken coop and a 24' x 40' barn with power and water. A truly one-of-a-kind property offering unmatched quality, privacy, and functionality.
I-5 exit 31 to US 12. Stay on US 12W to Naches/White Pass. L on Meier Rd, R on Sargent, L on Minkler
Dwelling Type: Residential
Subdivision: N/A
Year Built: 1940, County: US
I-5 exit 31 to US 12. Stay on US 12W to Naches/White Pass. L on Meier Rd, R on Sargent, L on Minkler
Listing is courtesy of Realty ONE Group Eclipse
