
Golden Grove
Property • Residential
Web ID # 700074130
$606,911.00
4 Beds • 3 Baths
Property Features
Regional Multiple Listing Service, Inc.
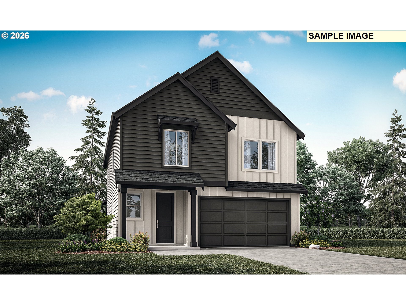
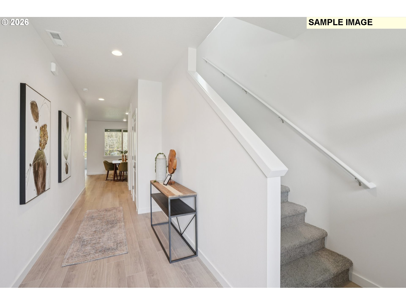
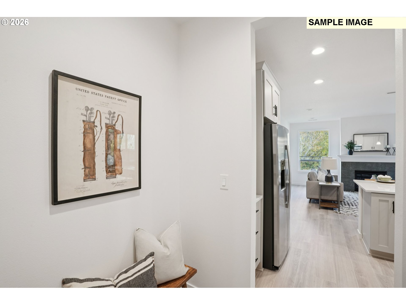
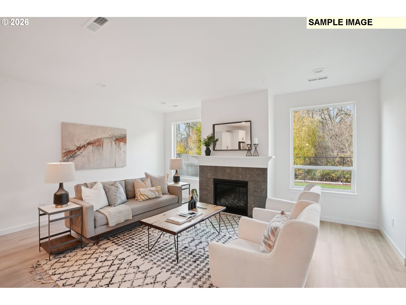
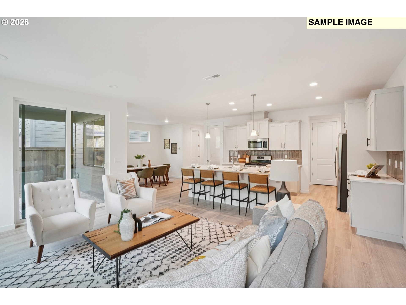
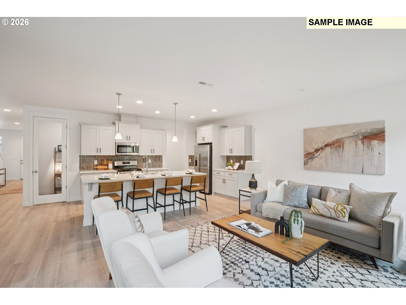
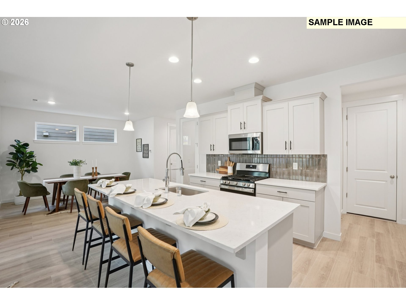
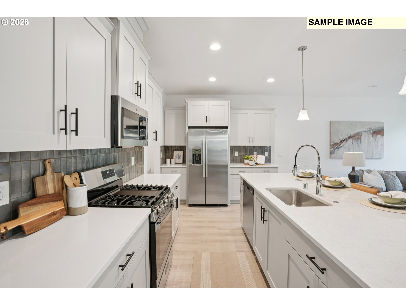
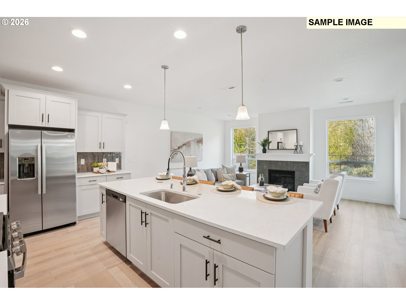
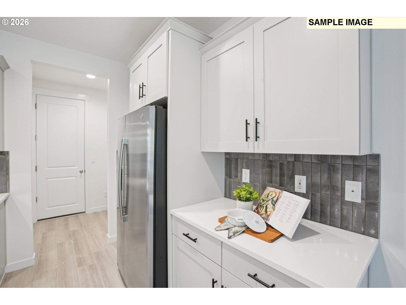
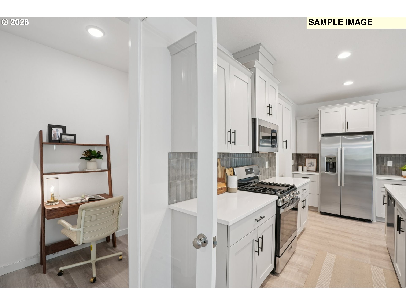
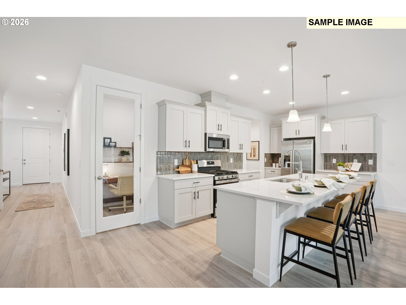
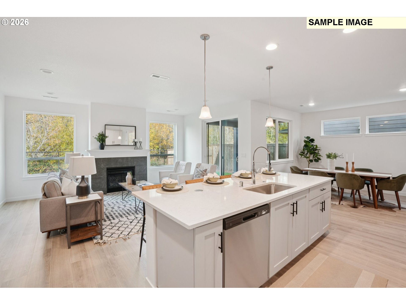
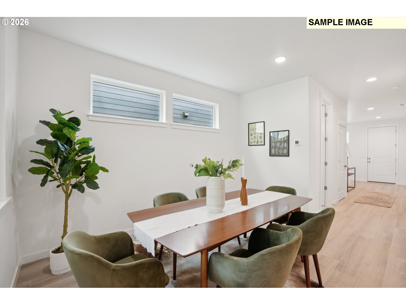
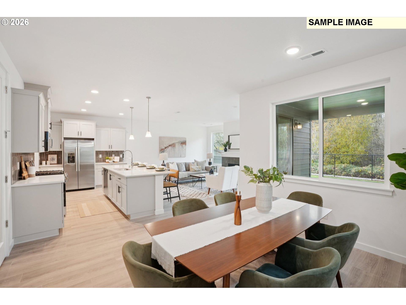
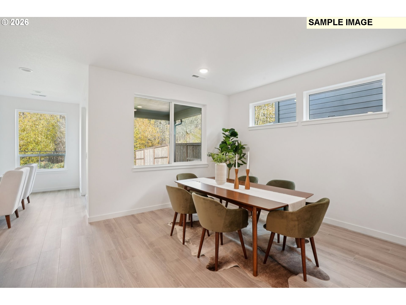
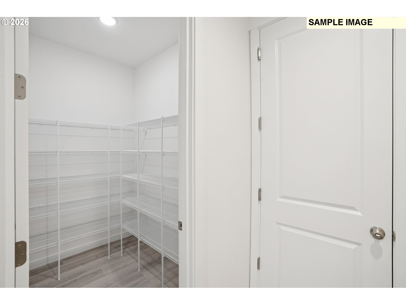
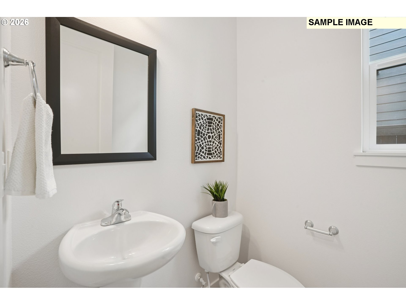
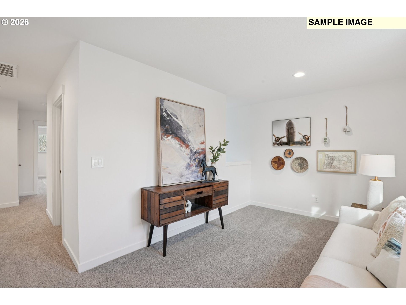
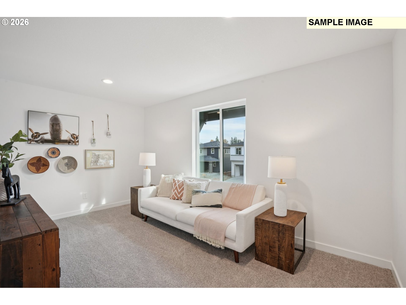
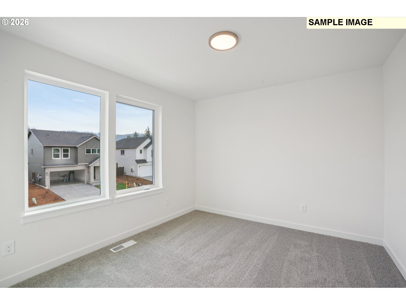
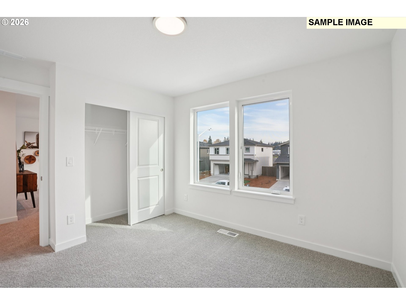
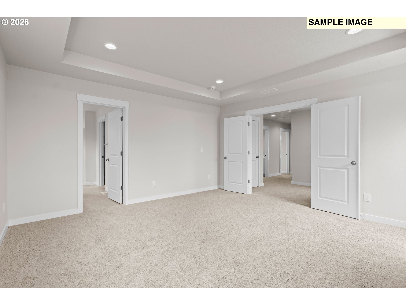
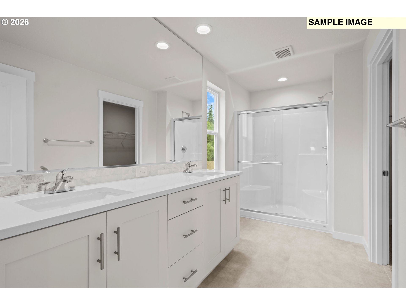
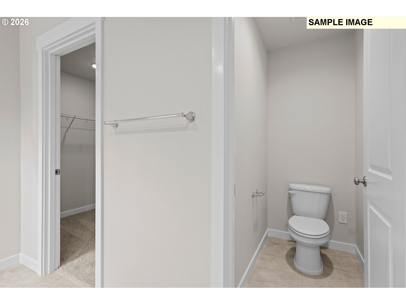
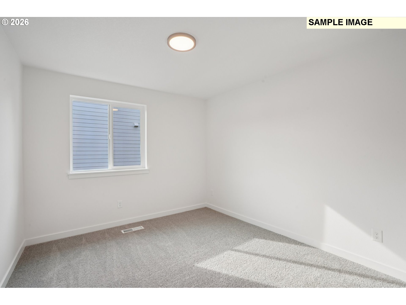
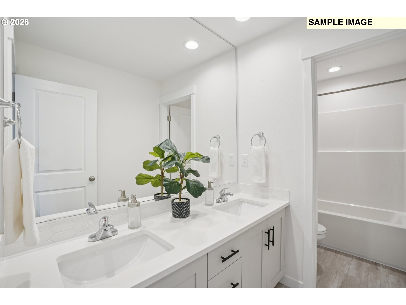
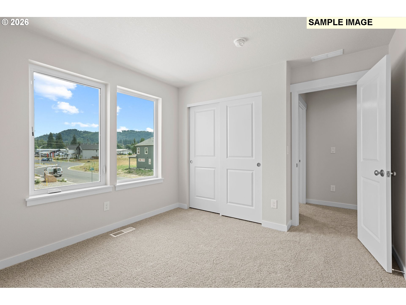
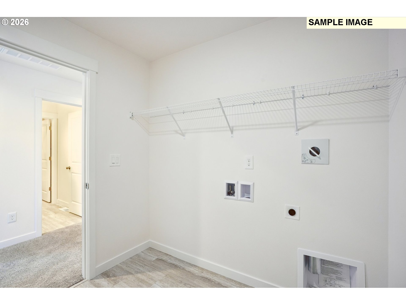
Welcome to this thoughtfully designed 2-story home offering flexible living and modern comfort! This spacious 4 bedroom, 2.5-bath floor plan features a welcoming covered entry and a bright, open foyer for a fantastic first impression. Smart everyday functionality shines with a mudroom drop zone off the garage, perfect for keeping things organized, plus nearby large walk-in pantry for added convenience.The heart of the home is the open-concept kitchen, complete with quartz counter tops, a central island, and seamless flow into the dining area and great room—ideal for both entertaining and daily living. Large windows fill the space with natural light, while the covered patio and sliding glass door extend your living outdoors year-round. The gas fireplace adds warmth and ambiance, creating a cozy gathering space. A main-level pocket office offers a quiet spot for work or homework without sacrificing connection to the home.Upstairs, the primary suite is a true retreat, featuring double-door entry, abundant natural light, a spacious walk-in closet, and a spa-inspired bathroom. The 3 secondary bedrooms are supported by a well-designed bath with double sinks for easy shared use. The laundry room is conveniently located upstairs with all the bedrooms. Designed with comfort, flexibility, and smart storage throughout, this home offers the perfect blend of style and functionality for today’s lifestyle. Visit our Sales Office at 1342 W 11th St, La Center, WA 98629 — Open Daily from 11-6. Estimated September completion. Sample images—finishes may vary. Additional homes available.
Take exit 16 off I5, go E on La Center Rd, turns into NW Pacific HWY, then L on Larsen & L on W 13th
Dwelling Type: Residential
Subdivision: Golden Grove
Year Built: 2026, County: US
Take exit 16 off I5, go E on La Center Rd, turns into NW Pacific HWY, then L on Larsen & L on W 13th
Listing is courtesy of SEKISUI HOUSE PNW, INC.
