
SE Ladow Ave, Pendleton, OR 97801
Web ID # 717832919
Overview
Features
- LuxuryVinylPlank
About this home
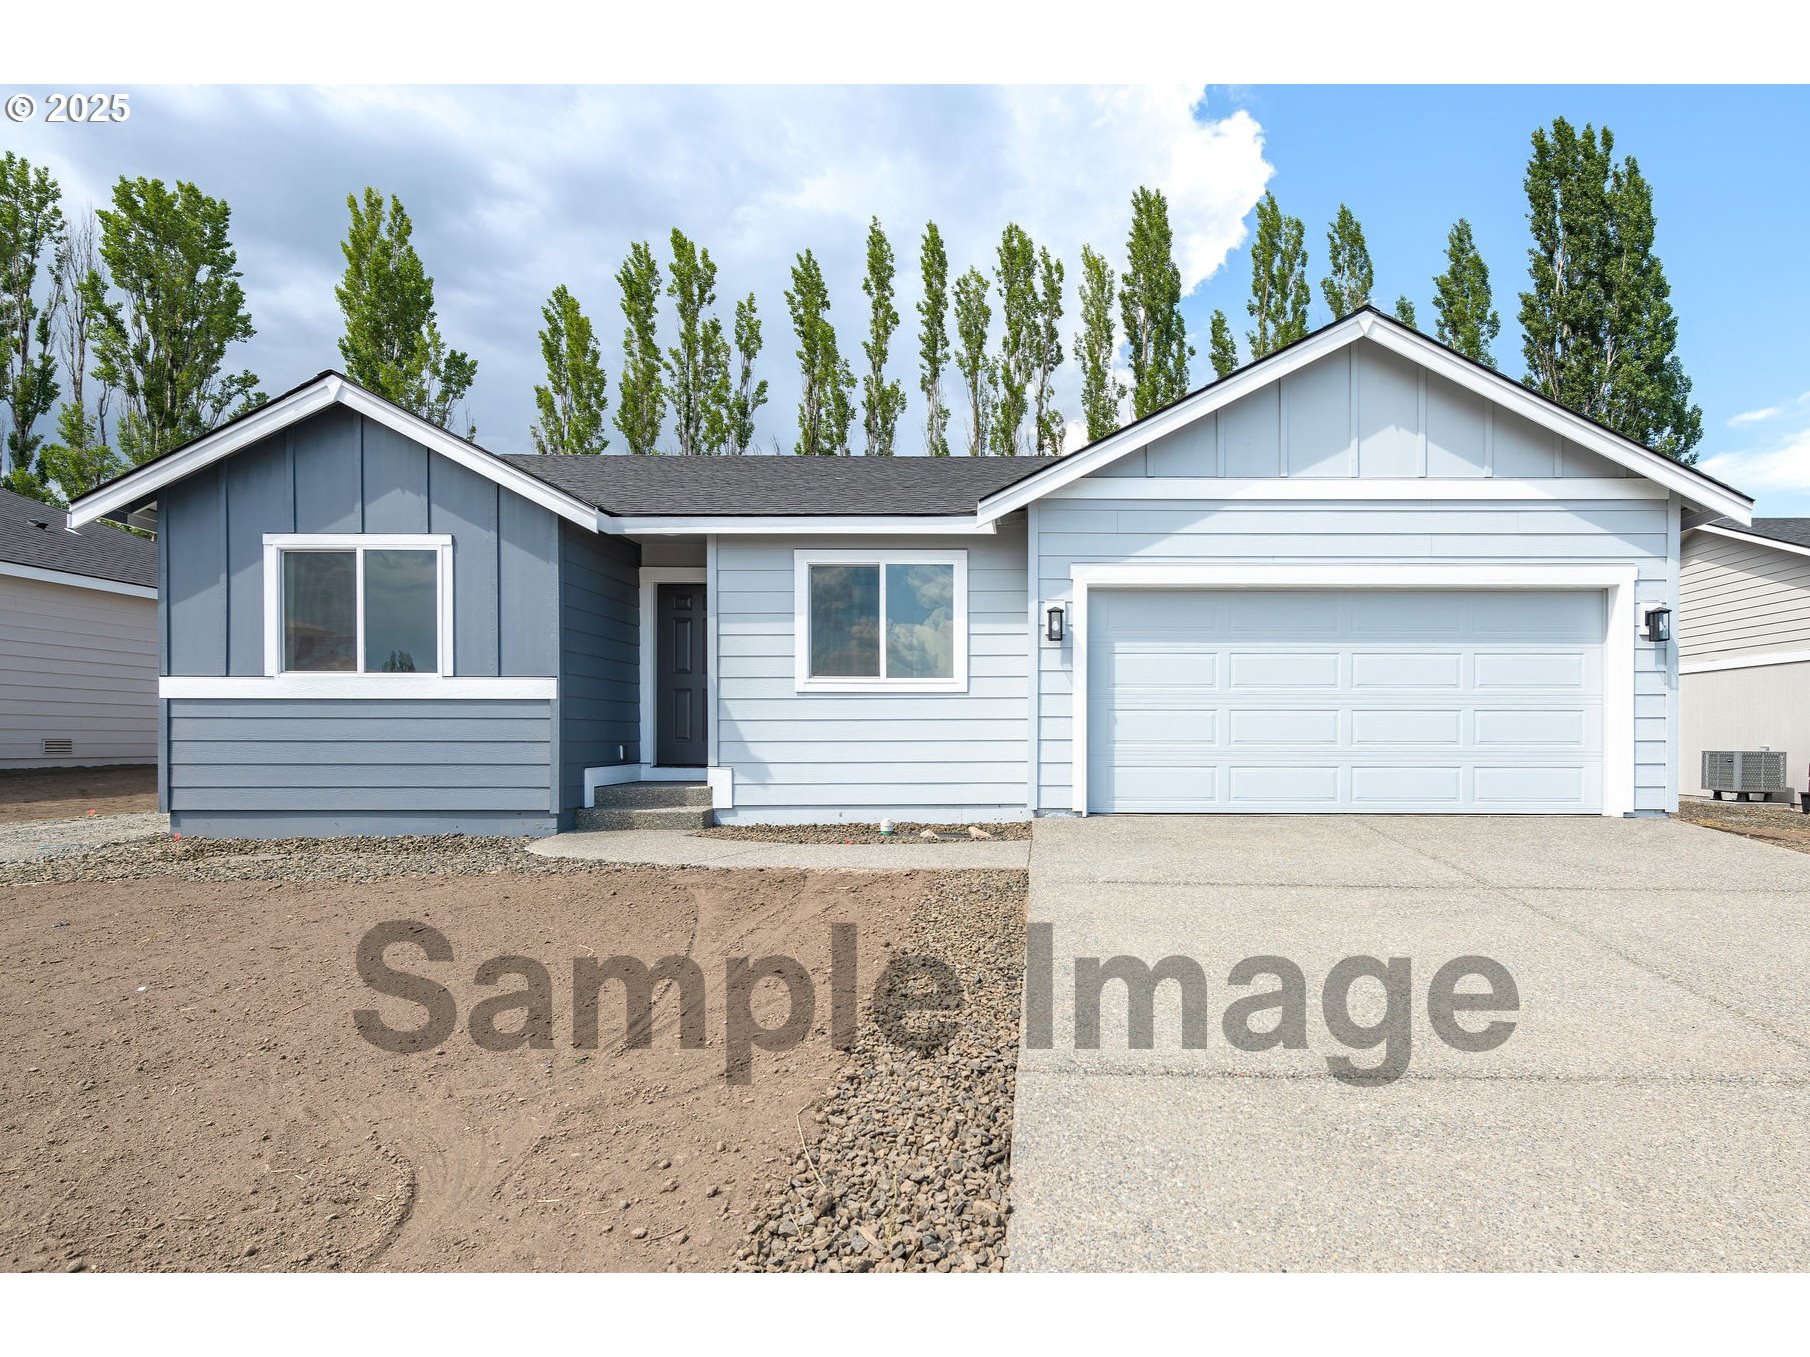
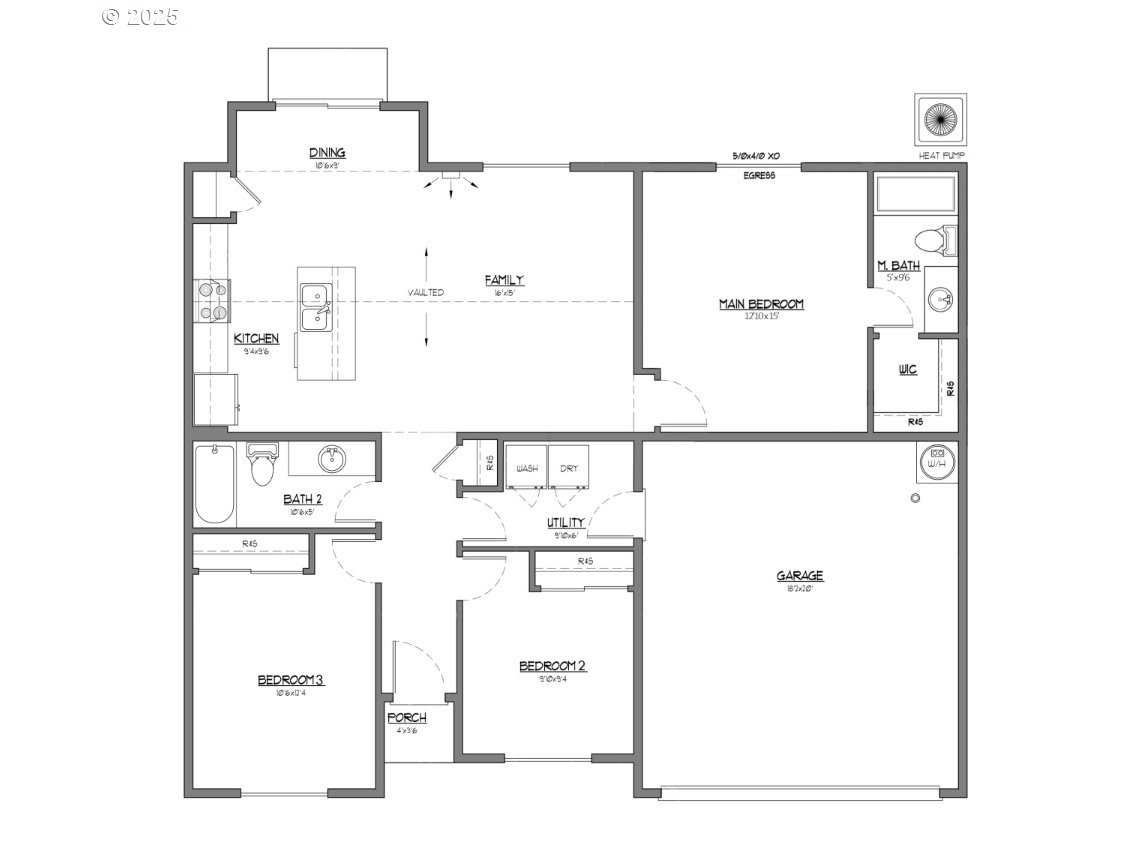
Introducing SUMMIT RIDGE by Gallardo Homes! The VISTA plan is a spacious rambler boasting 1,272 sqft of well used space & upgrades all around: 8' ceilings, gray interior paint, white trim & 2 1/3" white boards, 6-pound carpet pad in bedrooms, LVP flooring in kitchen/hallways/bath/utility, high efficient heat pump/WH, ductless mini-split heating/cooling. Dining & living rooms w/ ceiling fans! Chef's kitchen showcasing Ash Brown cabinets, SS appliances & top mounted sink (option for single/double bowl) and 6" tile backsplash. Primary bedroom w/ full bath. Landscaped front yard w/sod & bark. Screens on all opening windows.
Directions: New construction site on SE Ladow Ave
Location
Listing courtesy of John L. Scott Portland South
MLS Listing Agent: Kimberly Archuleta