
US Metro Realty
  • Featured Properties Arizona Oregon Washington
  • Markets
    Phoenix Metro Portland Metro Washington Metro
  • Neighborhoods
    Arizona
    Ancala CHANDLER DC Ranch Fountain Hills Maricopa Paradise Valley Rio Montana Scottsdale
    Oregon
    Beaverton BETHANY Bull Mountain Lake Oswego NORTHWEST PORTLAND Quail Creek Quail Hollow Sexton Mountain Tualatin
    Washington
    Camas DOWNTOWN VANCOUVER SALMON CREEK Vancouver
  • Market Reports
  • Our Team
  • About
    About overview Our Company Our Mission Offices & Locations Careers
  • Join Us
  • Contact
  • Log in
  • Sign up
Properties Featured Properties Arizona Oregon Washington
Markets Phoenix Metro Portland Metro Washington Metro
Neighborhoods
Arizona
Ancala CHANDLER DC Ranch Fountain Hills Maricopa Paradise Valley Rio Montana Scottsdale
Oregon
Beaverton BETHANY Bull Mountain Lake Oswego NORTHWEST PORTLAND Quail Creek Quail Hollow Sexton Mountain Tualatin
Washington
Camas DOWNTOWN VANCOUVER SALMON CREEK Vancouver
Market Reports
Our Team
About About overview Our Company Our Mission Offices & Locations Careers
Join Us
Contact
Sign up Log in
Property image
Property image
Property image
Property image
Property image
Property image
Property image
Property image
Property image
Property image
Property image
Property image
Property image
Property image
Property image
Property image
Property image
Property image
Property image
Property image
Property image
Property image
Property image
Property image
Property image
Property image
Property image
Property image
Property image
Property image
Property image
Property image
Property image
Property image
Property image
Property image
Property image
Property image
Property image
Property image
Property image
Property image
Property image
Property image
Property image
Property image
Property image
Property image

Kessler Estates

Property • Residential
Web ID # 135134544

$850,000.00

5 Beds • 3 Baths
Share
Print
Similar
Save
Property Features
  • CeilingFan
  • CentralVacuum
  • GarageDoorOpener
  • Granite
  • HardwoodFloors
  • HighCeilings
  • Laundry
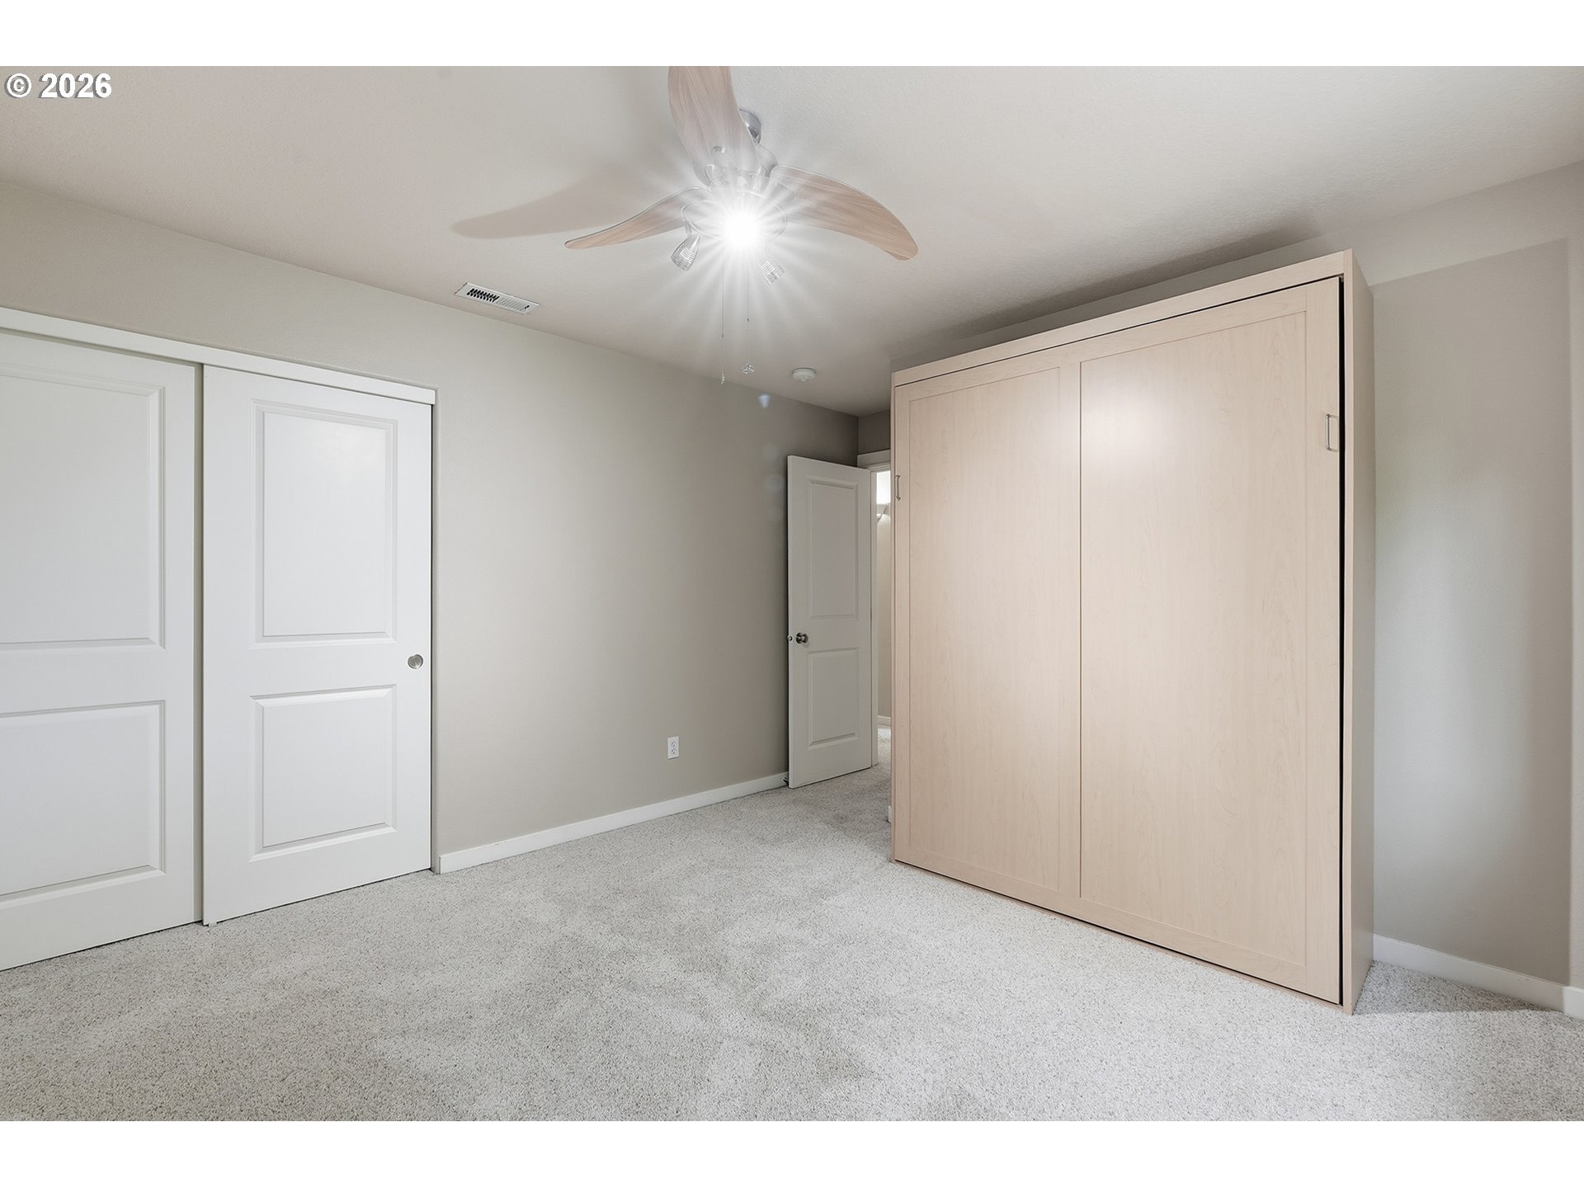
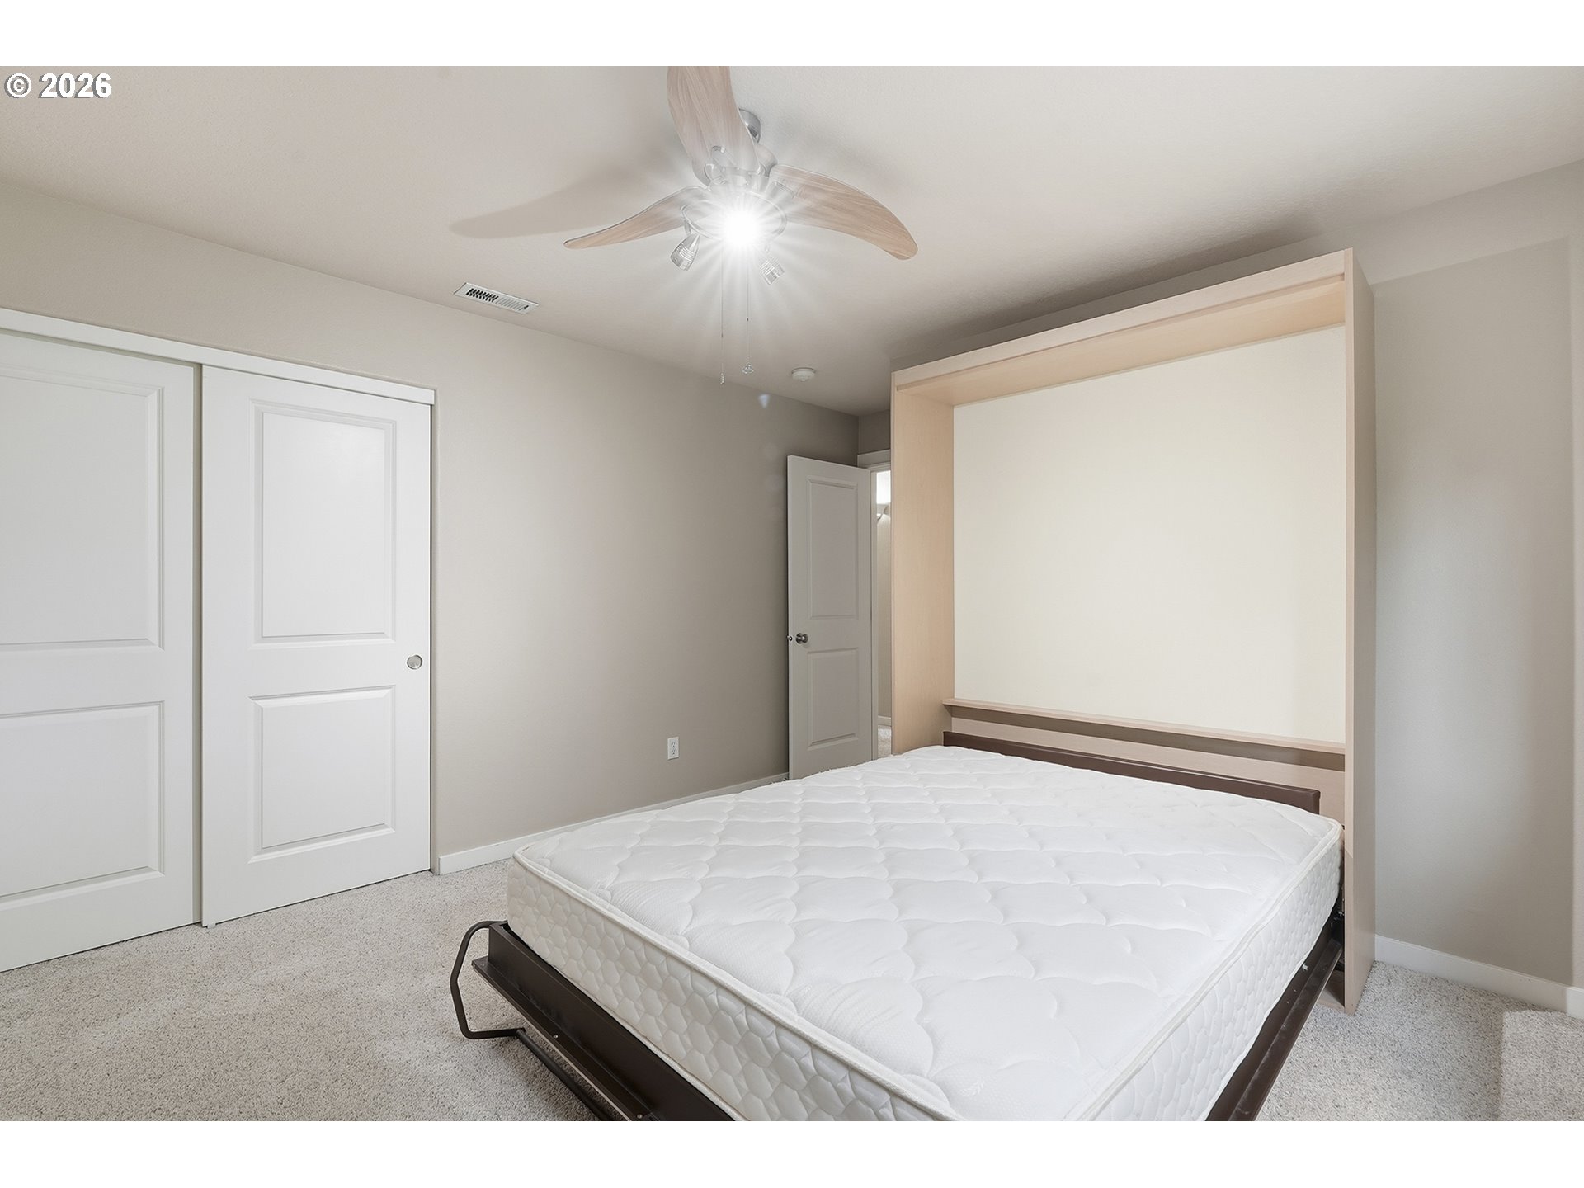
  • MurphyBed
  • SoakingTub
  • Sprinkler
  • VaultedCeiling
  • WalltoWallCarpet
  • WasherDryer
  • WoodFloors
  • Regional Multiple Listing Service, Inc.

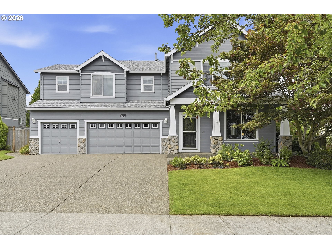
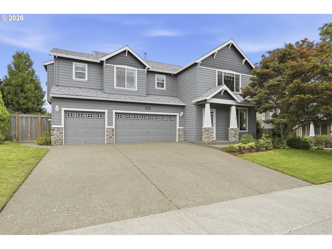
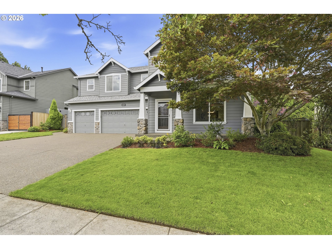
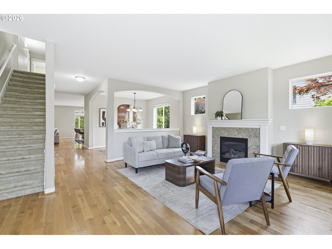
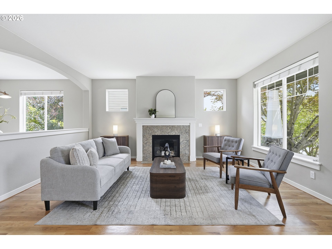
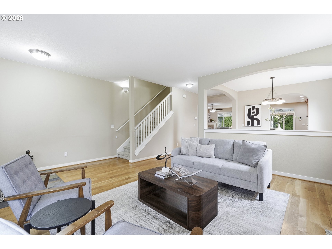
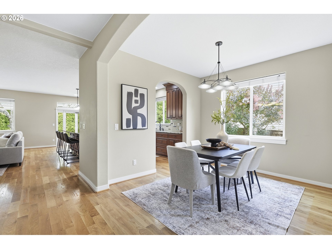
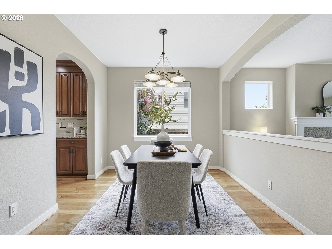
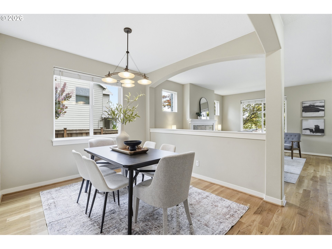
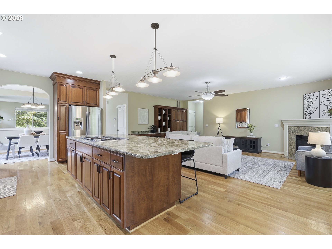
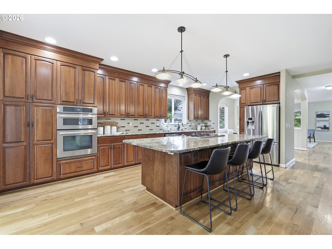
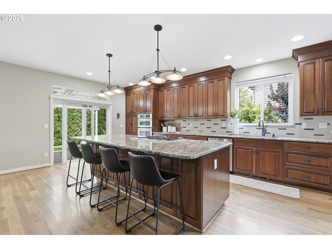
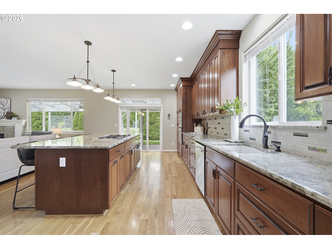
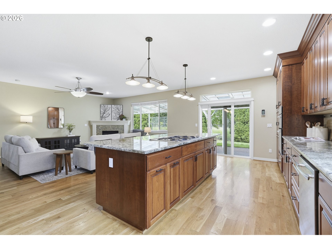
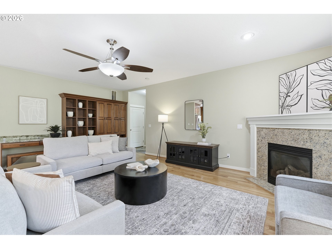
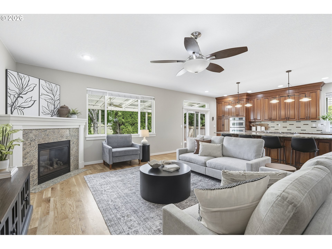
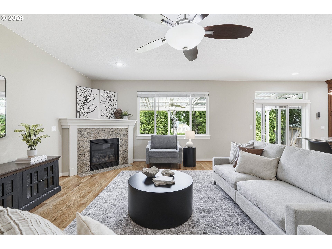
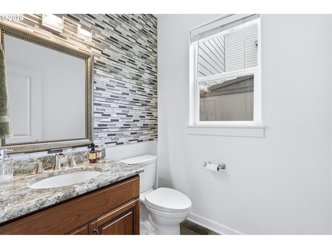
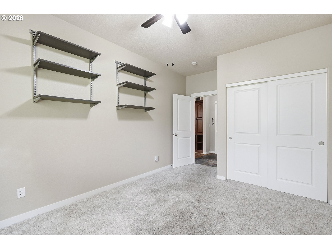
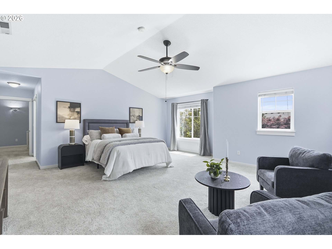
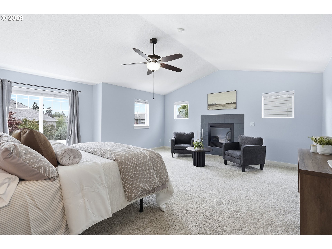
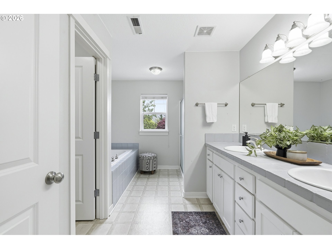
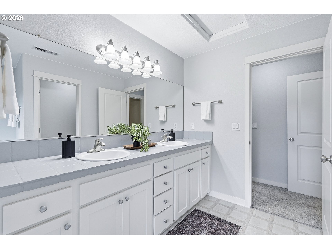
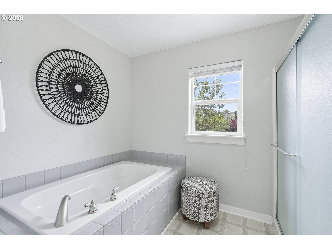
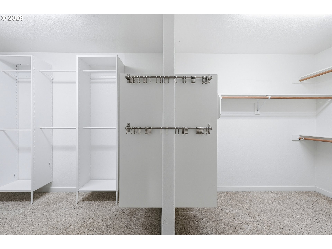
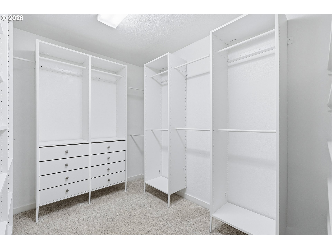
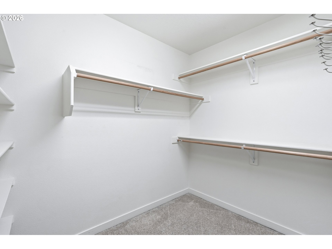
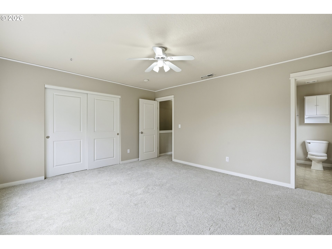
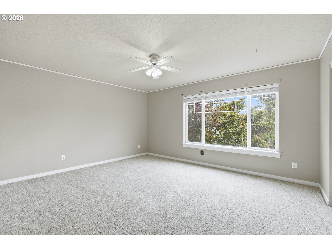
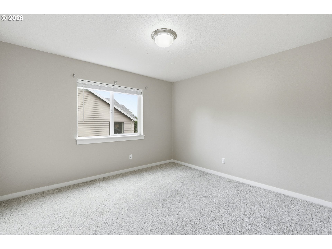
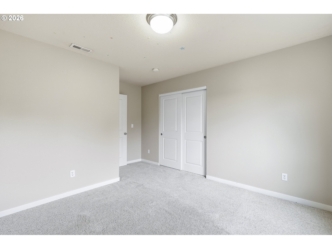
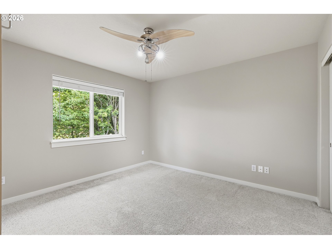
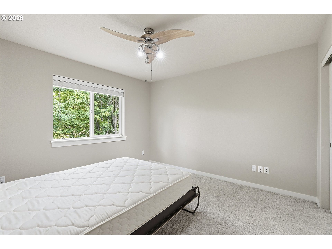
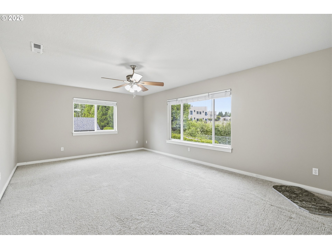
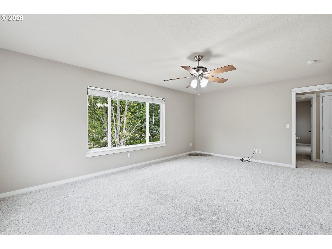
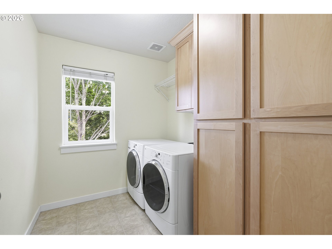
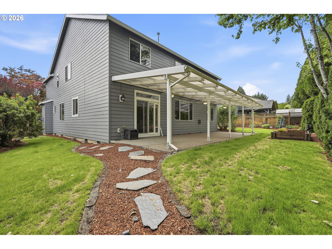
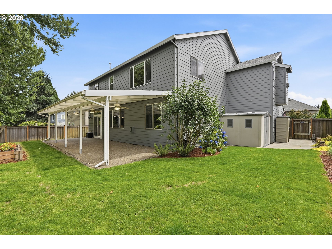
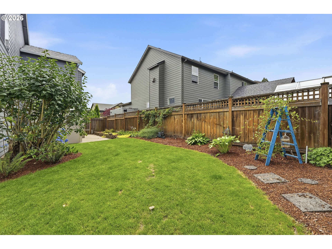
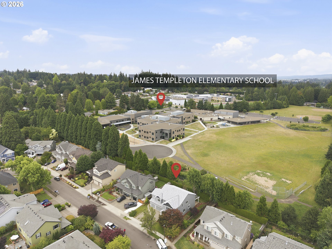
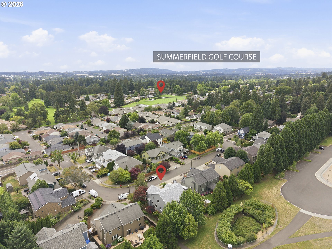
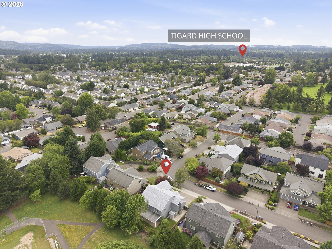
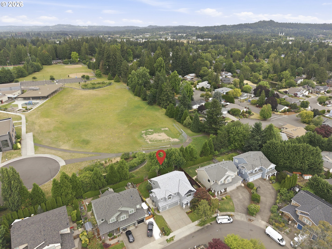
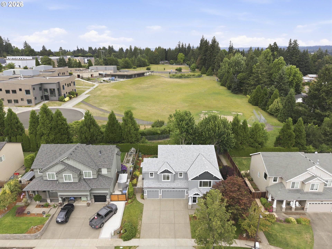
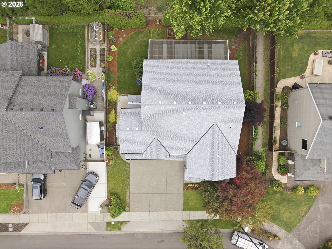
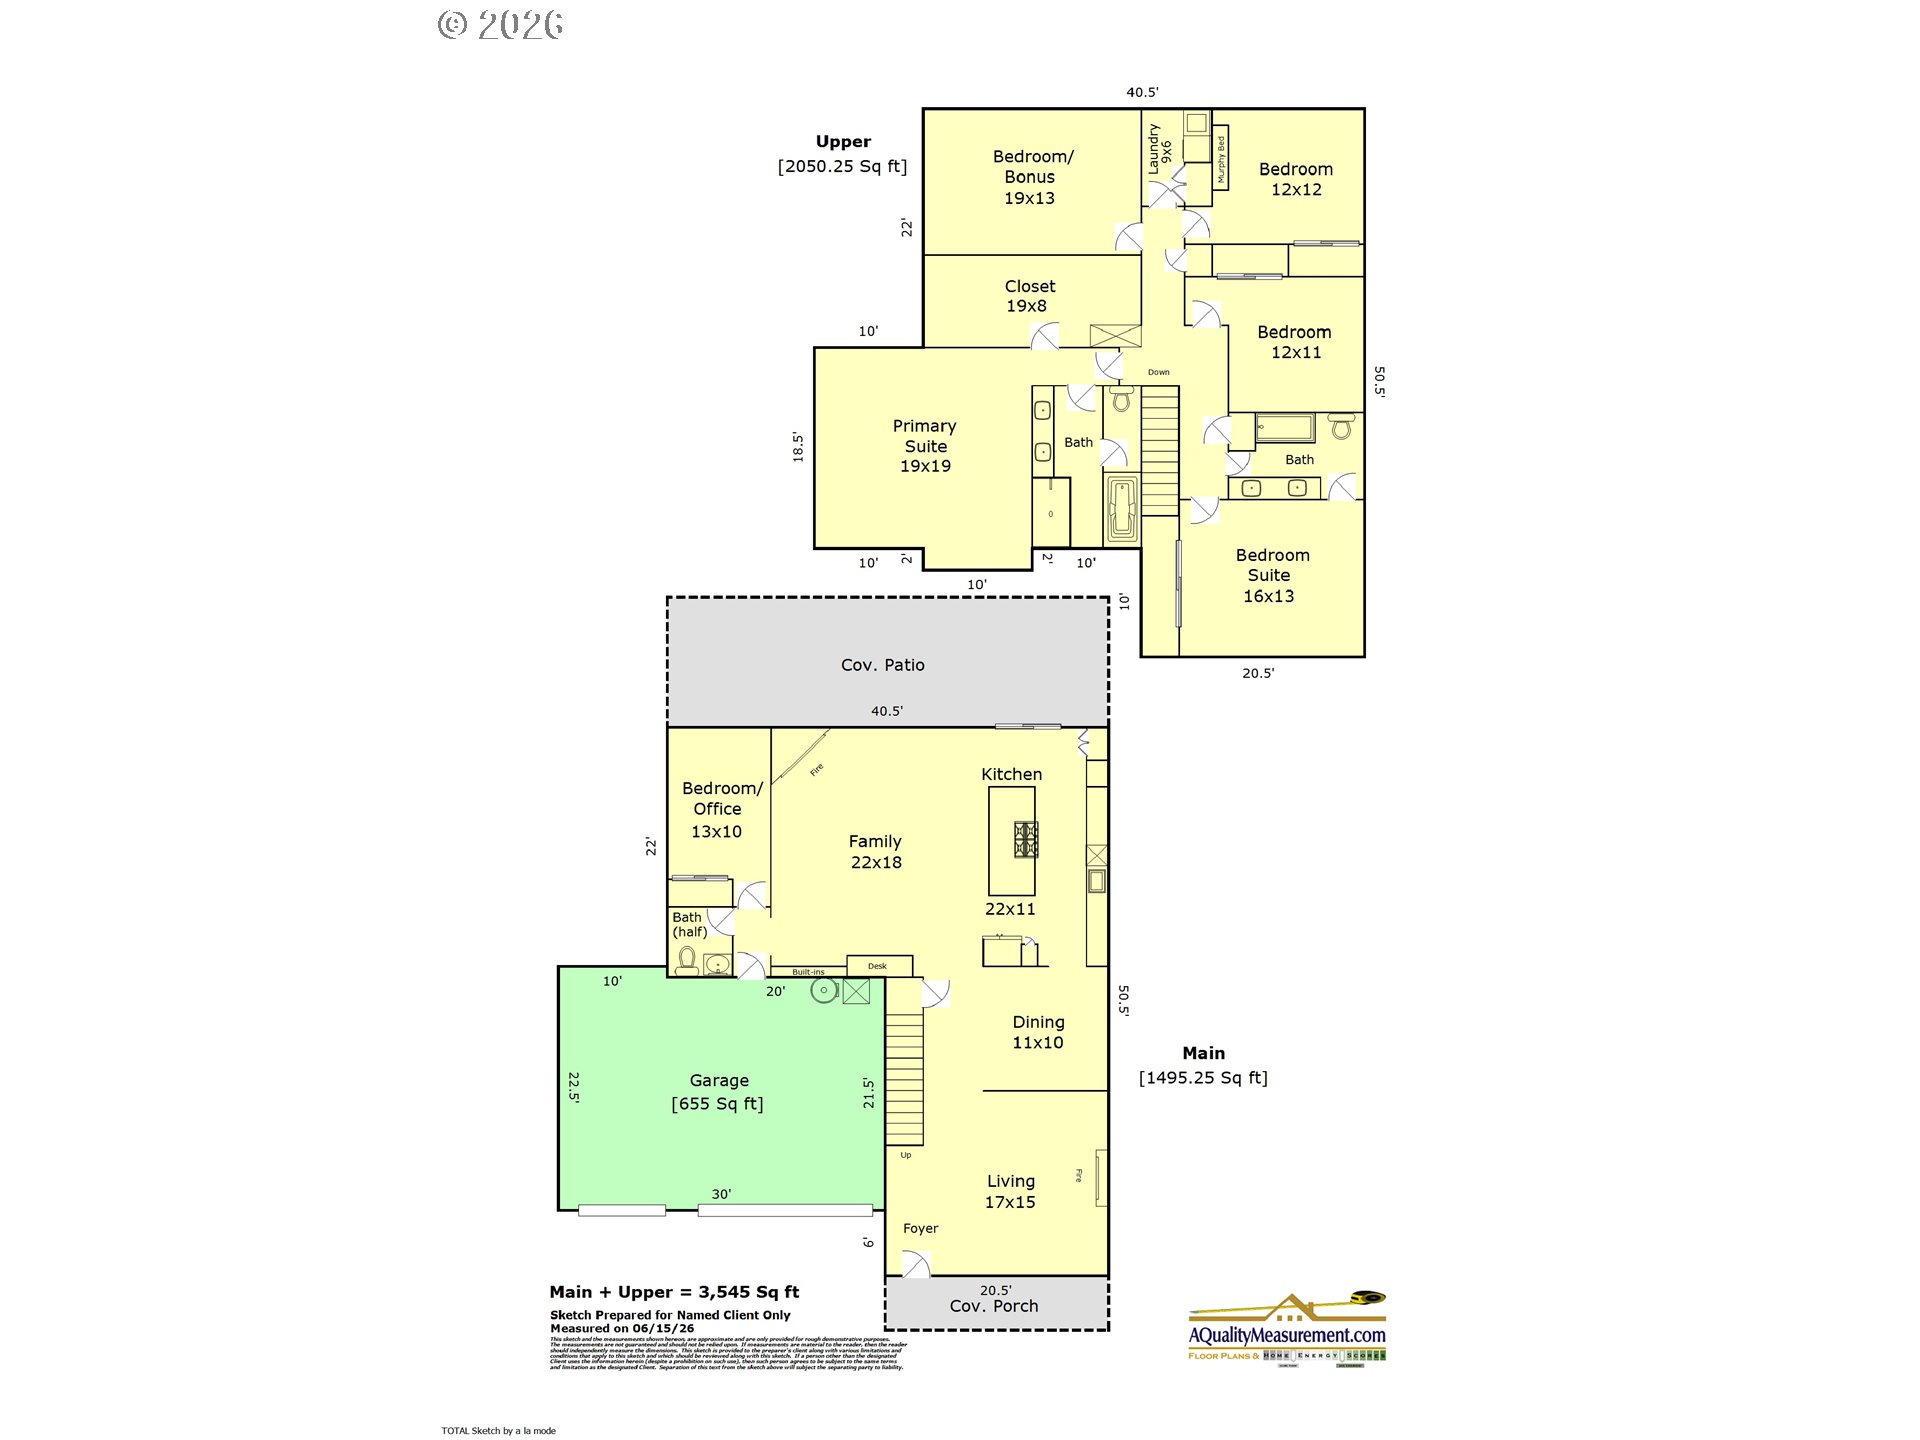
    A well-designed floor plan for all lifestyles, this beautifully maintained 3,545 sq ft home offers generous scale and seamless indoor-outdoor living w/ no detail overlooked or expense spared.You are welcomed by rich solid oak wide-plank hardwood floors that set a warm, elevated tone throughout the main level. The formal living room with a fireplace and adjoining dining room flow naturally into the heart and hub of the home—an open-concept custom kitchen and great room designed for everyday living, entertaining, and lounging. The kitchen features ceiling-height custom wood cabinetry, a dramatic 10-foot island with storage, and Italian glass tile accents. It opens directly to the spacious family room with more custom built-ins and a gas fireplace...from here, the home extends outdoors to a fully fenced backyard and an exceptional 20’ x 40’ covered patio with lighting and ceiling fans, delivering true year-round indoor-outdoor living. The flexible layout includes four bedrooms plus a main-level office or fifth bedroom with closet, along with a spacious 19’ x 13’ bonus/media room upstairs. The vaulted 19’ x 19’ primary suite serves as a private retreat with a large ensuite bath featuring vaulted ceilings, fireplace, soaking tub, double sinks, and a custom walk-in closet w/ all the bells & whistles. Upstairs also offers a generously sized, light-filled laundry room with ample storage, plus three additional bedrooms—one with private access to a well-appointed & spacious bathroom. Recent improvements include a new roof and exterior paint in 2026, along with professionally serviced central heating & air conditioning. Ideally located within walking distance to neighborhood elementary, middle, and high school, this home combines space, function, and a highly livable layout in a desirable Tigard location w/ no HOA. Appliances included, Murphy bed can stay or go! Everyone is invited to come, spread out & live their best life! Close to Fanno Creek Trails & Downtown Tigard.
    Sattler St to Kessler Estates

    Dwelling Type: Residential
    Subdivision: Kessler Estates
    Year Built: 2004, County: US
    Sattler St to Kessler Estates

    Listing is courtesy of MORE Realty

    Kalim Qamar
    888-313-0001
    kalim@usMetroRealty.com

    Contact

    US METRO REALTY

    US Metro Realty

    Portland Oregon and Scottsdale AZ - United States

    • Phone +1 888 313 0001
    • Email administrator@usmetrorealty.com

    Follow us

    Explore

    • Featured Property
    • Arizona Property
    • Oregon Property
    • Washington Property
    • Neighborhoods
    • Market Reports
    • Our Team
    • Contact
    • Downloads

    © US Metro Realty @2024 all rights reserved

    Privacy Policy Accessibility Sitemap Admin
    Share to your Friends
    Close

    Welcome Back

    Sign in to your account to continue

    Forgot Password?

    Don't have an account? Create Account