
Unknown Subdivision
Property • Residential
Web ID # 154965760
$650,000.00
6 Beds • 3 Baths
Property Features
Regional Multiple Listing Service, Inc.
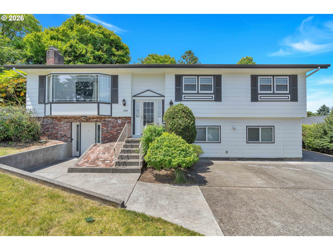
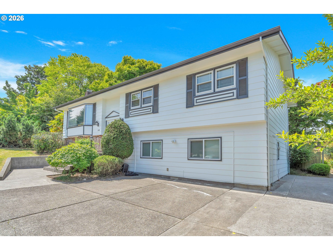
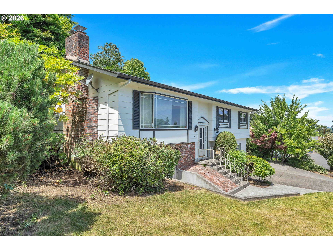
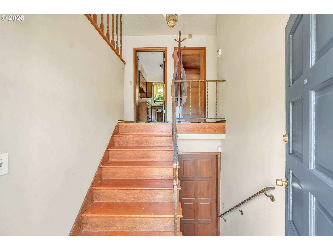
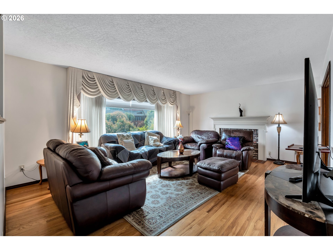
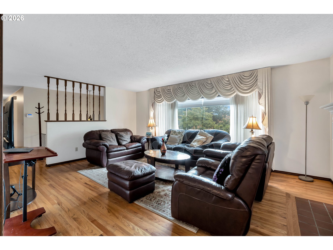
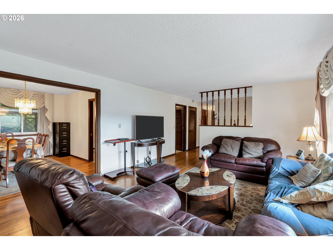
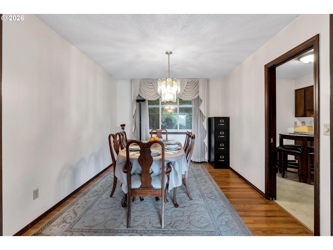
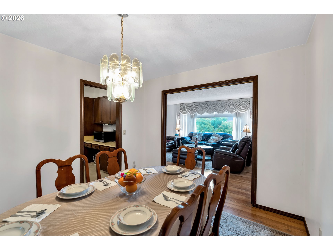
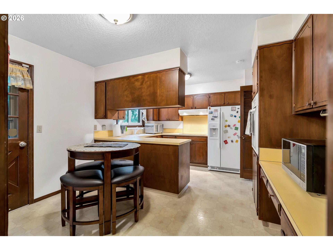
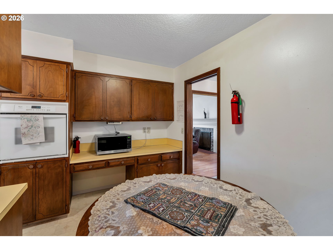
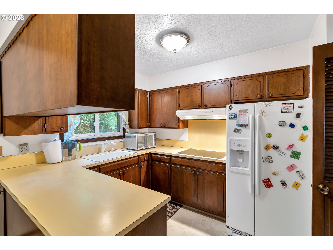
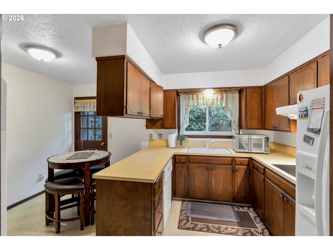
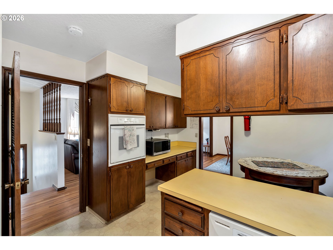
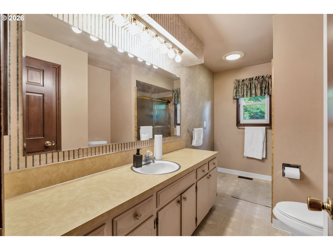
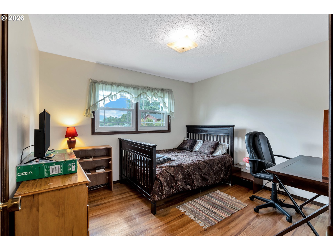
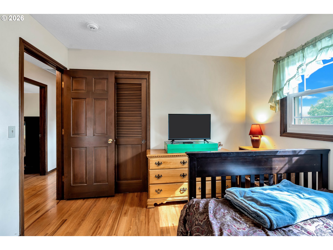
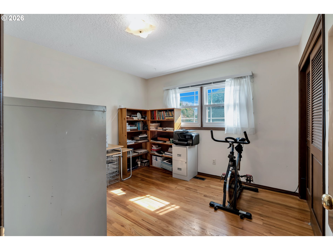
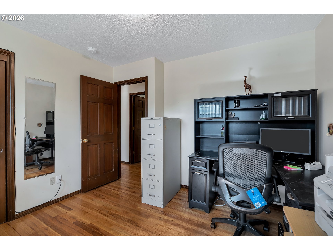
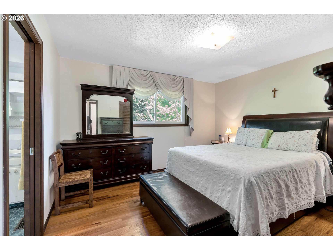
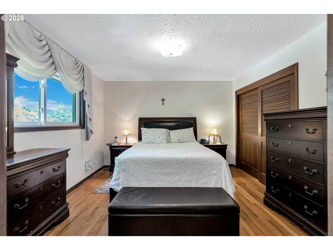
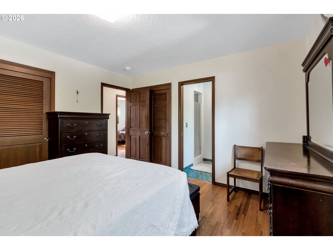
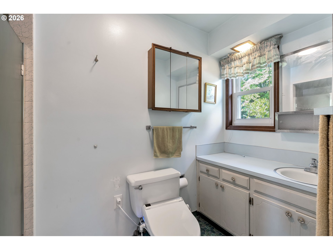
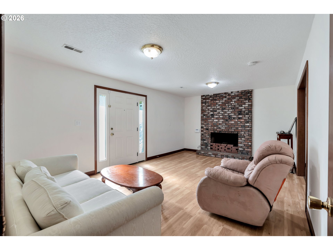
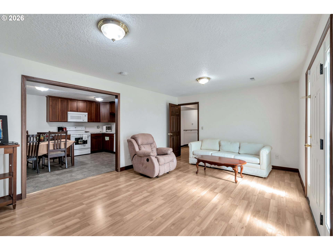
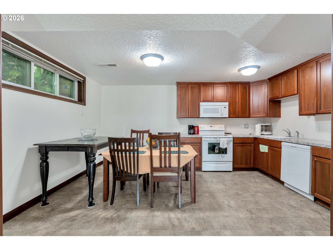
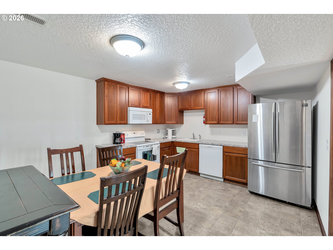
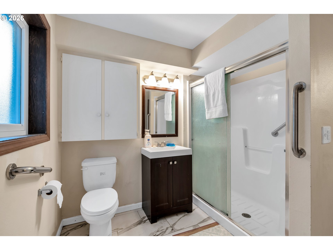
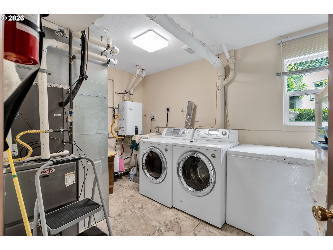
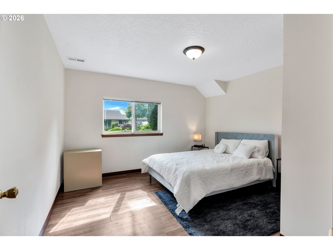
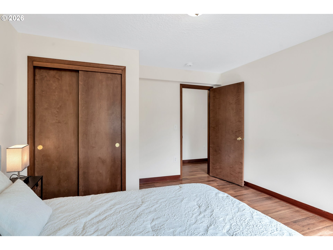
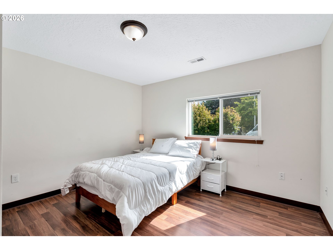
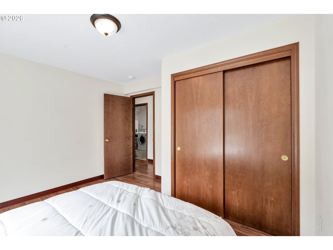
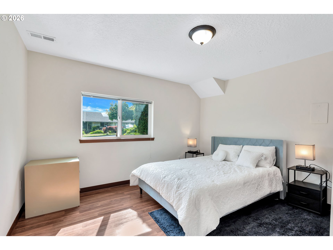
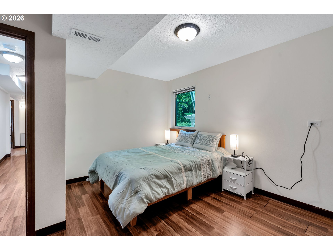
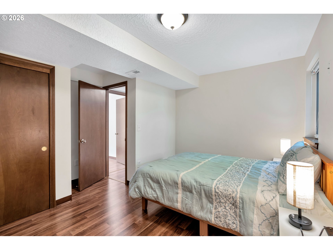
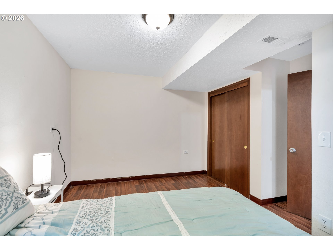
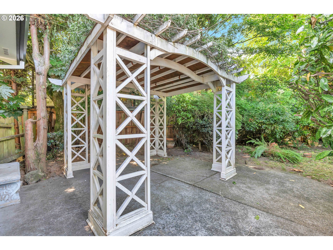
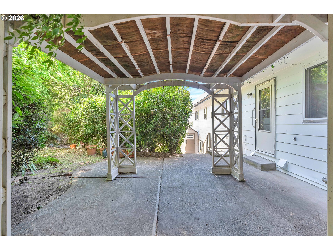
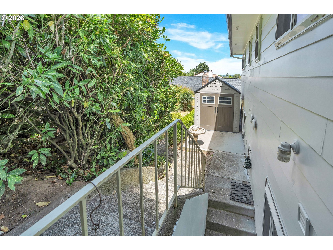
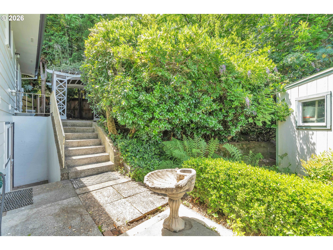
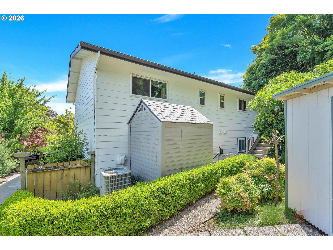
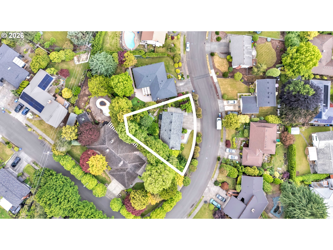
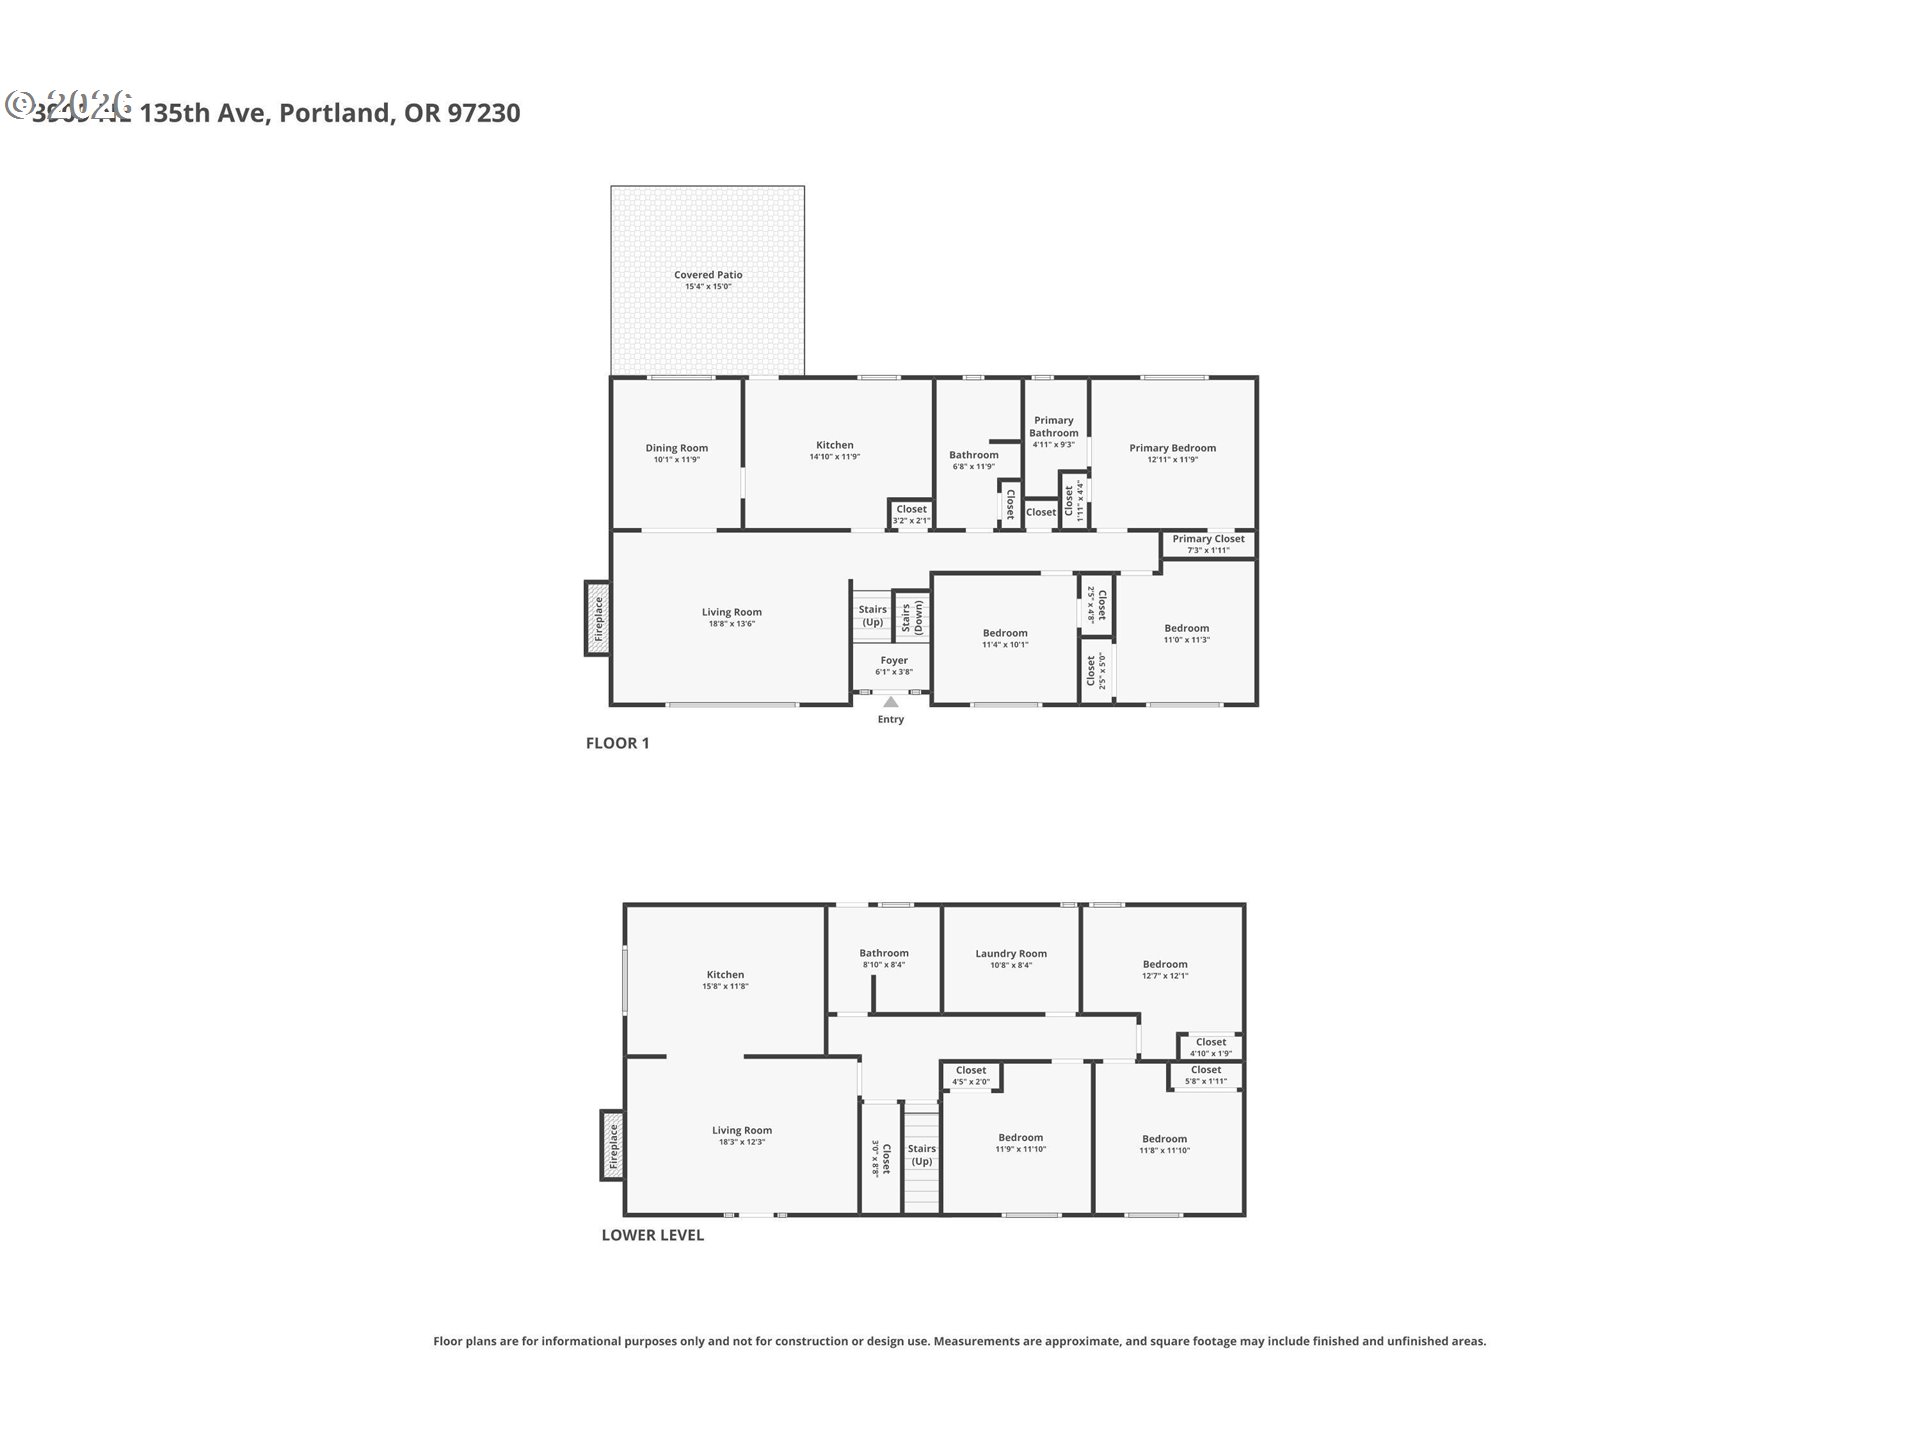
Spacious 2-level home offering 6 bedrooms and a versatile layout ideal for multi-generational living or extended guest accommodations. The main level features hardwood floors throughout the living room, formal dining room, and kitchen. The living room offers a cozy fireplace, oversized window, and abundant natural light, while the formal dining room provides an inviting space for entertaining. The kitchen includes built-in appliances, an eating area, and ample cabinet space.The upper level features three bedrooms with hardwood flooring, including the primary suite with a private ensuite bathroom. Large windows throughout the home fill the living spaces with natural light.The lower level offers excellent potential as a separate living area with its own exterior entrance. This space includes a spacious family room with laminate flooring and a fireplace, a full kitchen with built-in appliances, three additional bedrooms with laminate flooring, and flexible living space for extended family, guests, or rental possibilities.With generous living areas, two kitchens, six bedrooms, and a functional floor plan, this home offers exceptional flexibility to fit a variety of living needs. [Home Energy Score = 4. HES Report at https://rpt.greenbuildingregistry.com/hes/OR10249162]
122nd east on Fremont, North on 135
Dwelling Type: Residential
Subdivision: N/A
Year Built: 1971, County: US
122nd east on Fremont, North on 135
Listing is courtesy of Matin Real Estate
