
SERRES FARMS
Property • Residential
Web ID # 303457107
$779,000.00
4 Beds • 3 Baths
Property Features
Regional Multiple Listing Service, Inc.
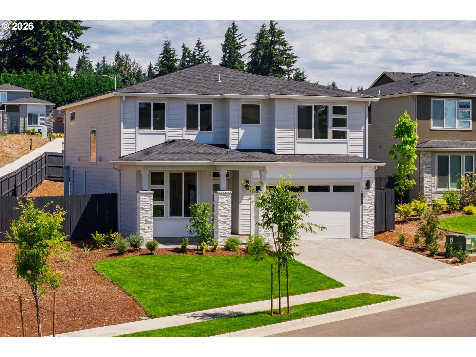
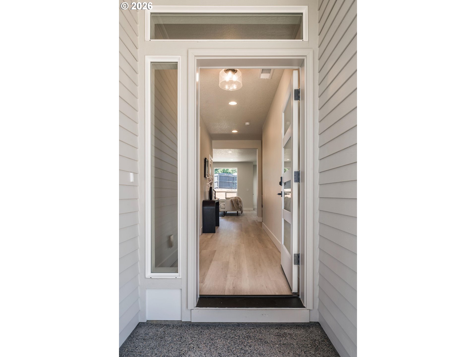
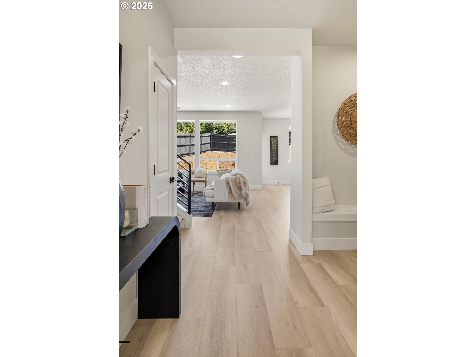
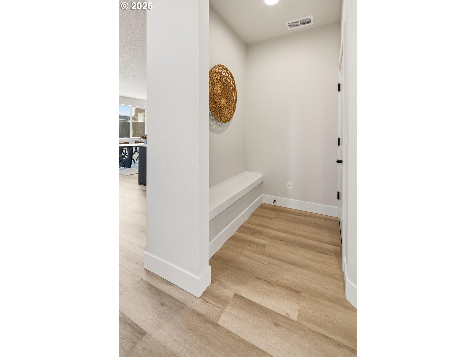
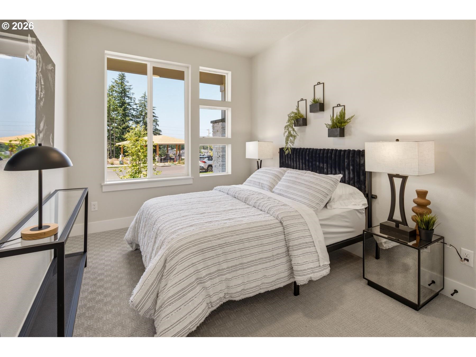
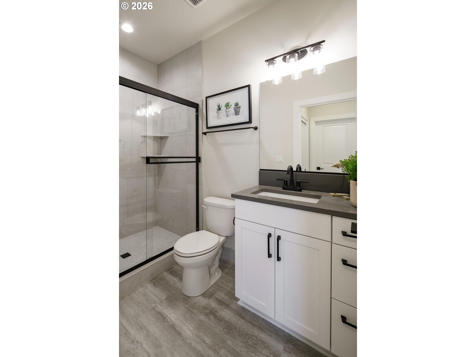
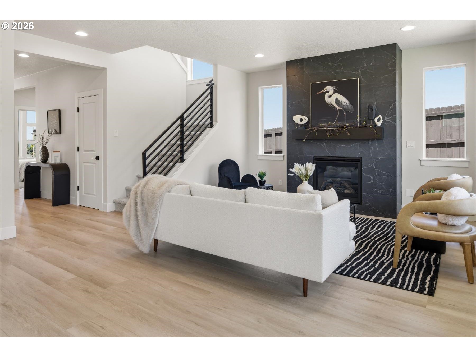
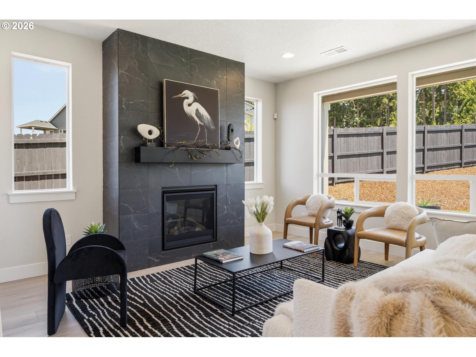
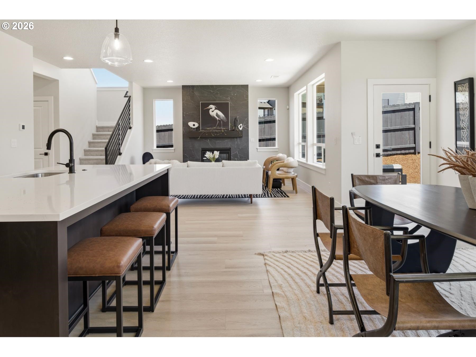
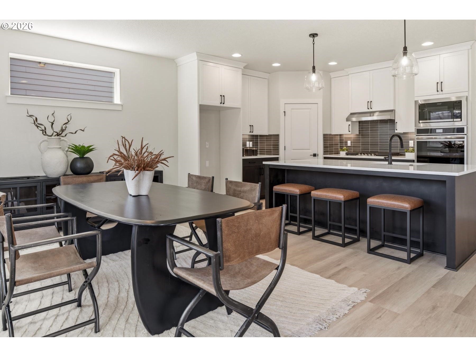
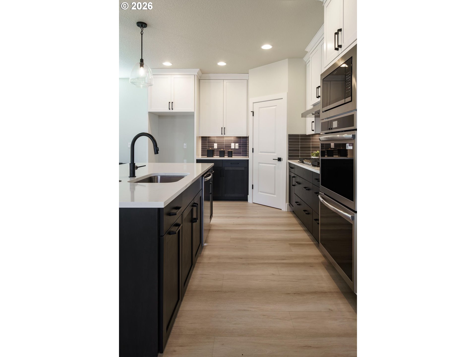
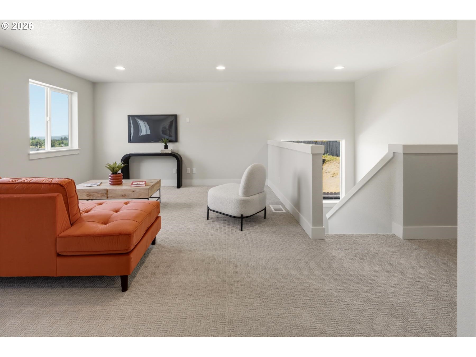
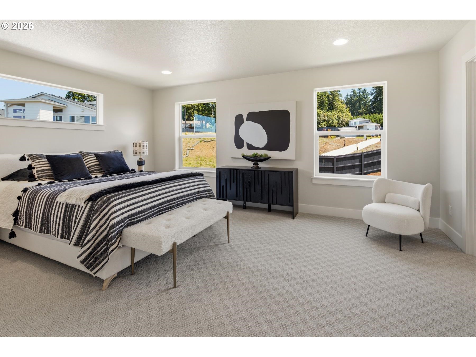
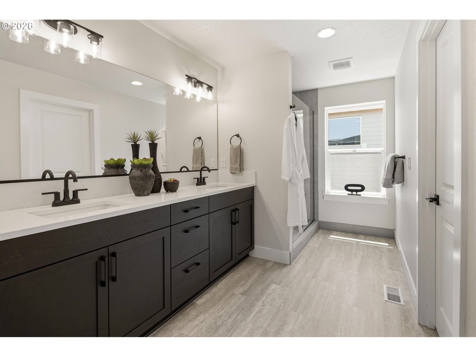
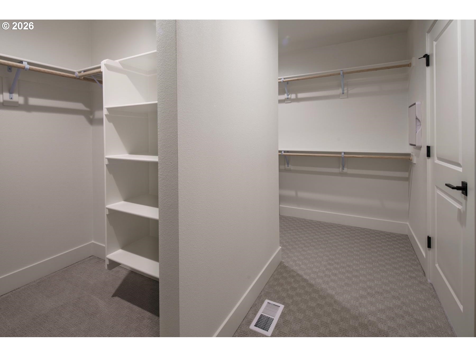
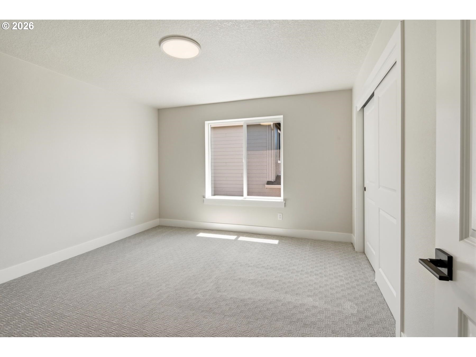
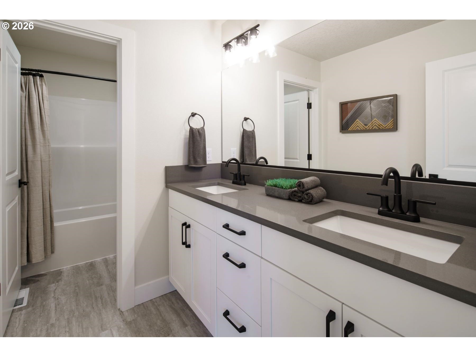
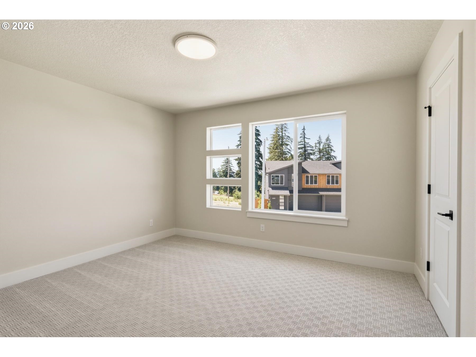
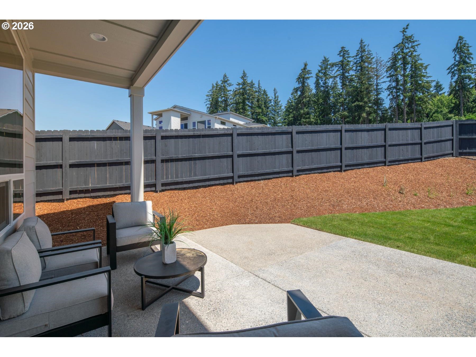
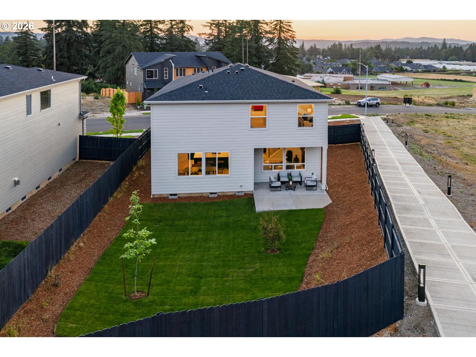
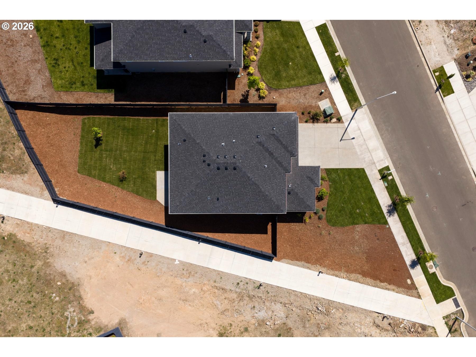
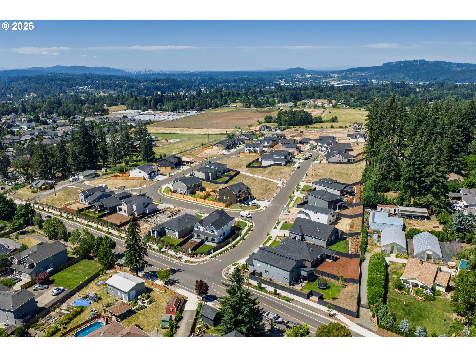
Move-in ready! The Eldridge plan offers 4 bedrooms (including a main-level bedroom) 3 full baths, a 2-car garage, and a spacious loft perfect for a second living area, office, or media room. The kitchen features pure white upper cabinets complimented with dark rich lower cabinets, a graphite colored backsplash, slab quartz countertops, and upgraded stainless steel appliances including double ovens, a built-in microwave, and a 36" gas cooktop. The open layout flows seamlessly into the dining area and covered patio. Upstairs, the primary suite includes a large split walk-in closet. Enjoy morning sun in the fully fenced and landscaped backyard, with plenty of space for entertaining, gardening, play, or relaxation. Located in the new Serres Farms community with convenient access to shopping, dining, entertainment, and major routes including I-205, Highway 213, and Highway 99. Built by a trusted local builder known for quality craftsmanship and a strong warranty program. Come see why so many buyers are choosing Serres Farms. Photos are of actual home.
GPS Address: 14749 Holcomb Blvd Oregon City, OR 97045
Dwelling Type: Residential
Subdivision: SERRES FARMS
Year Built: 2026, County: US
GPS Address: 14749 Holcomb Blvd Oregon City, OR 97045
Listing is courtesy of Pacific Lifestyle Homes Inc
