
865 Windrow AVE, Albany, OR 97322
Ellingson Farm · Web ID # 319225782
Overview
Features
- GarageDoorOpener
- LaminateFlooring
- Laundry
- LuxuryVinylPlank
- LuxuryVinylTile
- Quartz
- WalltoWallCarpet
- WasherDryer
About this home
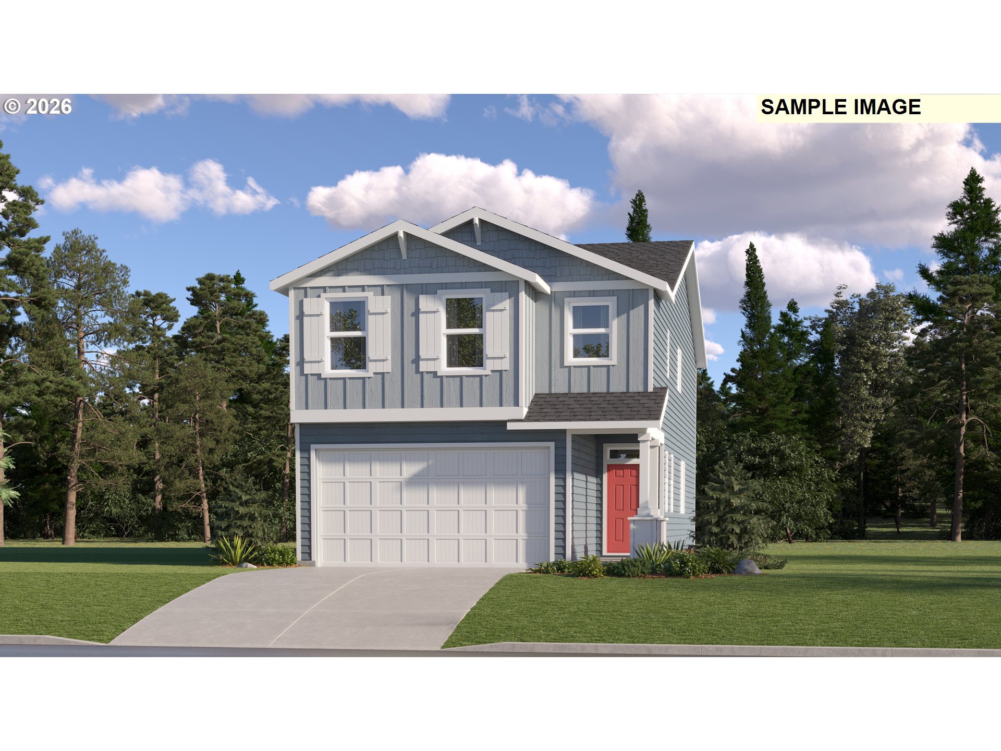
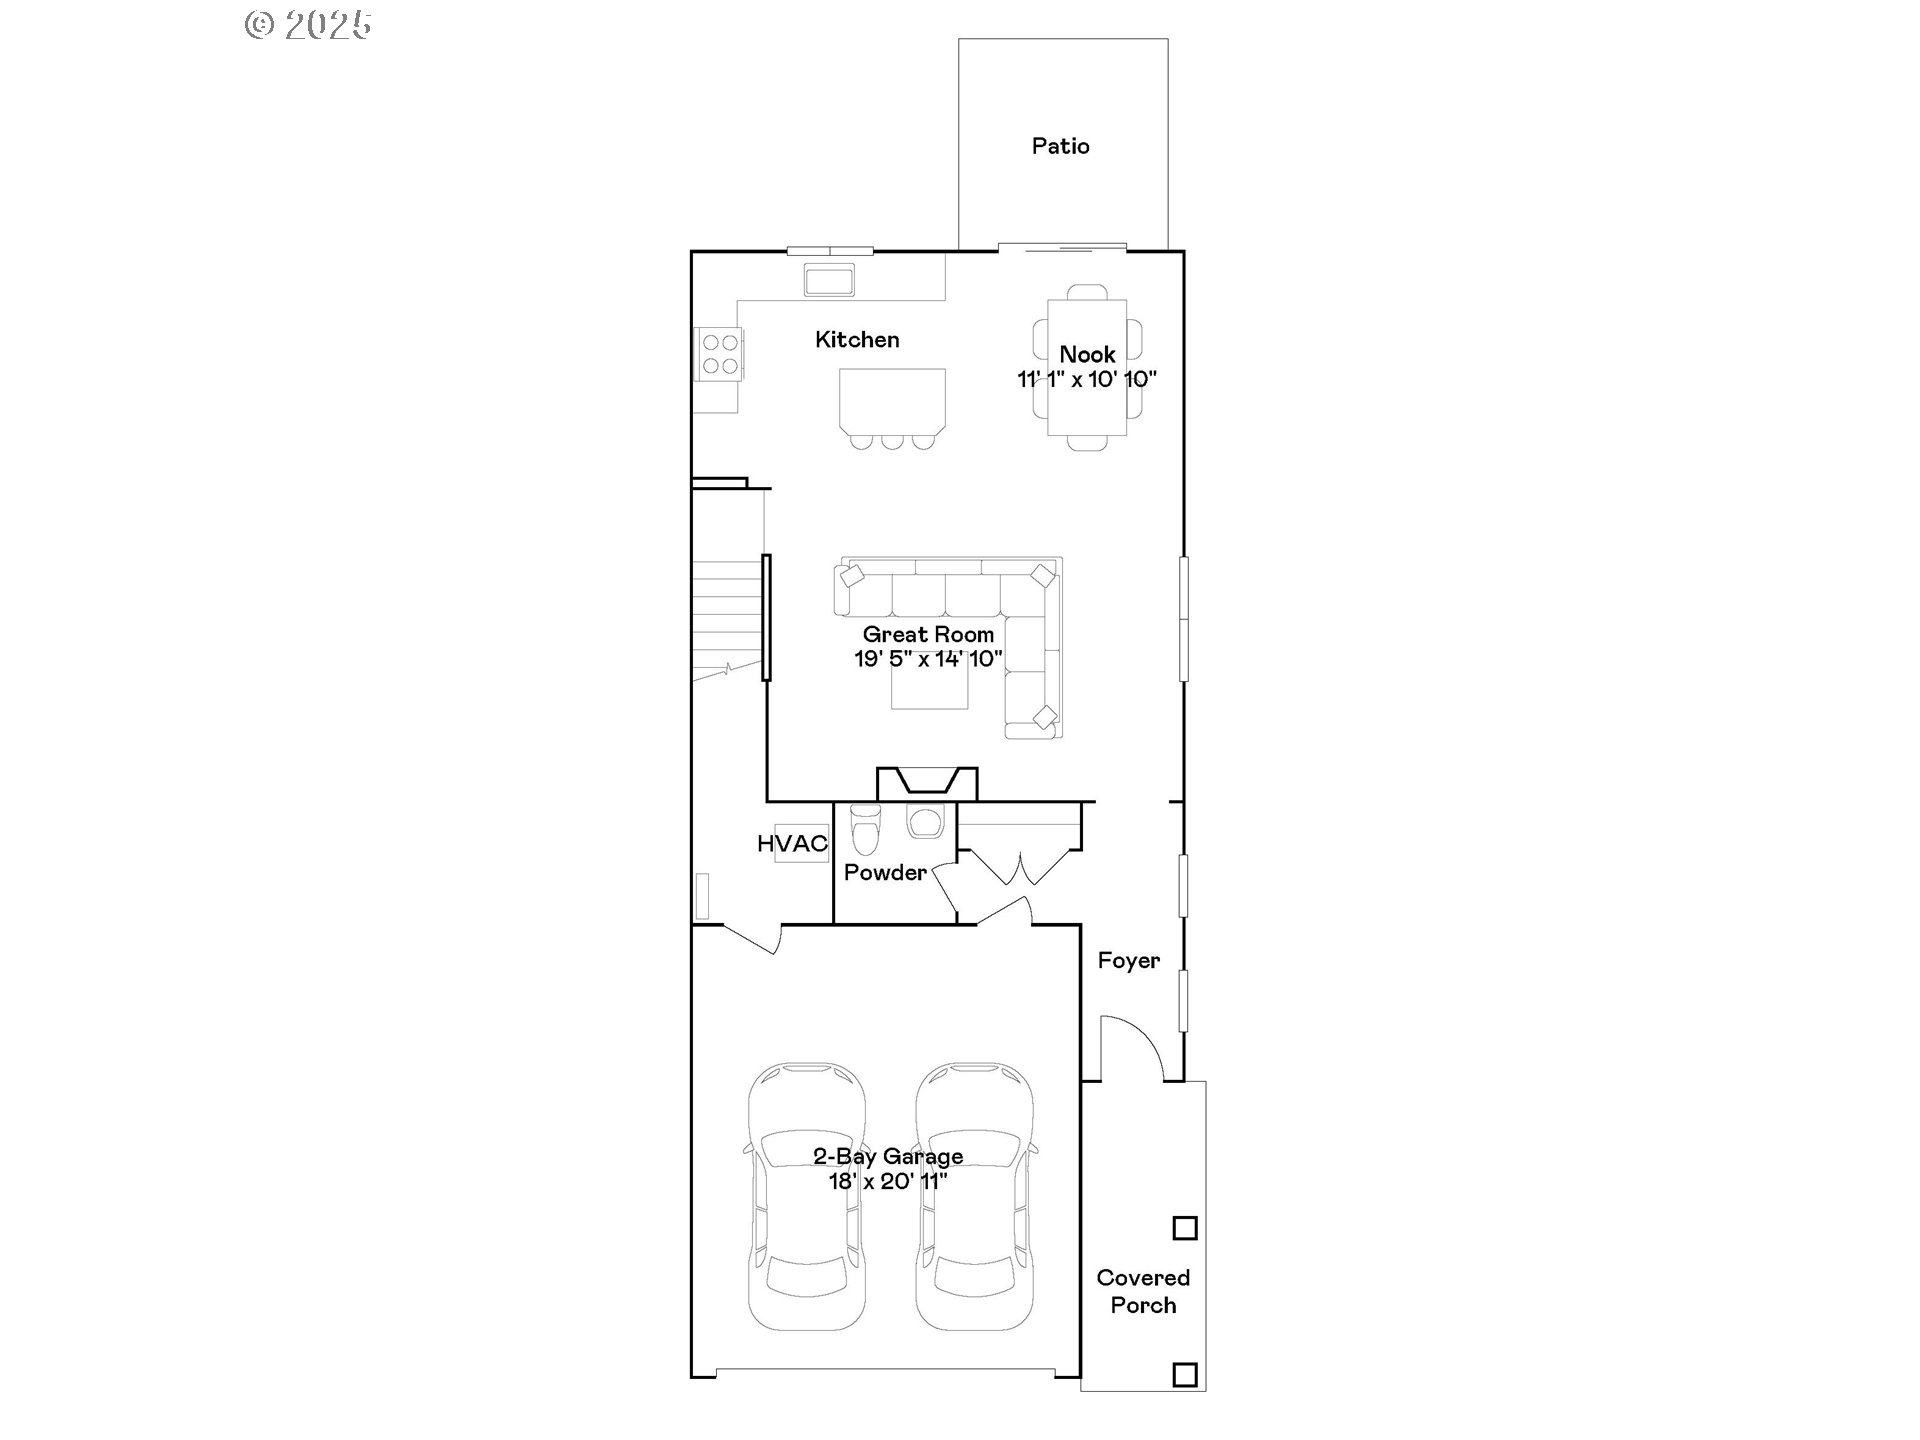
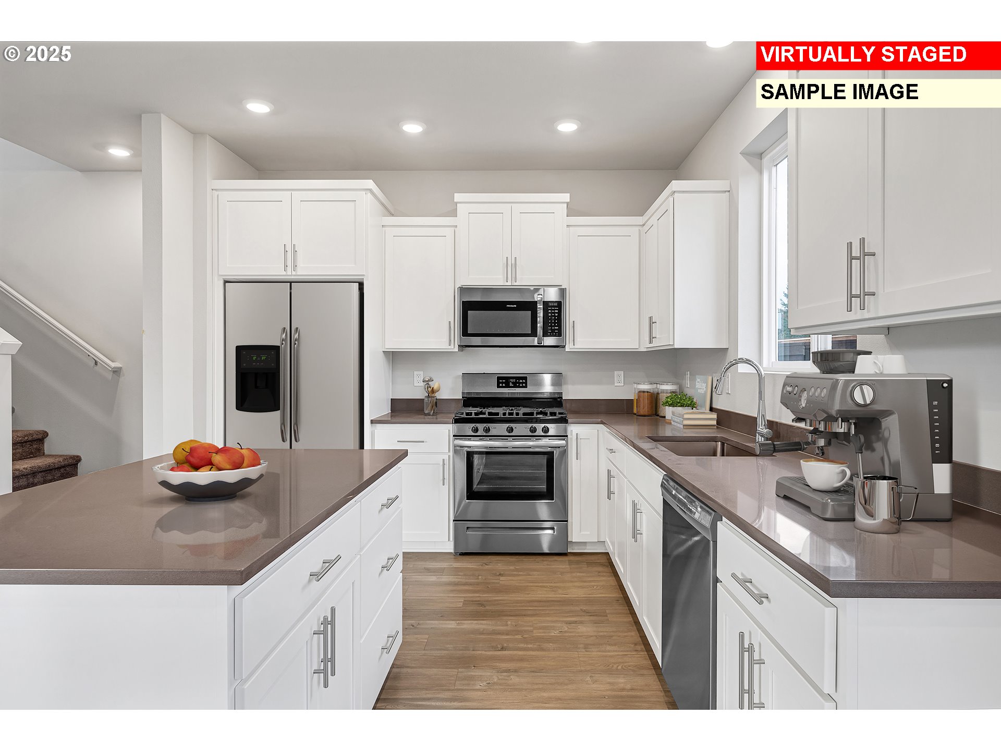
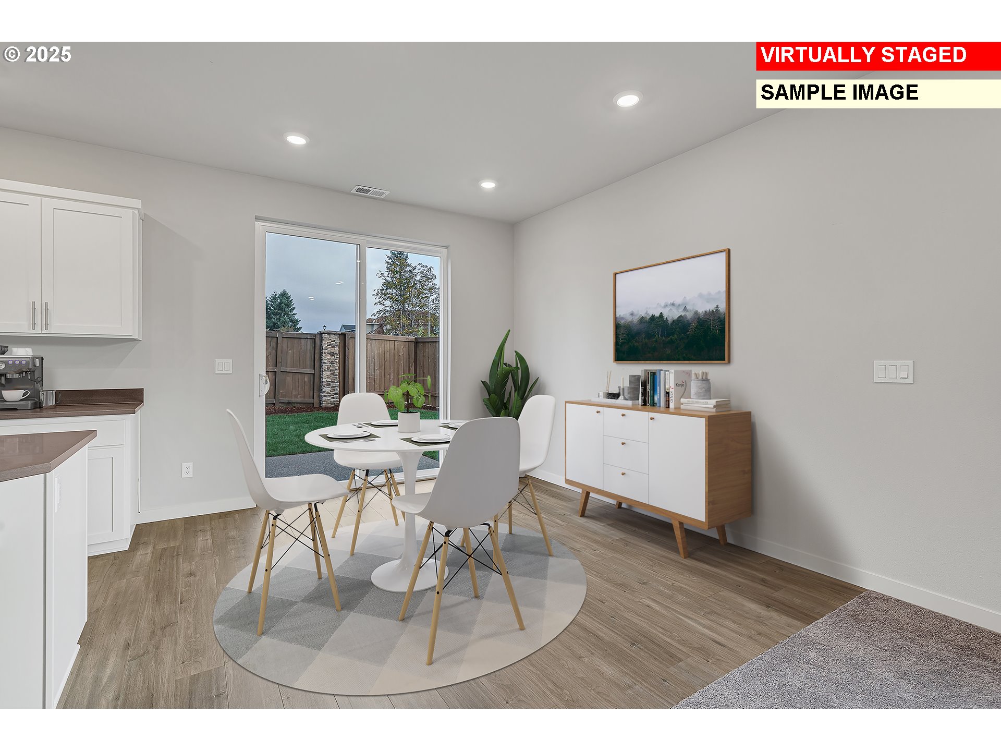
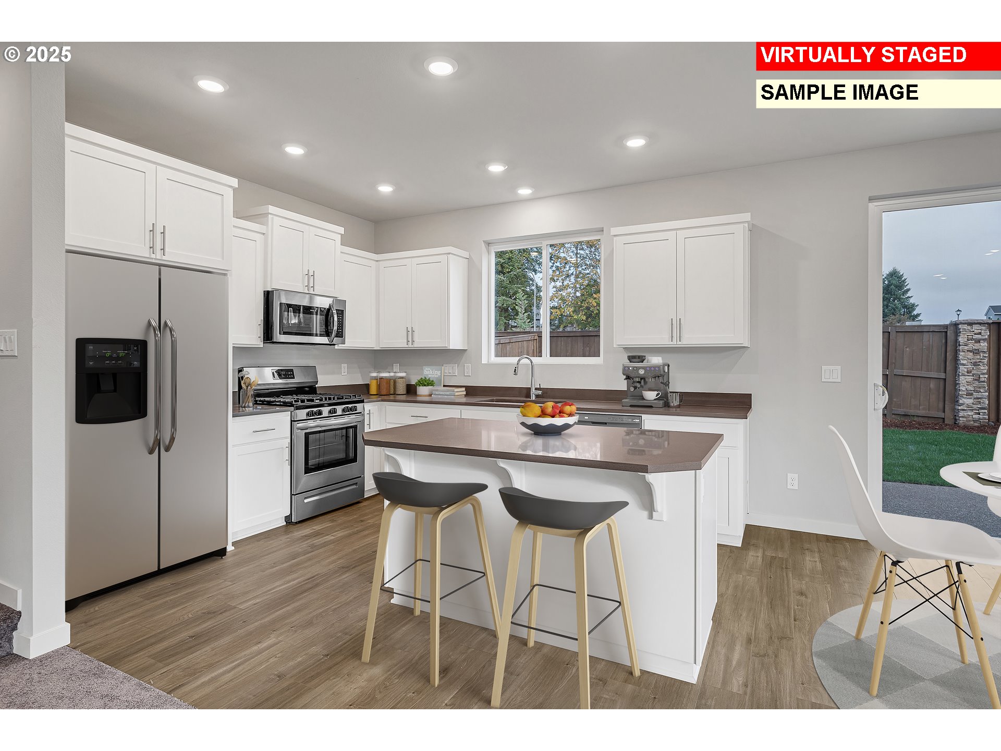
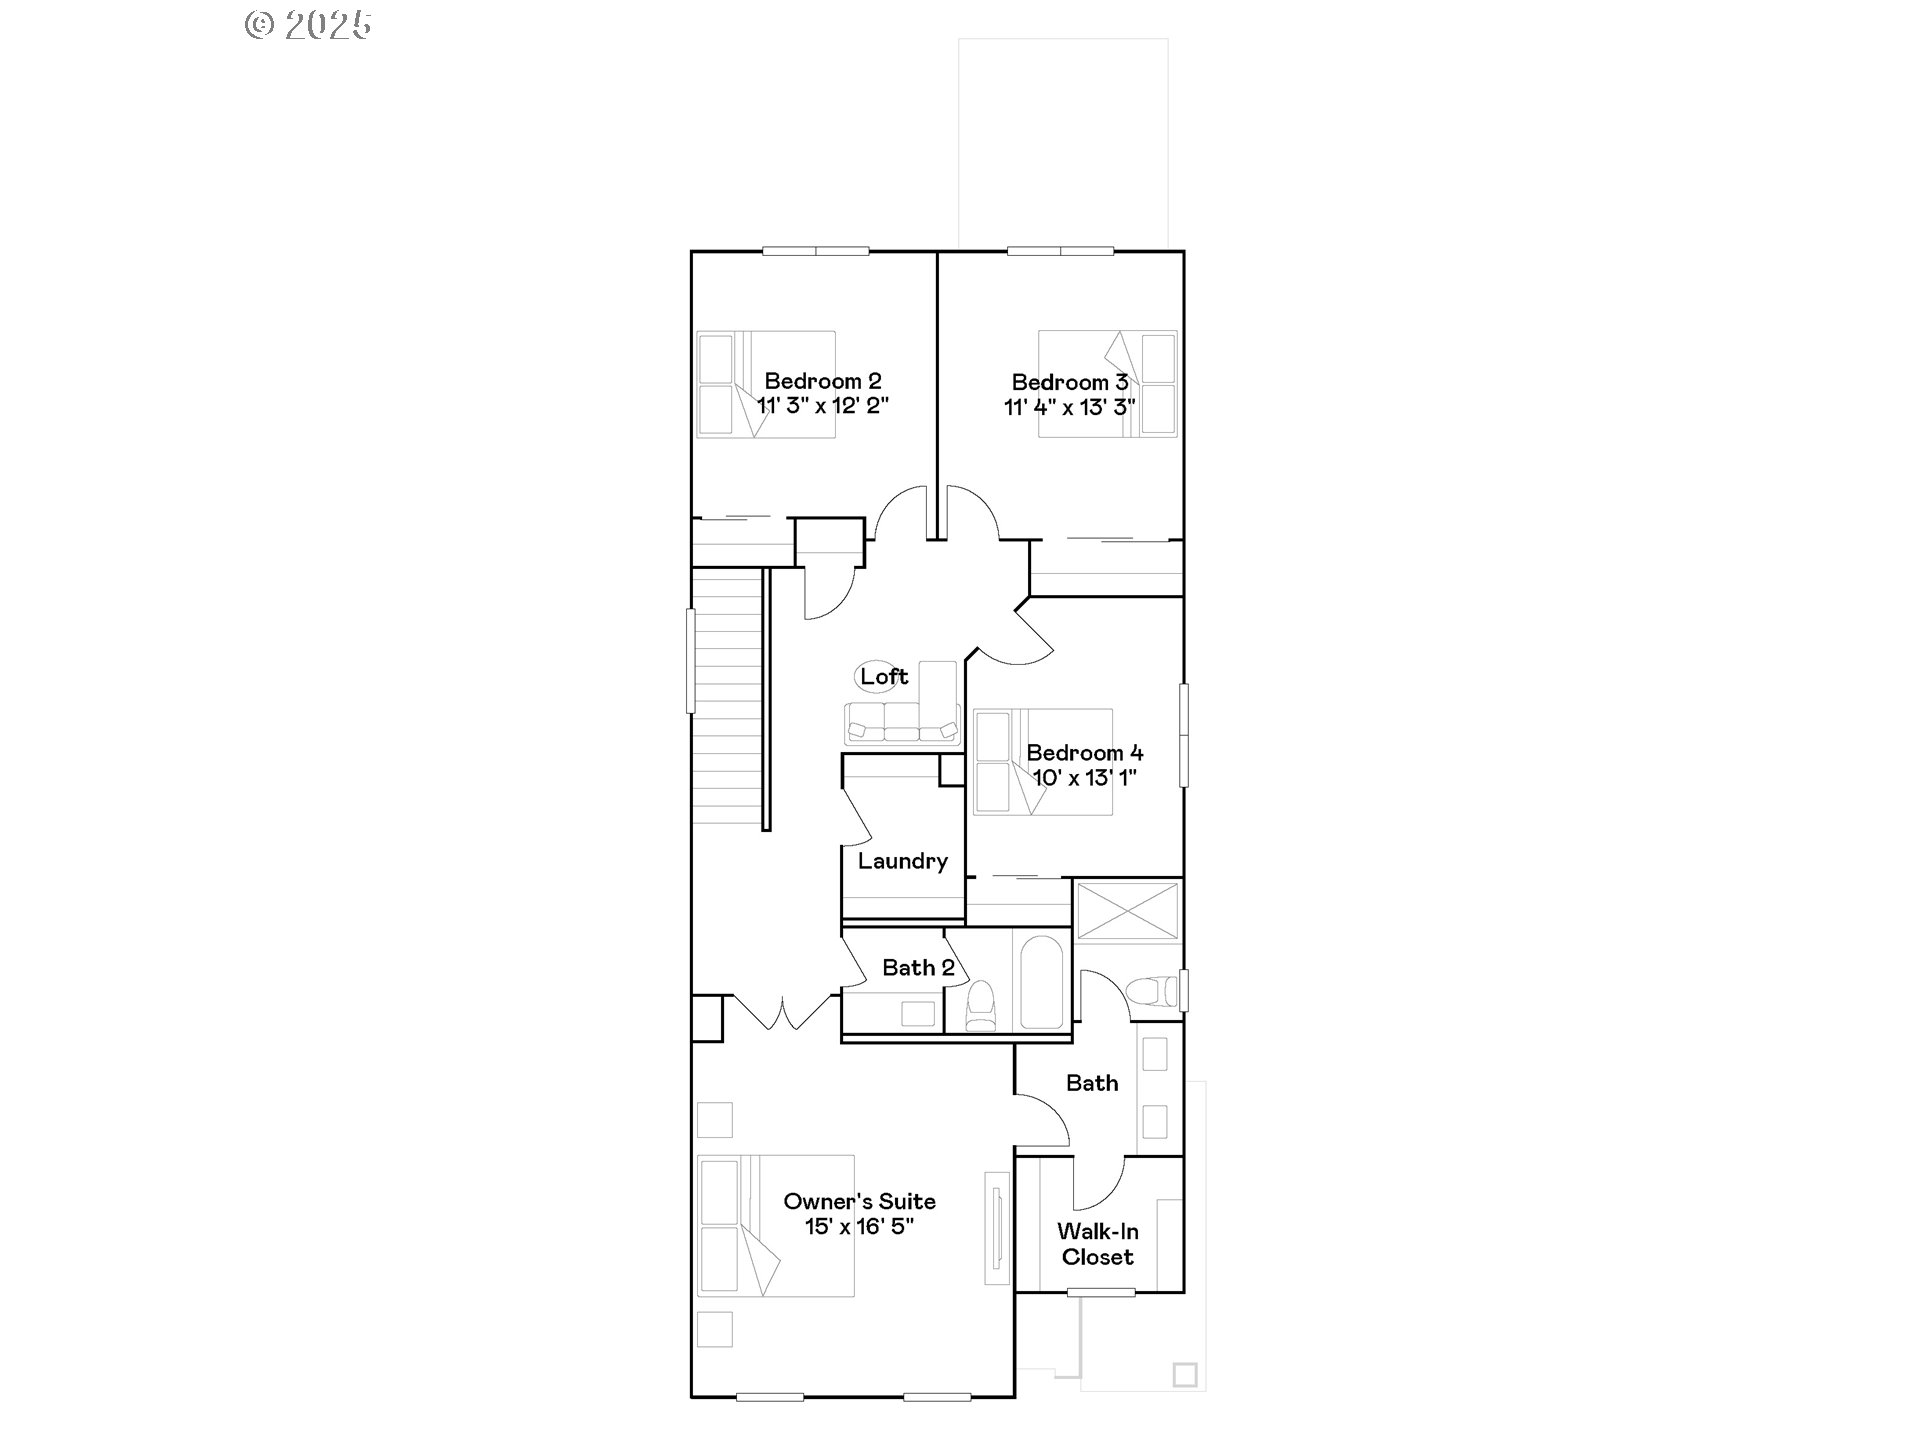
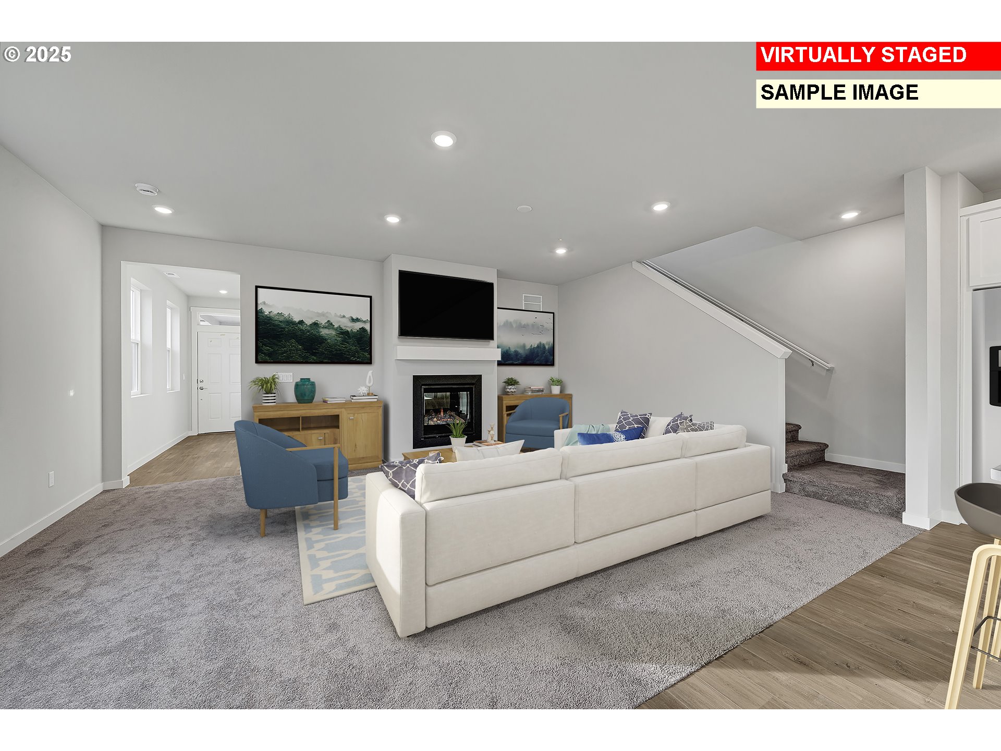
Welcome home to this stunning new Lennar community of Ellingson Farm. The Kingston plan offers a thoughtfully designed two-story layout with an open-concept great room, dining area, and kitchen that flow seamlessly together, enhanced by sliding doors that open to the patio for easy indoor-outdoor living. Upstairs, four bedrooms are arranged around a central landing, including a spacious primary suite complete with an ensuite bath and walk-in closet. Designer finishes elevate the home, featuring quartz countertops, shaker-style cabinetry, a cozy fireplace with a floating mantle, elegant two-tone paint, and other luxury touches throughout. Even better, this home comes fully equipped with landscaping, fencing, and central air conditioning, plus a refrigerator, washer and dryer, and blinds—all included at no additional cost. Located on homesite #74, this home is expected to be complete in October 2026 . Rendering is artist conception only. Photos are of a similar home, features and finishes will vary.
Directions: Ellingson Rd SE, to Combine St, R on Perennial St, L on Bentgrass, L on Windrow Av
Location
Listing courtesy of Lennar Sales Corp
MLS Listing Agent: Amanda Whiterock