
US Metro Realty
  • Featured Properties Arizona Oregon Washington
  • Markets
    Phoenix Metro Portland Metro Washington Metro
  • Neighborhoods
    Arizona
    Ancala CHANDLER DC Ranch Fountain Hills Maricopa Paradise Valley Rio Montana Scottsdale
    Oregon
    Beaverton BETHANY Bull Mountain Lake Oswego NORTHWEST PORTLAND Quail Creek Quail Hollow Sexton Mountain Tualatin
    Washington
    Camas DOWNTOWN VANCOUVER SALMON CREEK Vancouver
  • Market Reports
  • Our Team
  • About
    About overview Our Company Our Mission Offices & Locations Careers
  • Join Us
  • Contact
  • Log in
  • Sign up
Properties Featured Properties Arizona Oregon Washington
Markets Phoenix Metro Portland Metro Washington Metro
Neighborhoods
Arizona
Ancala CHANDLER DC Ranch Fountain Hills Maricopa Paradise Valley Rio Montana Scottsdale
Oregon
Beaverton BETHANY Bull Mountain Lake Oswego NORTHWEST PORTLAND Quail Creek Quail Hollow Sexton Mountain Tualatin
Washington
Camas DOWNTOWN VANCOUVER SALMON CREEK Vancouver
Market Reports
Our Team
About About overview Our Company Our Mission Offices & Locations Careers
Join Us
Contact
Sign up Log in
Property image
Property image
Property image
Property image
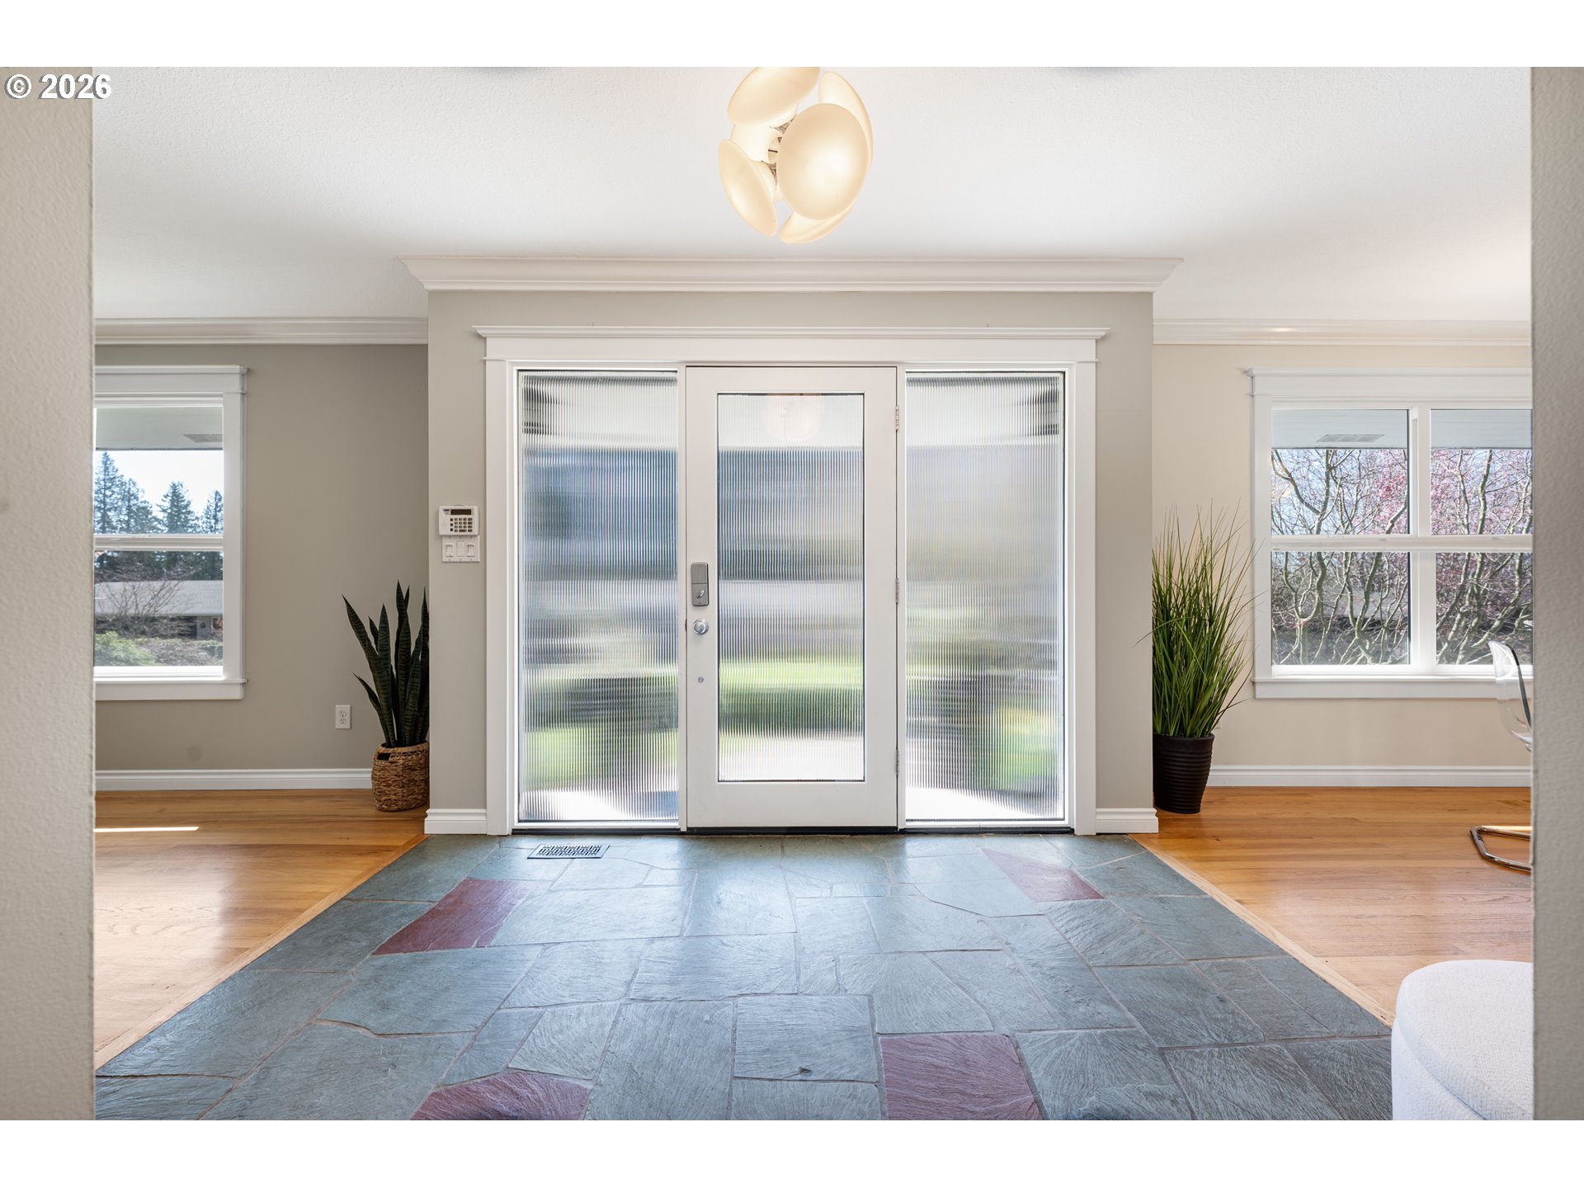
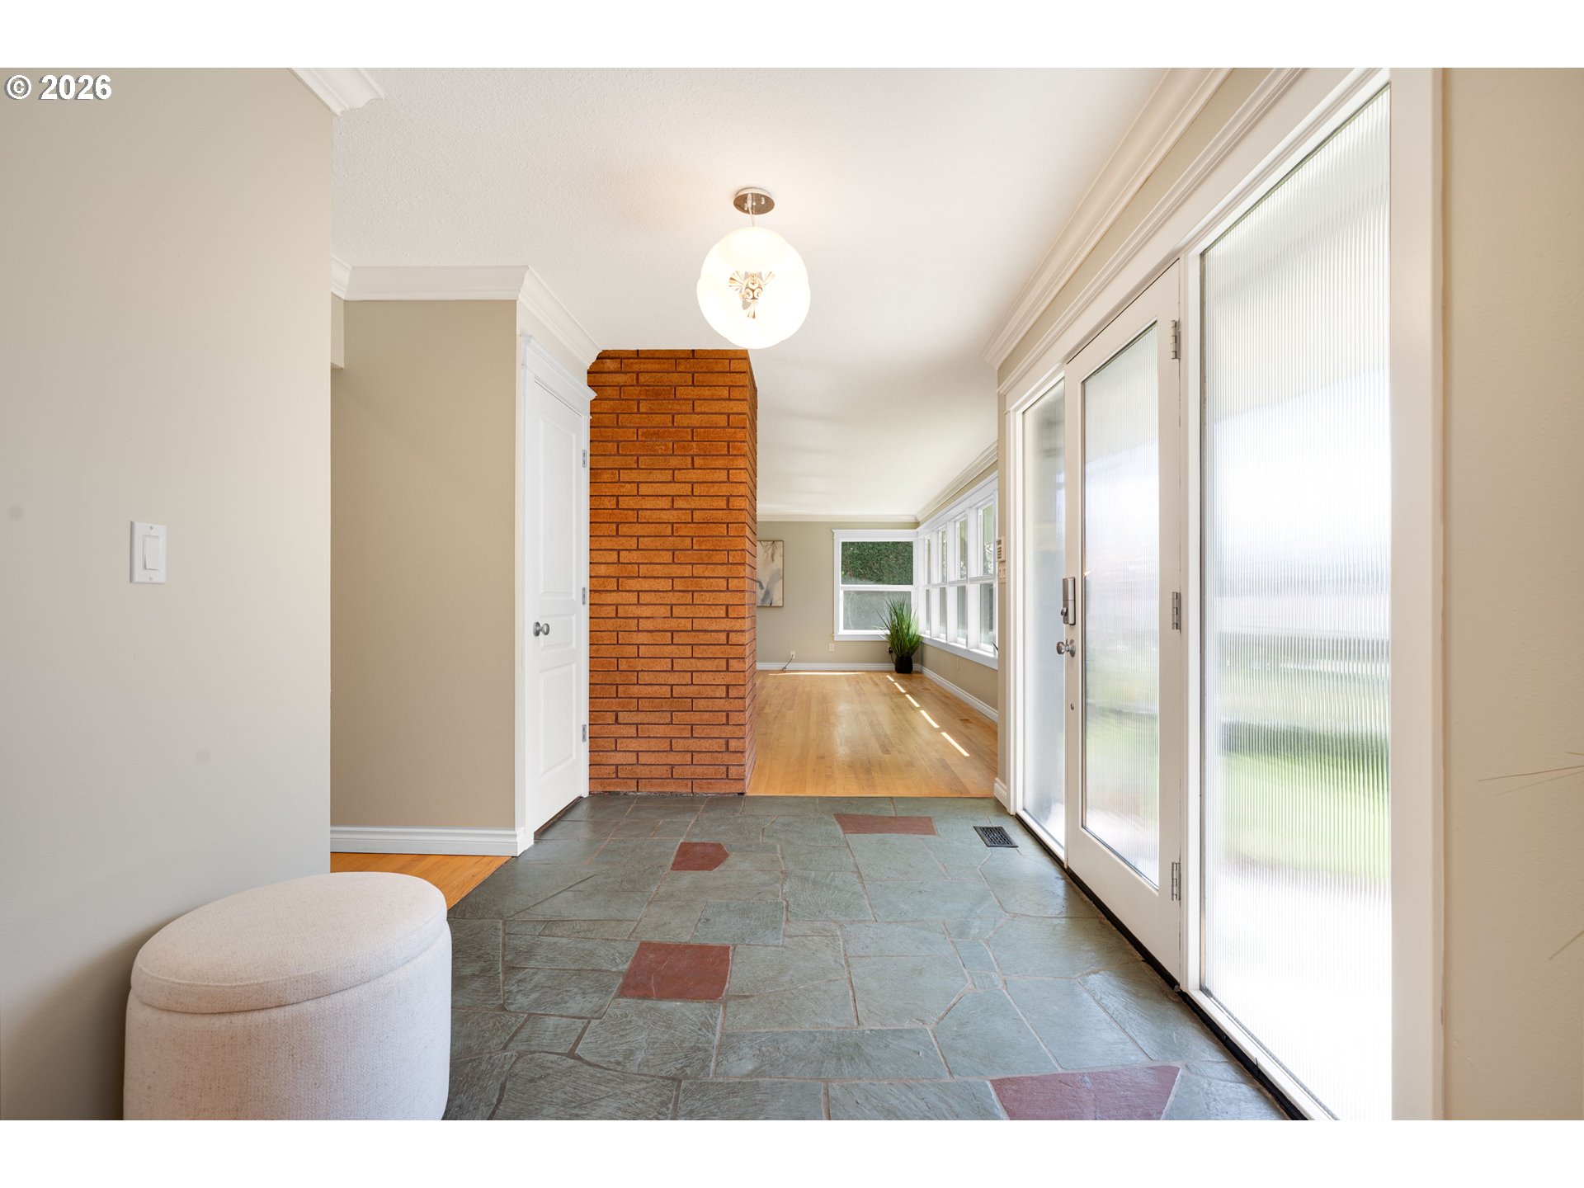
Entrance/Foyer
Property image
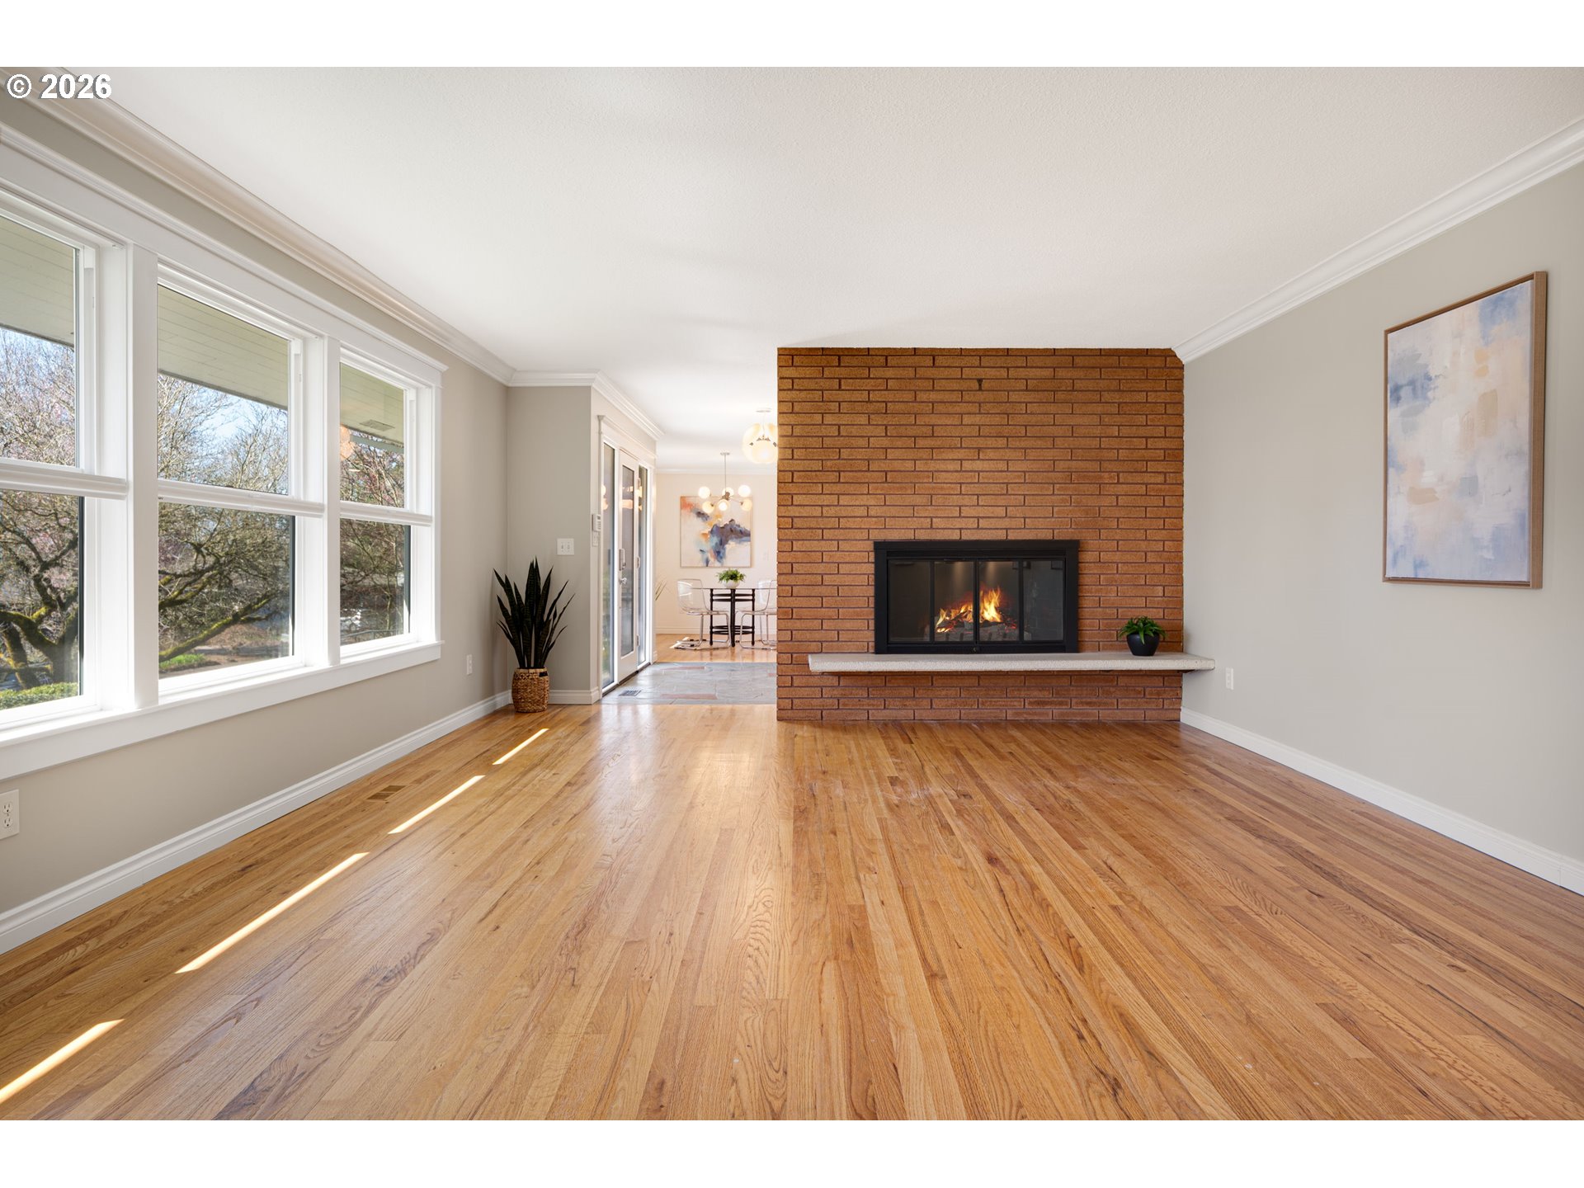
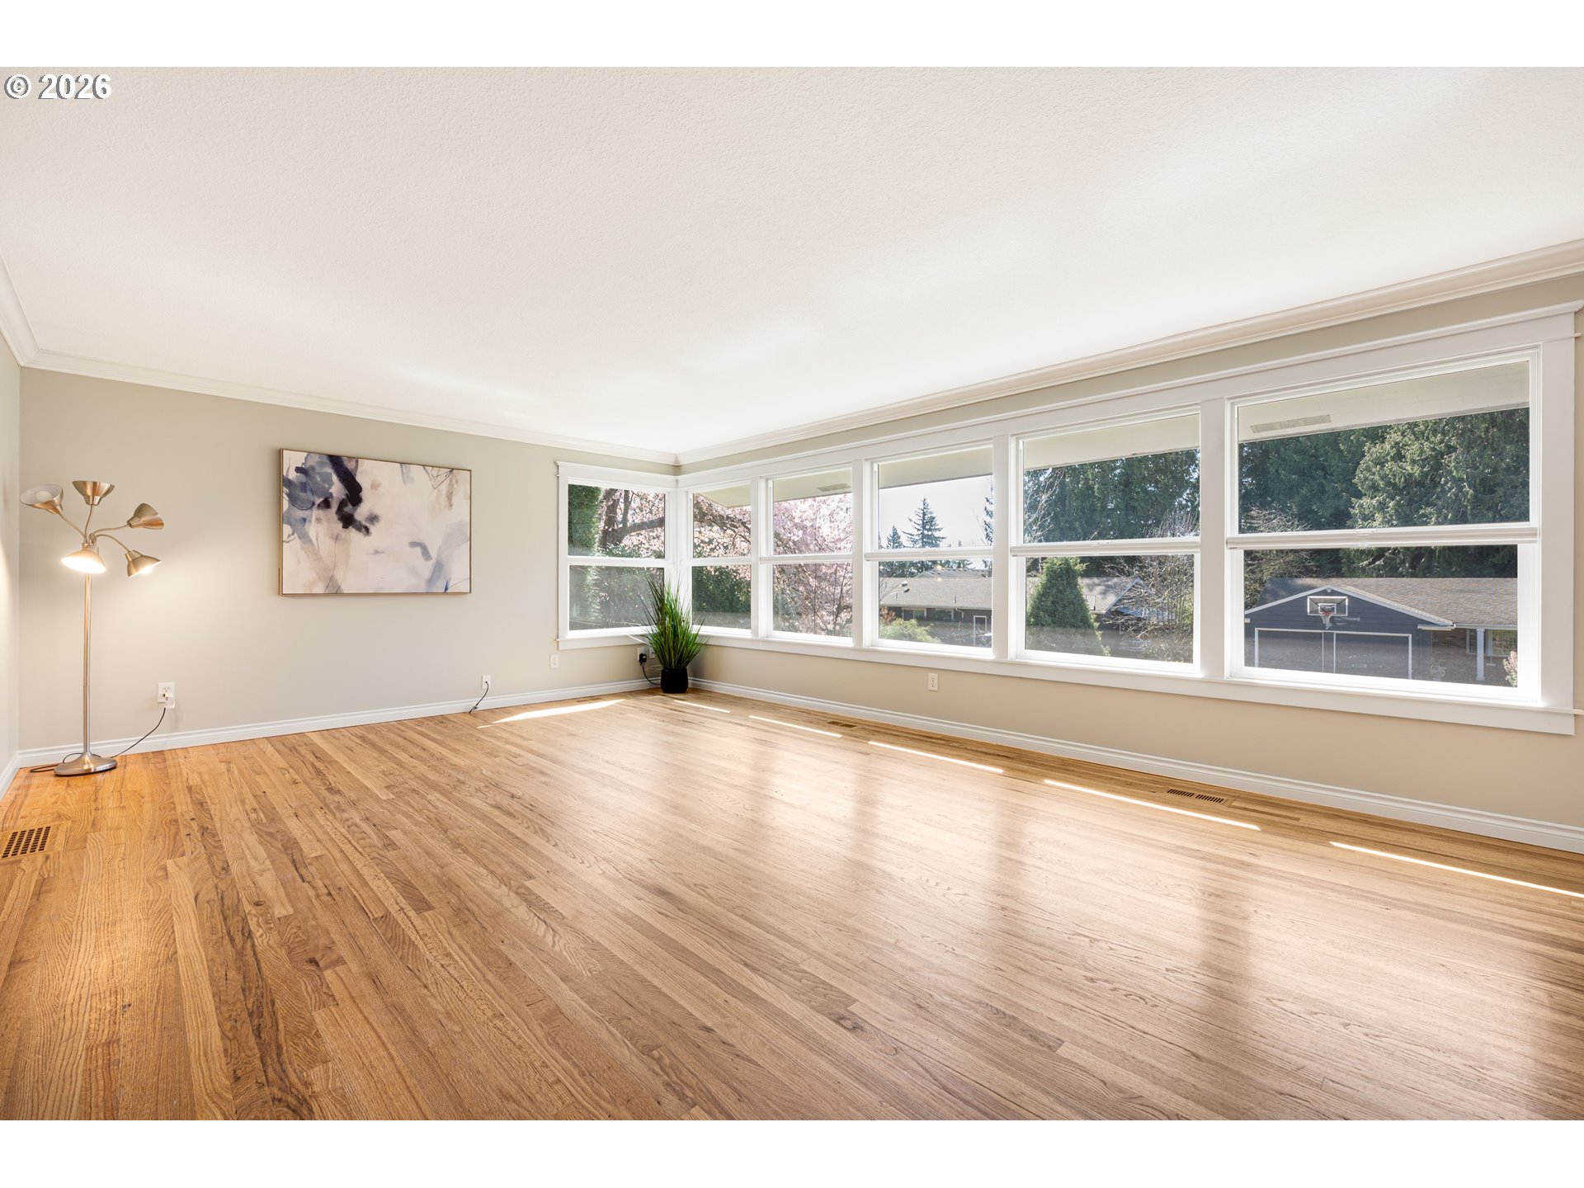
Living Room
Property image
Property image
Property image
Property image
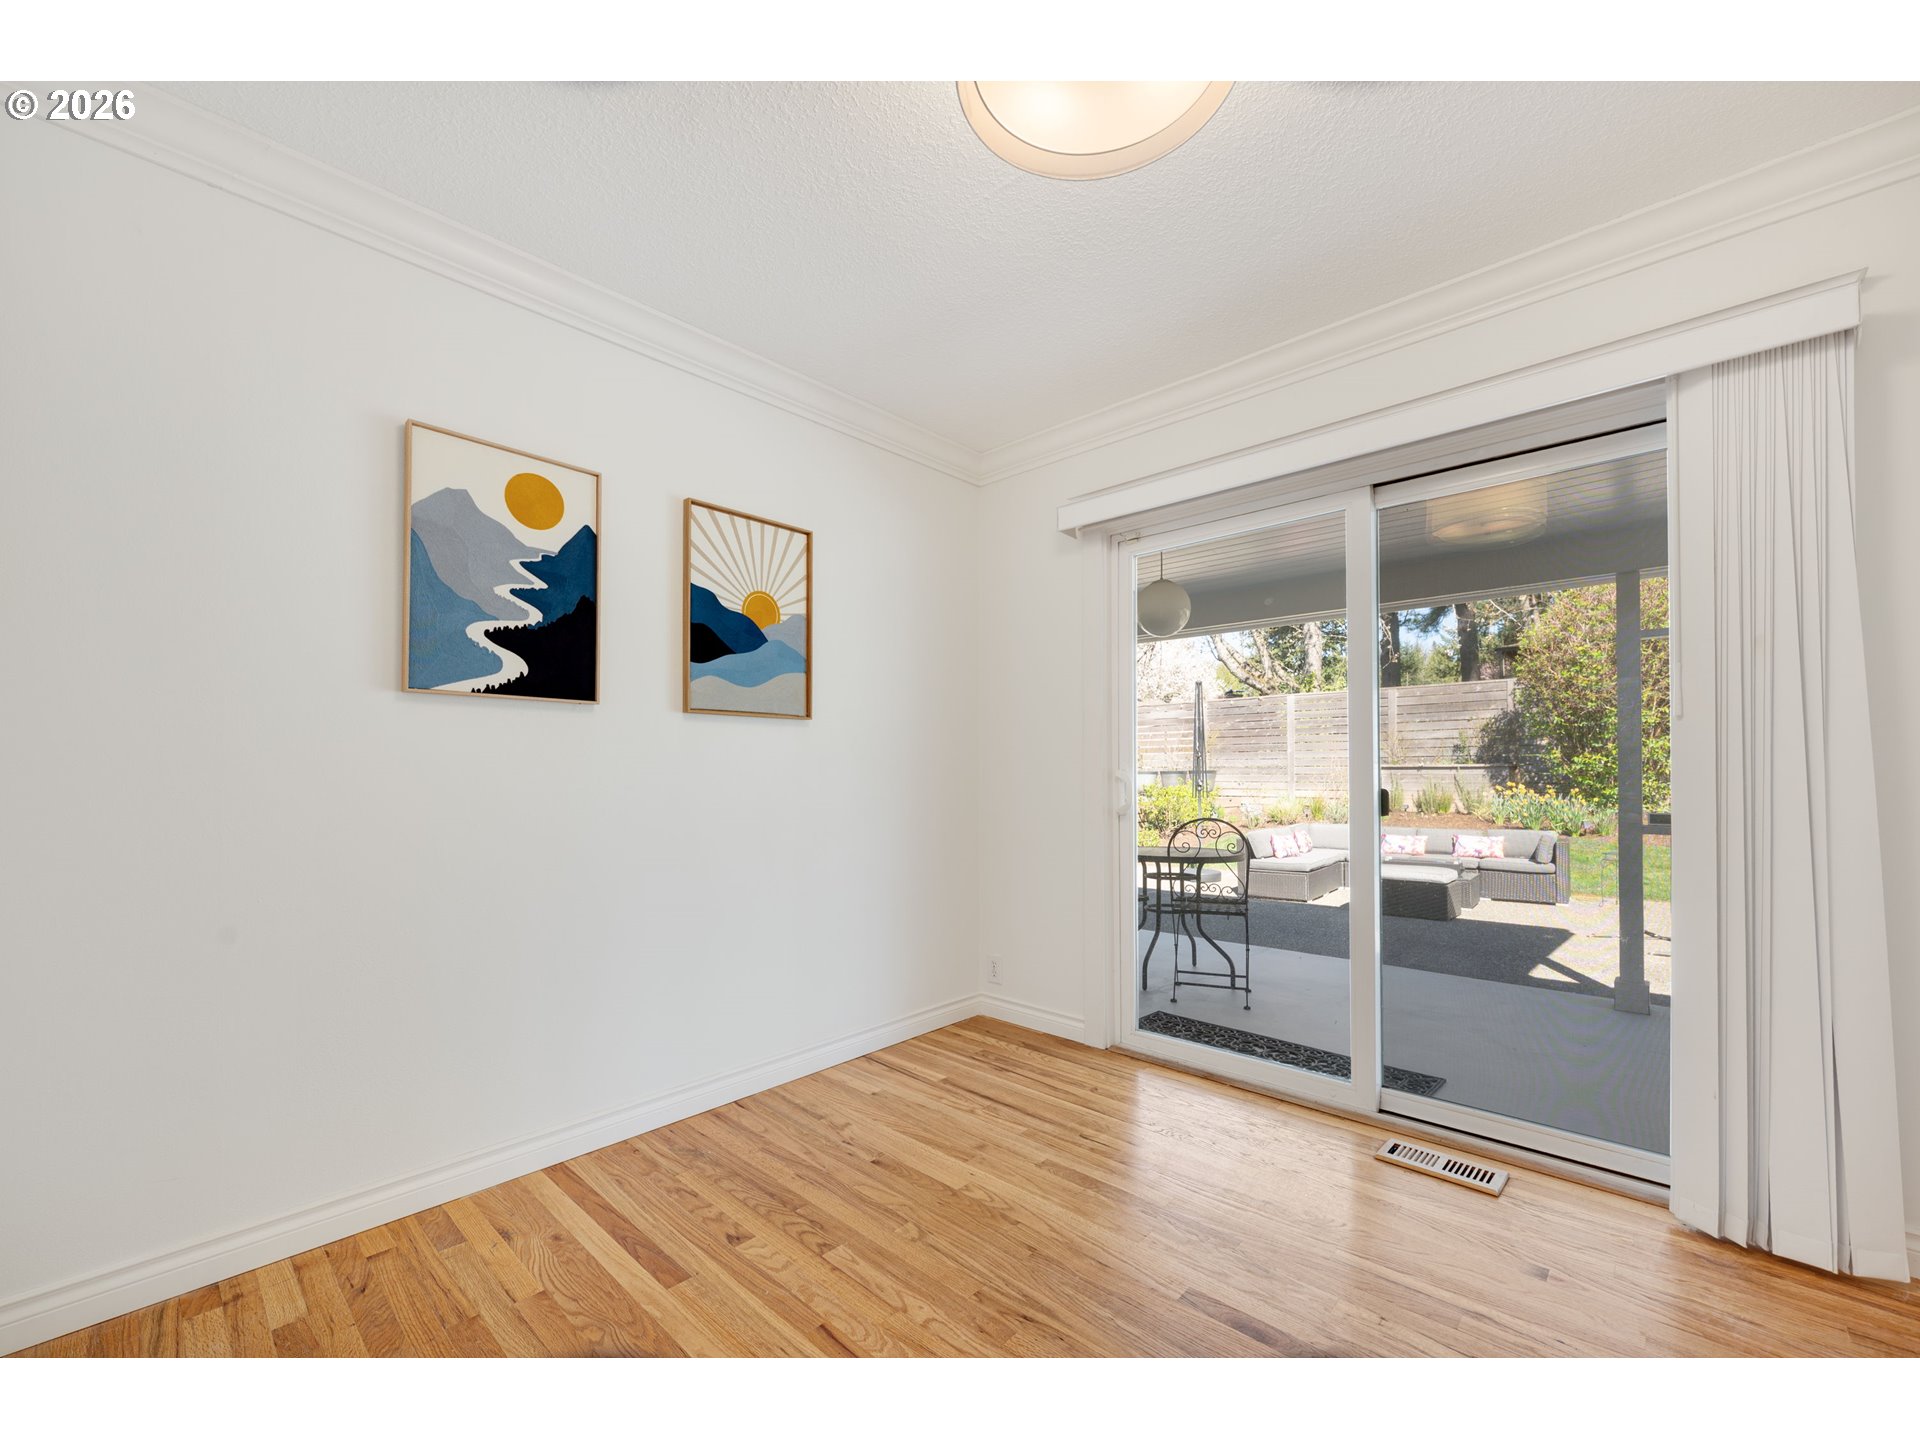
Dining Room
Property image
Property image
Property image
Property image
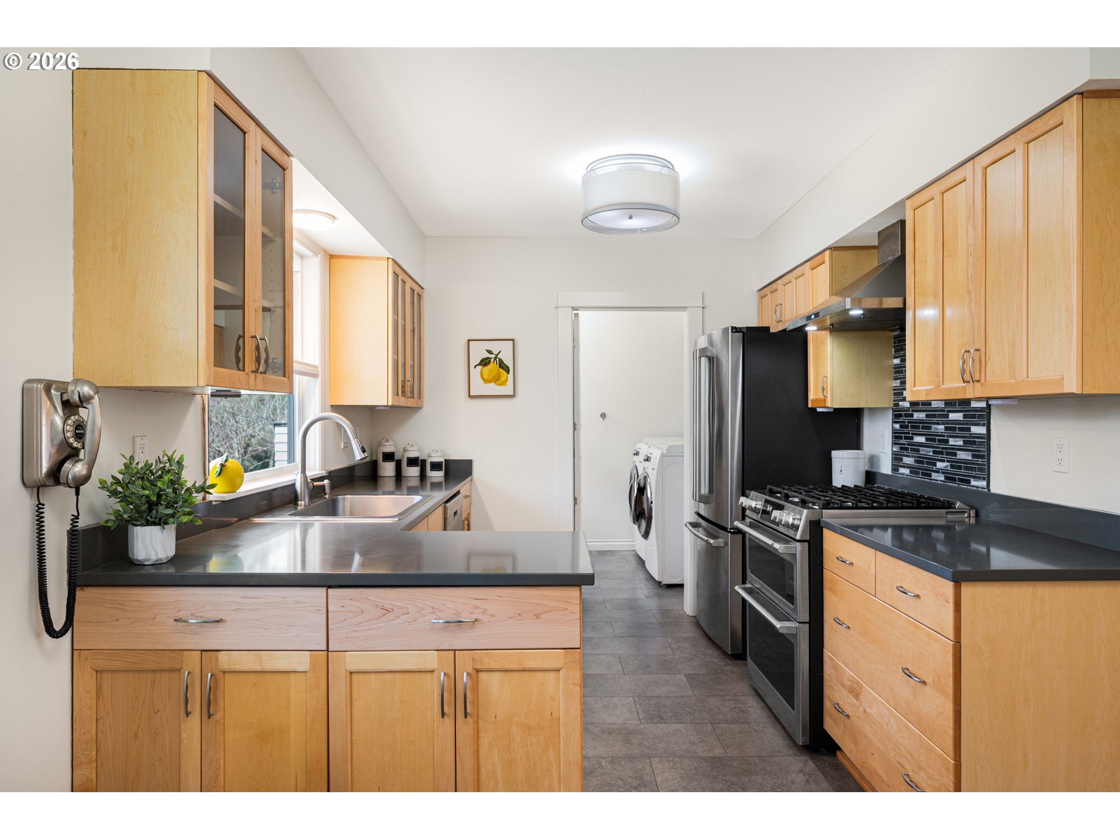
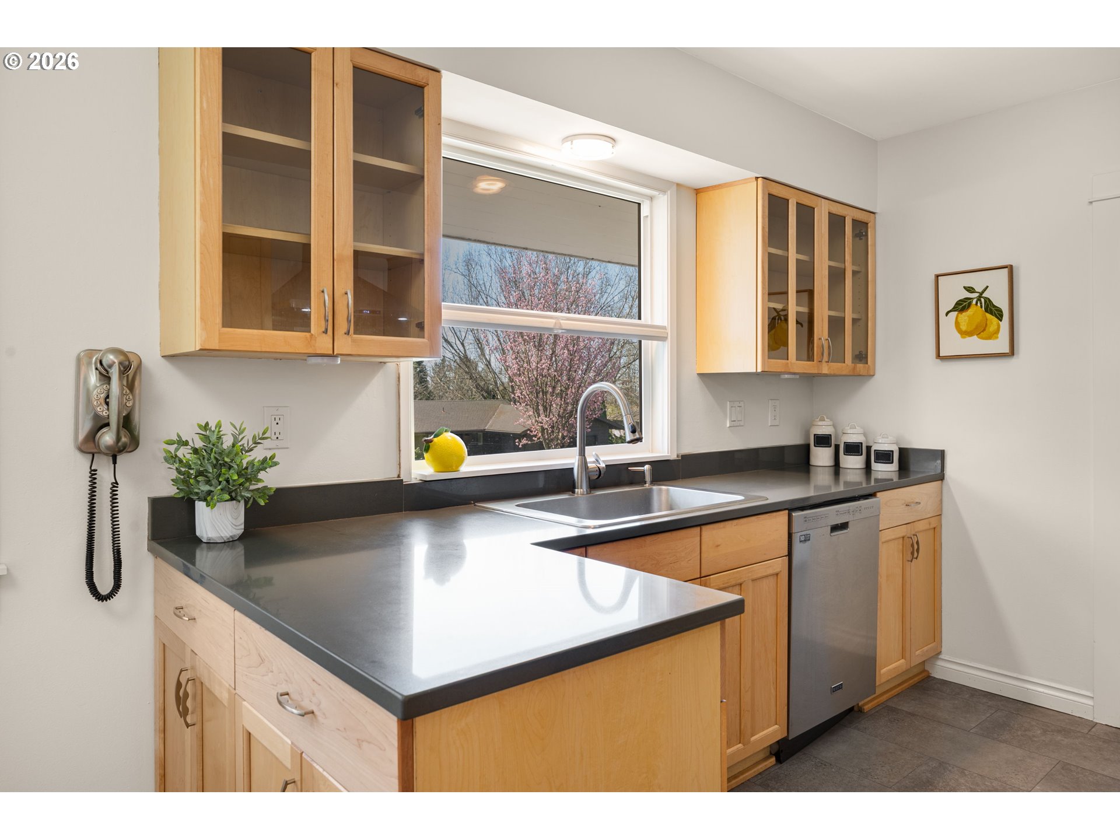
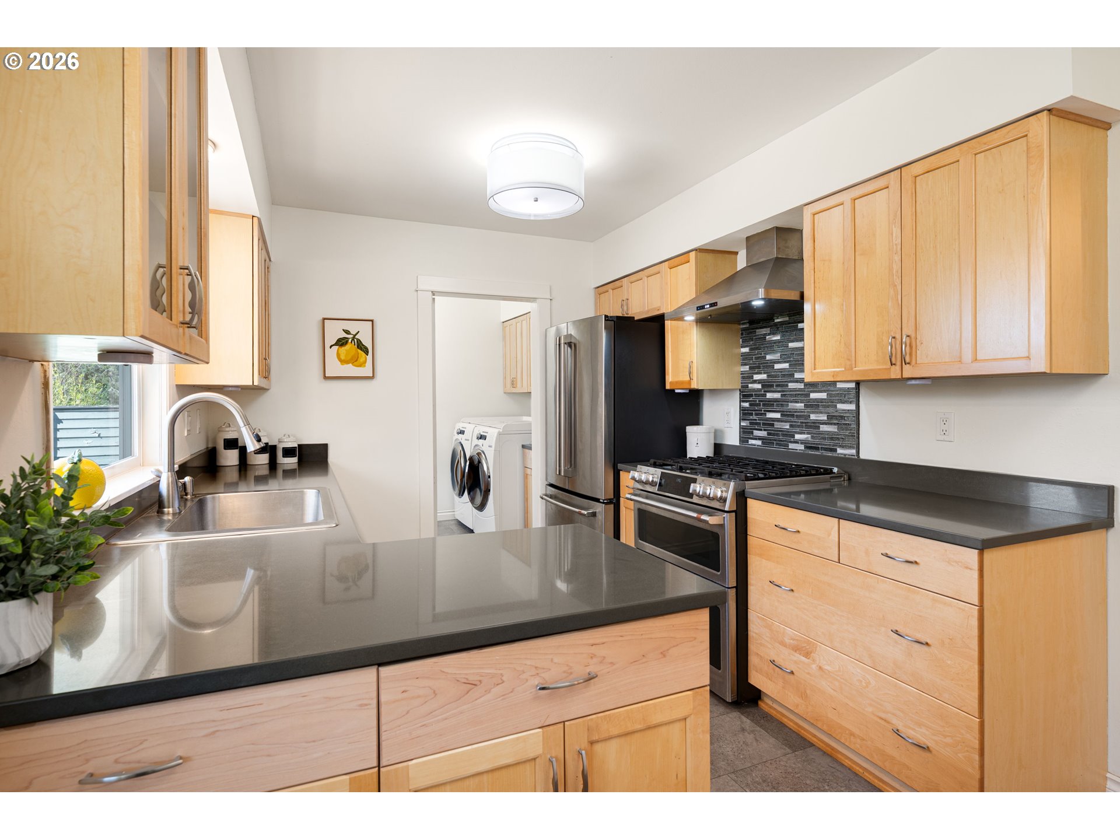
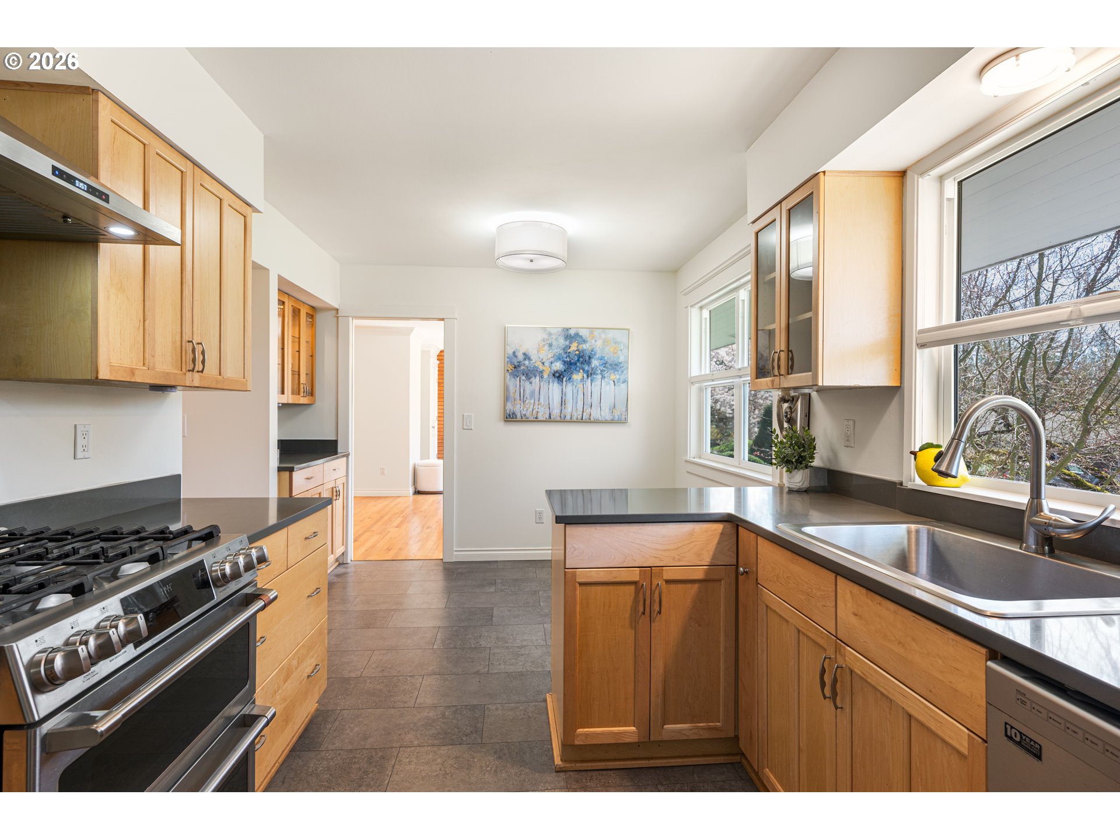
Kitchen
Laundry
Butler's Pantry
Property image
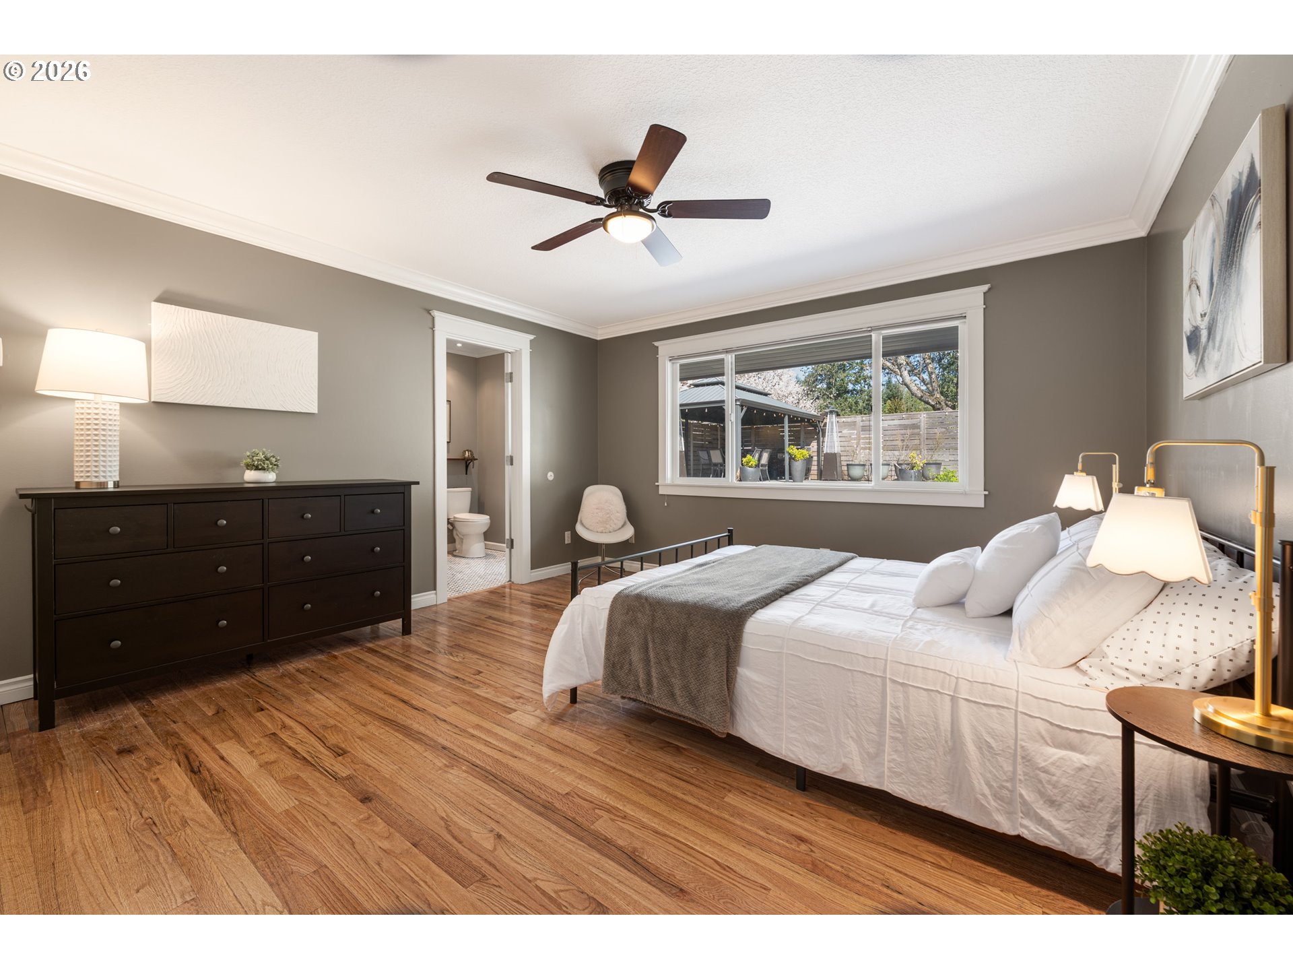
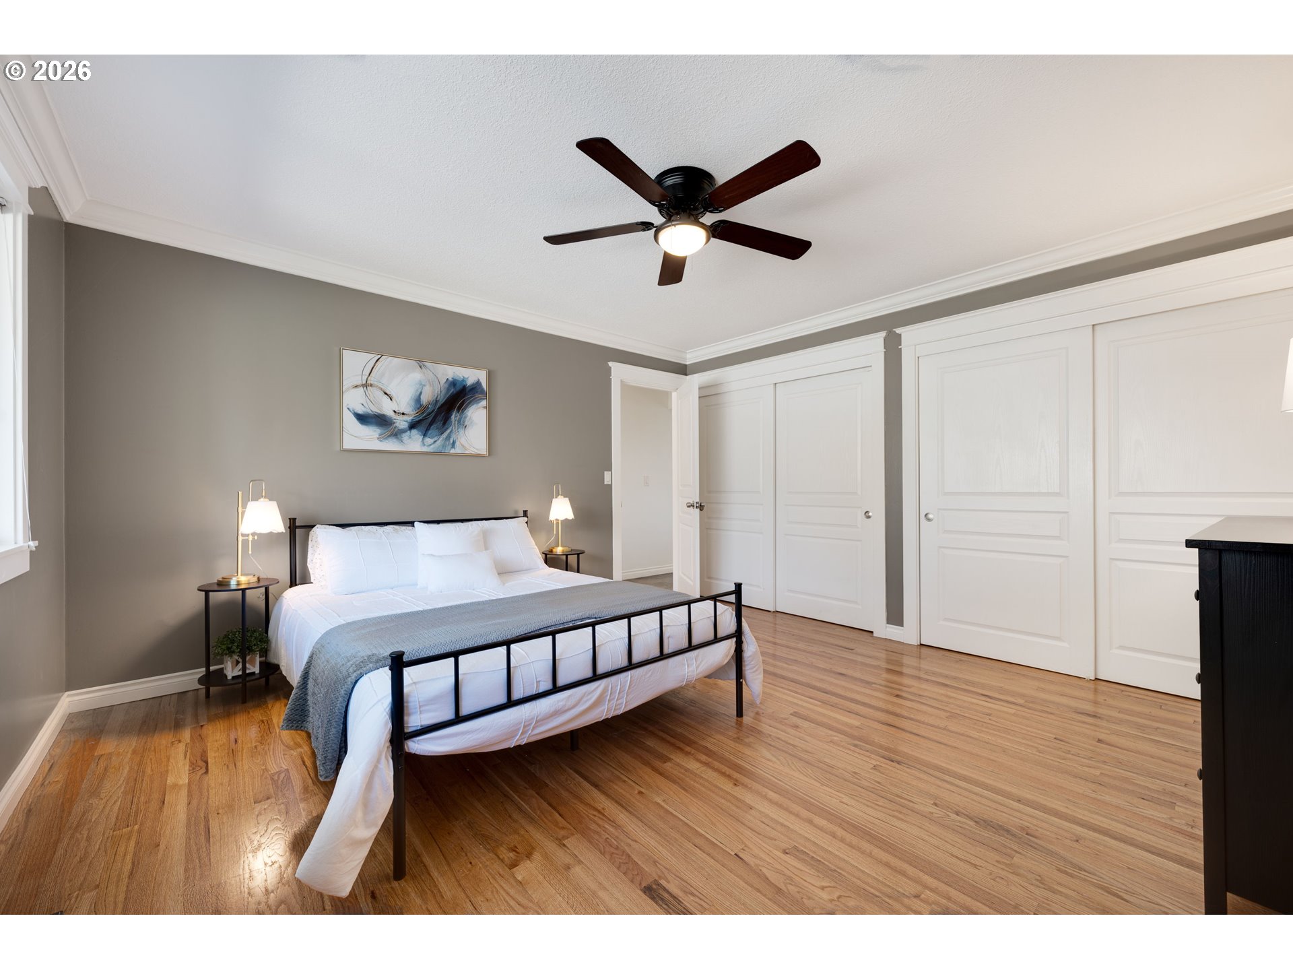
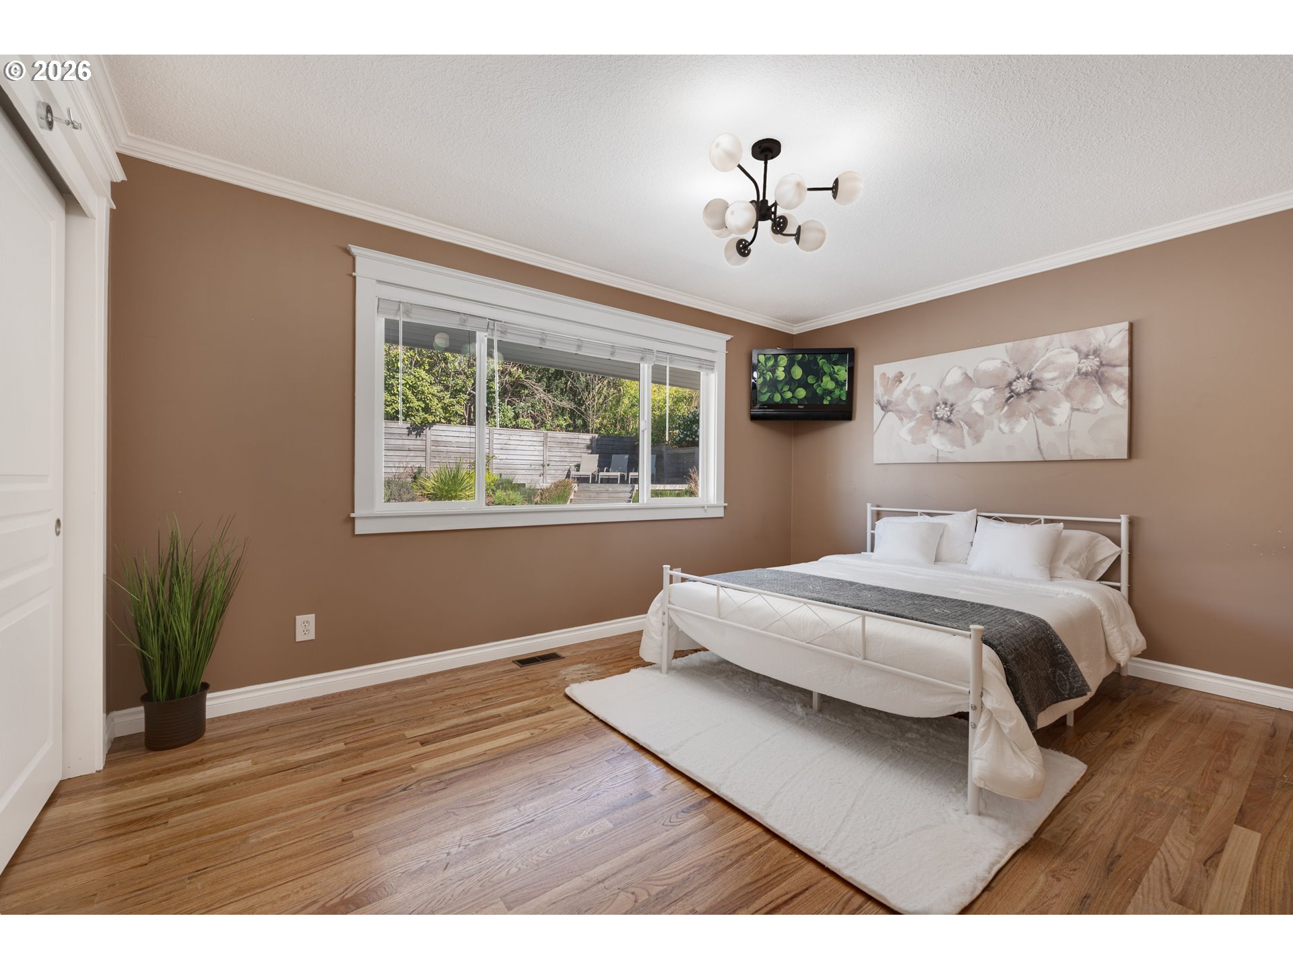
Bedroom, Primary
Bedroom, Primary
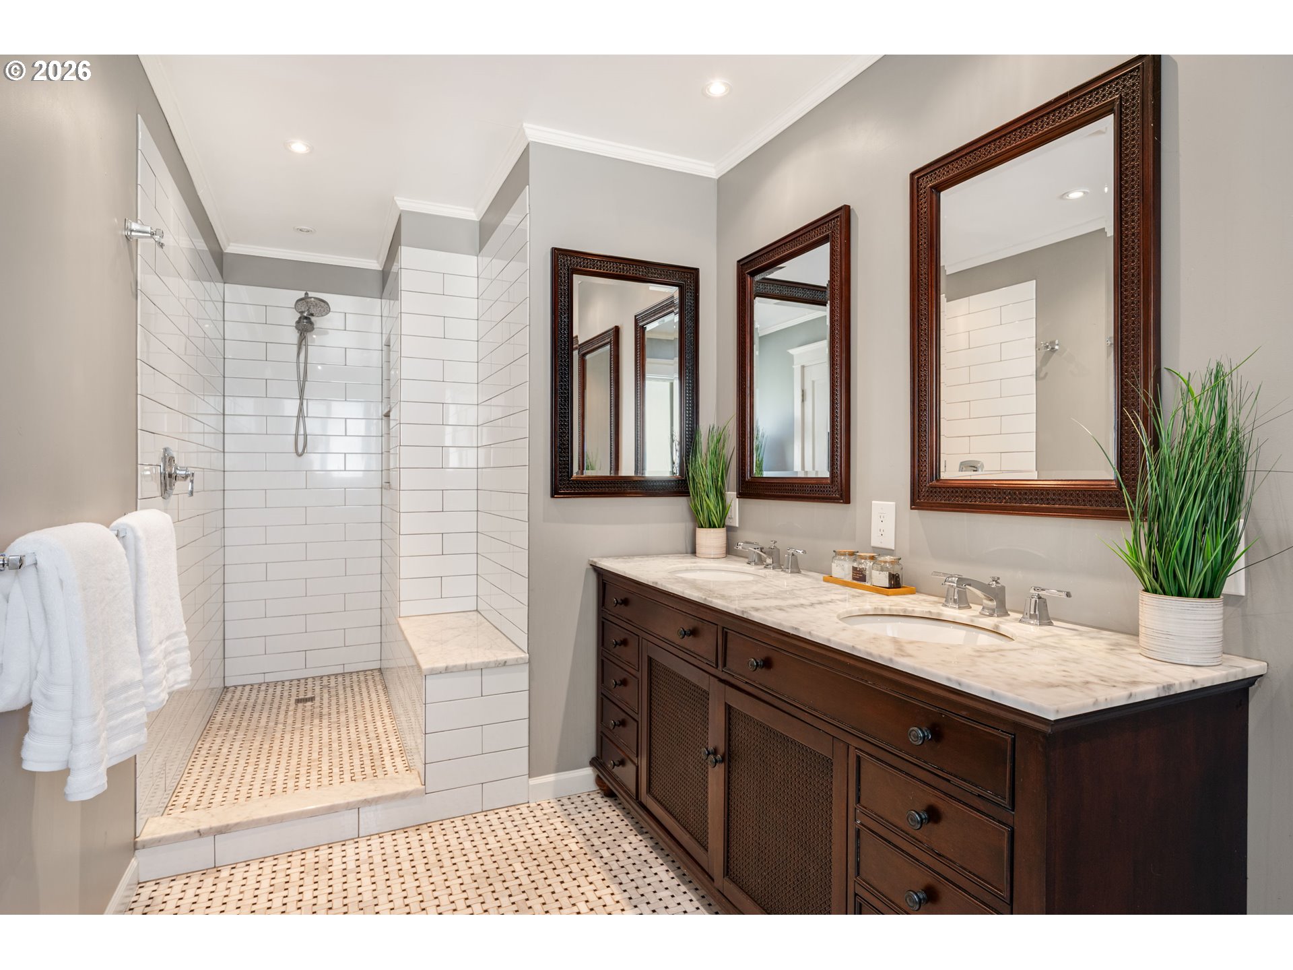
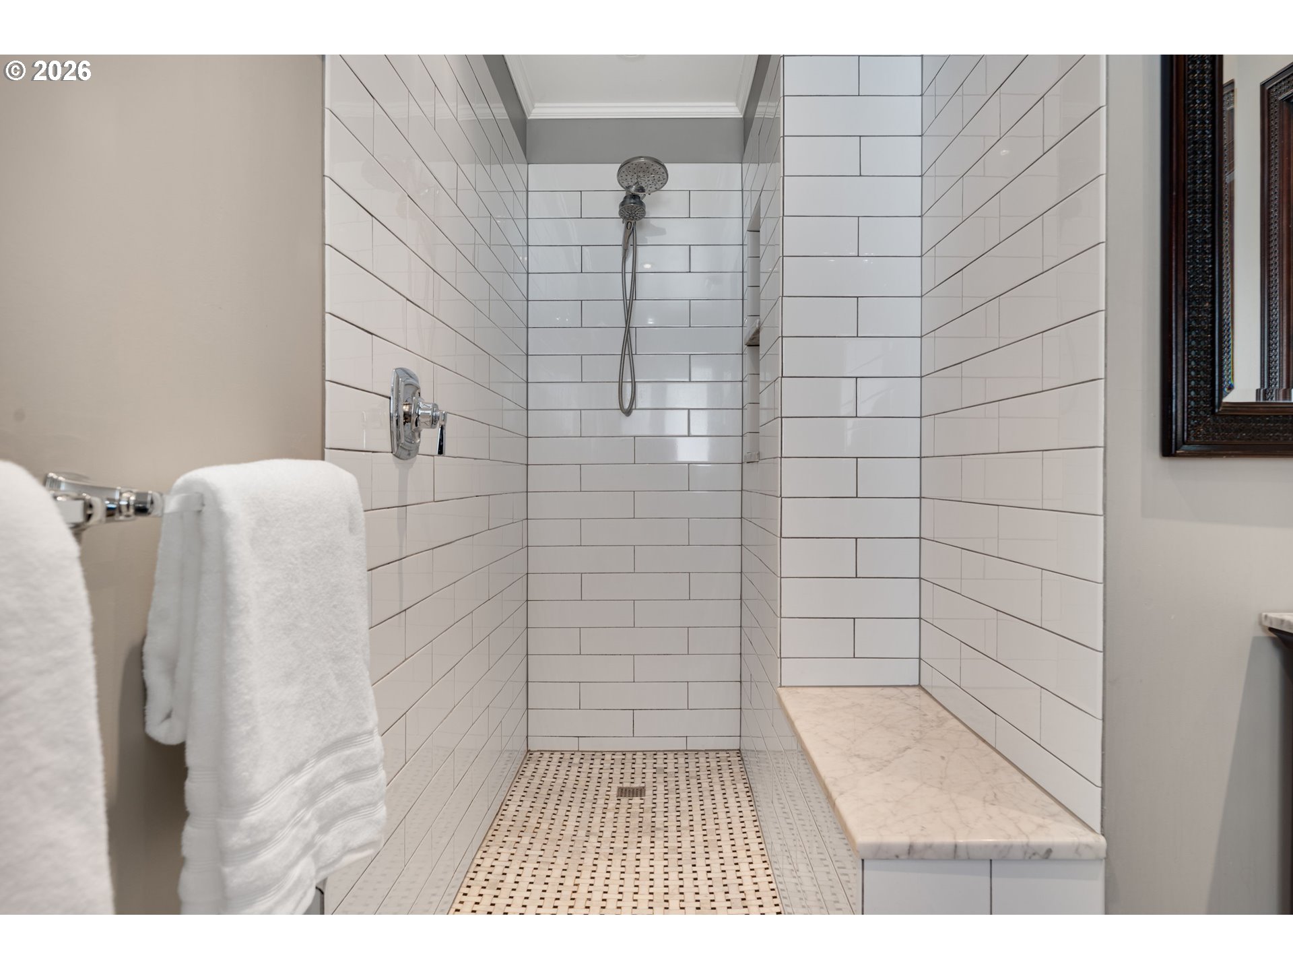
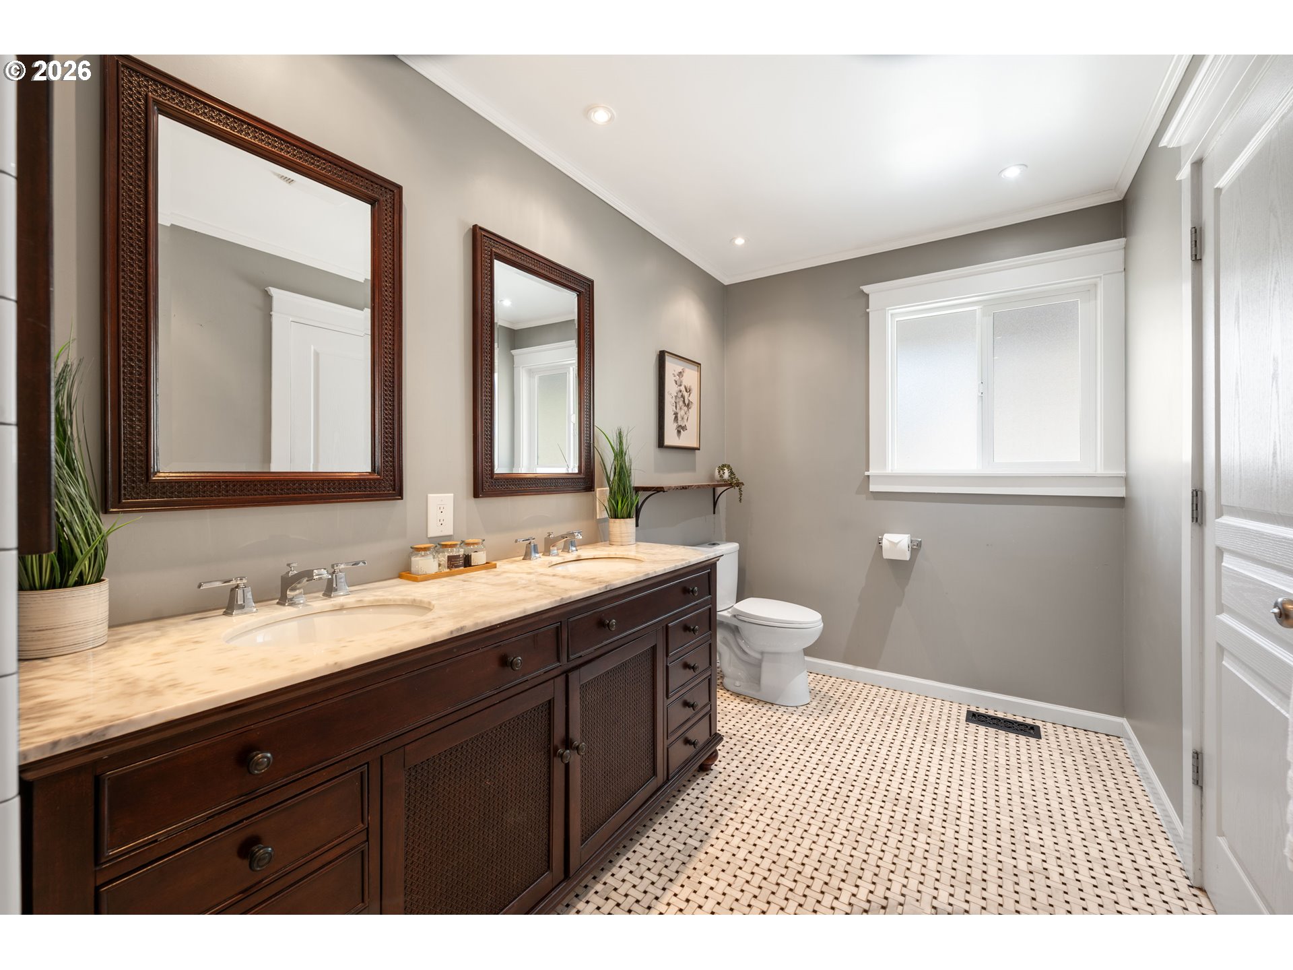
Bathroom, Attached
Bathroom, Attached
Bathroom, Attached
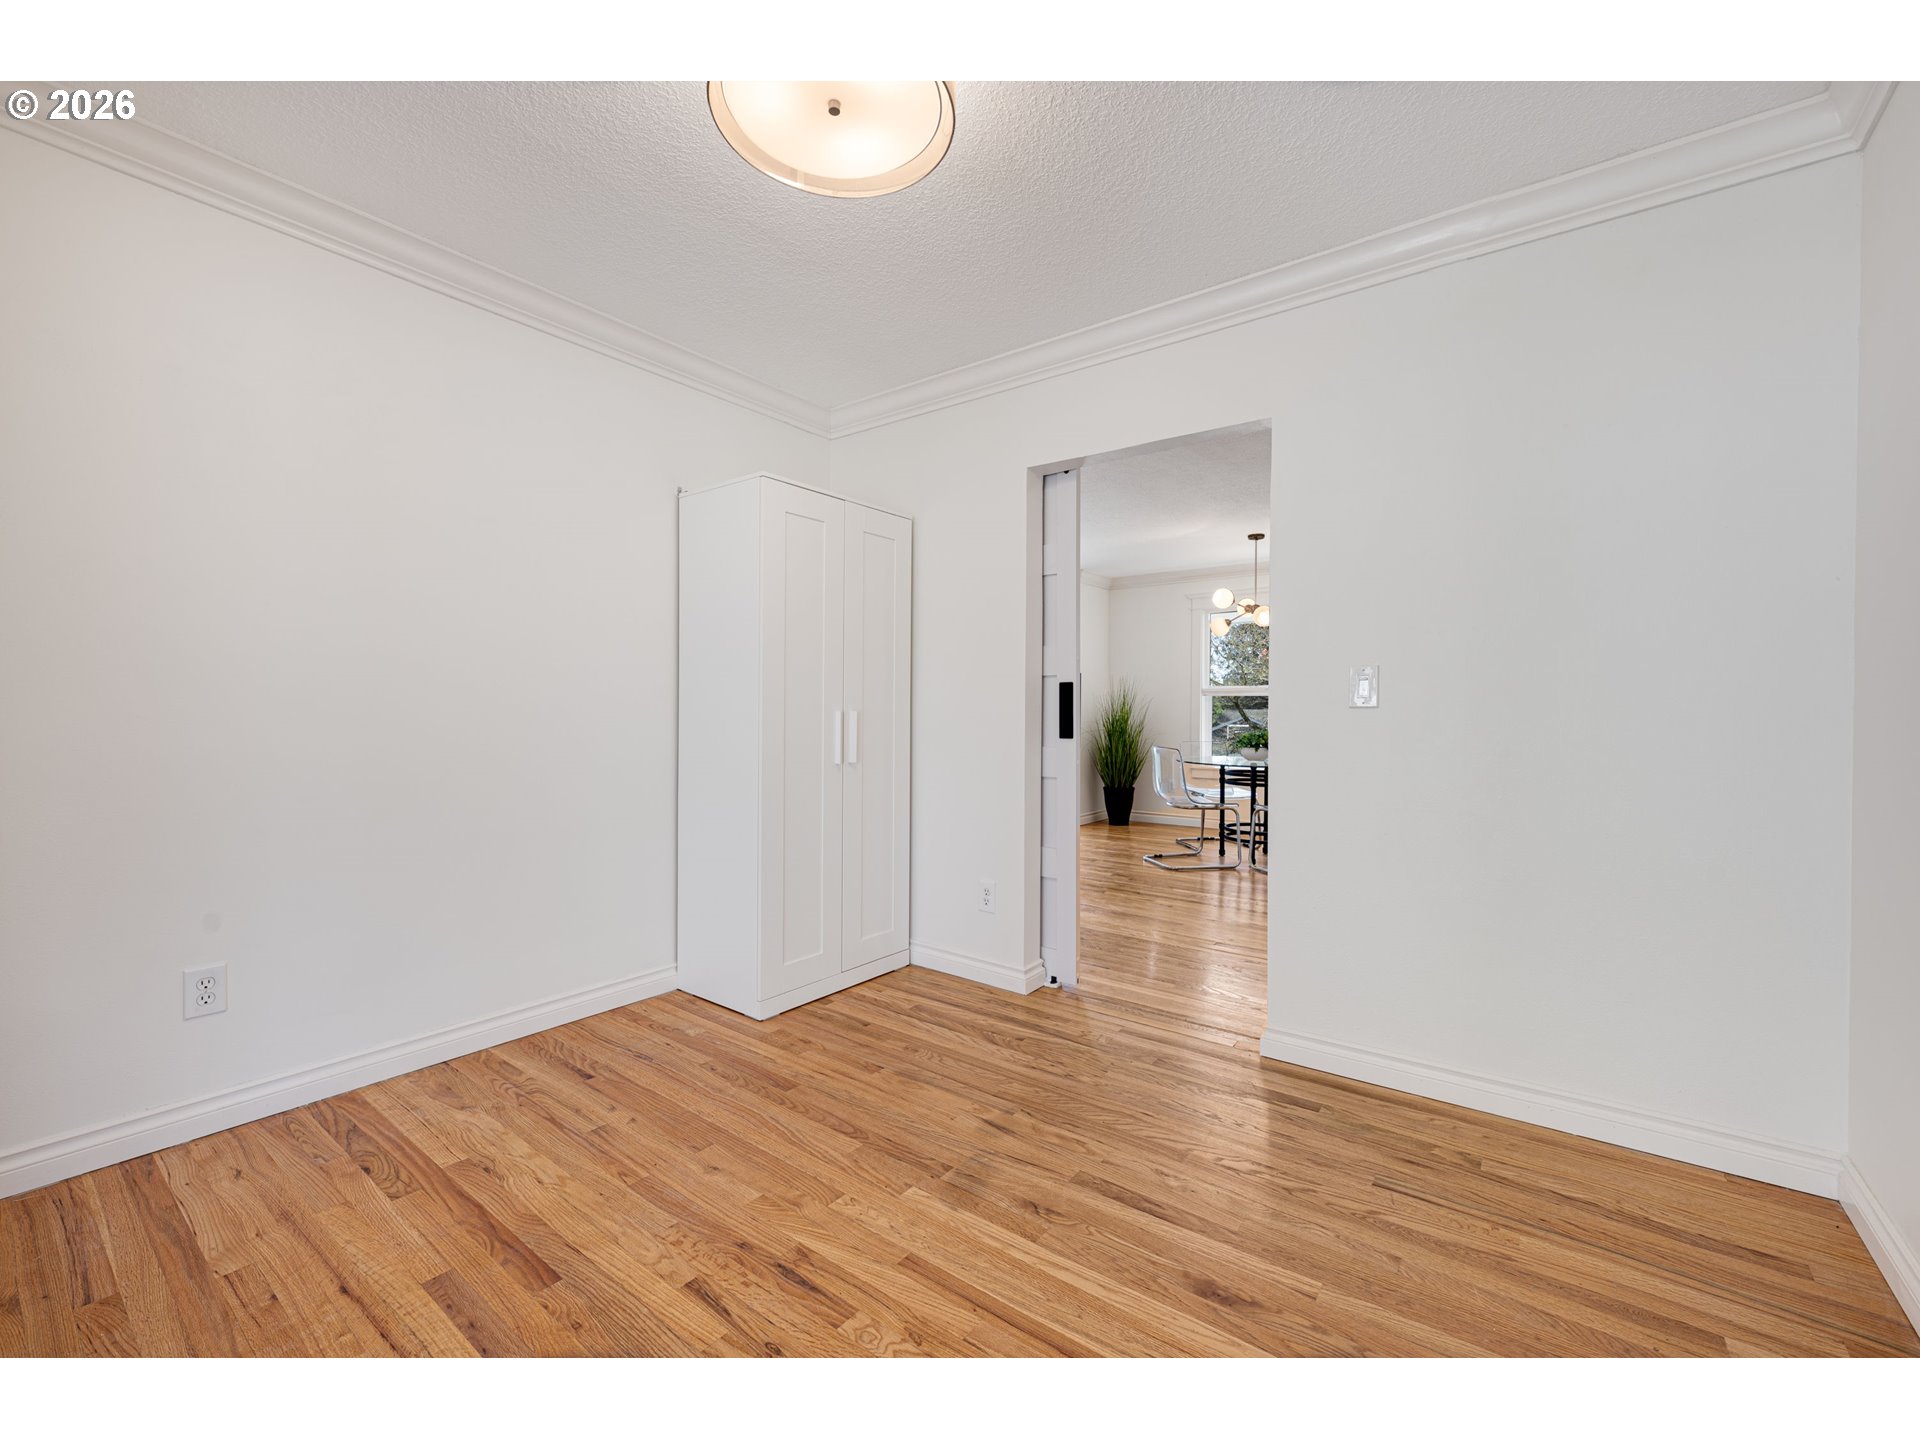
Bedroom
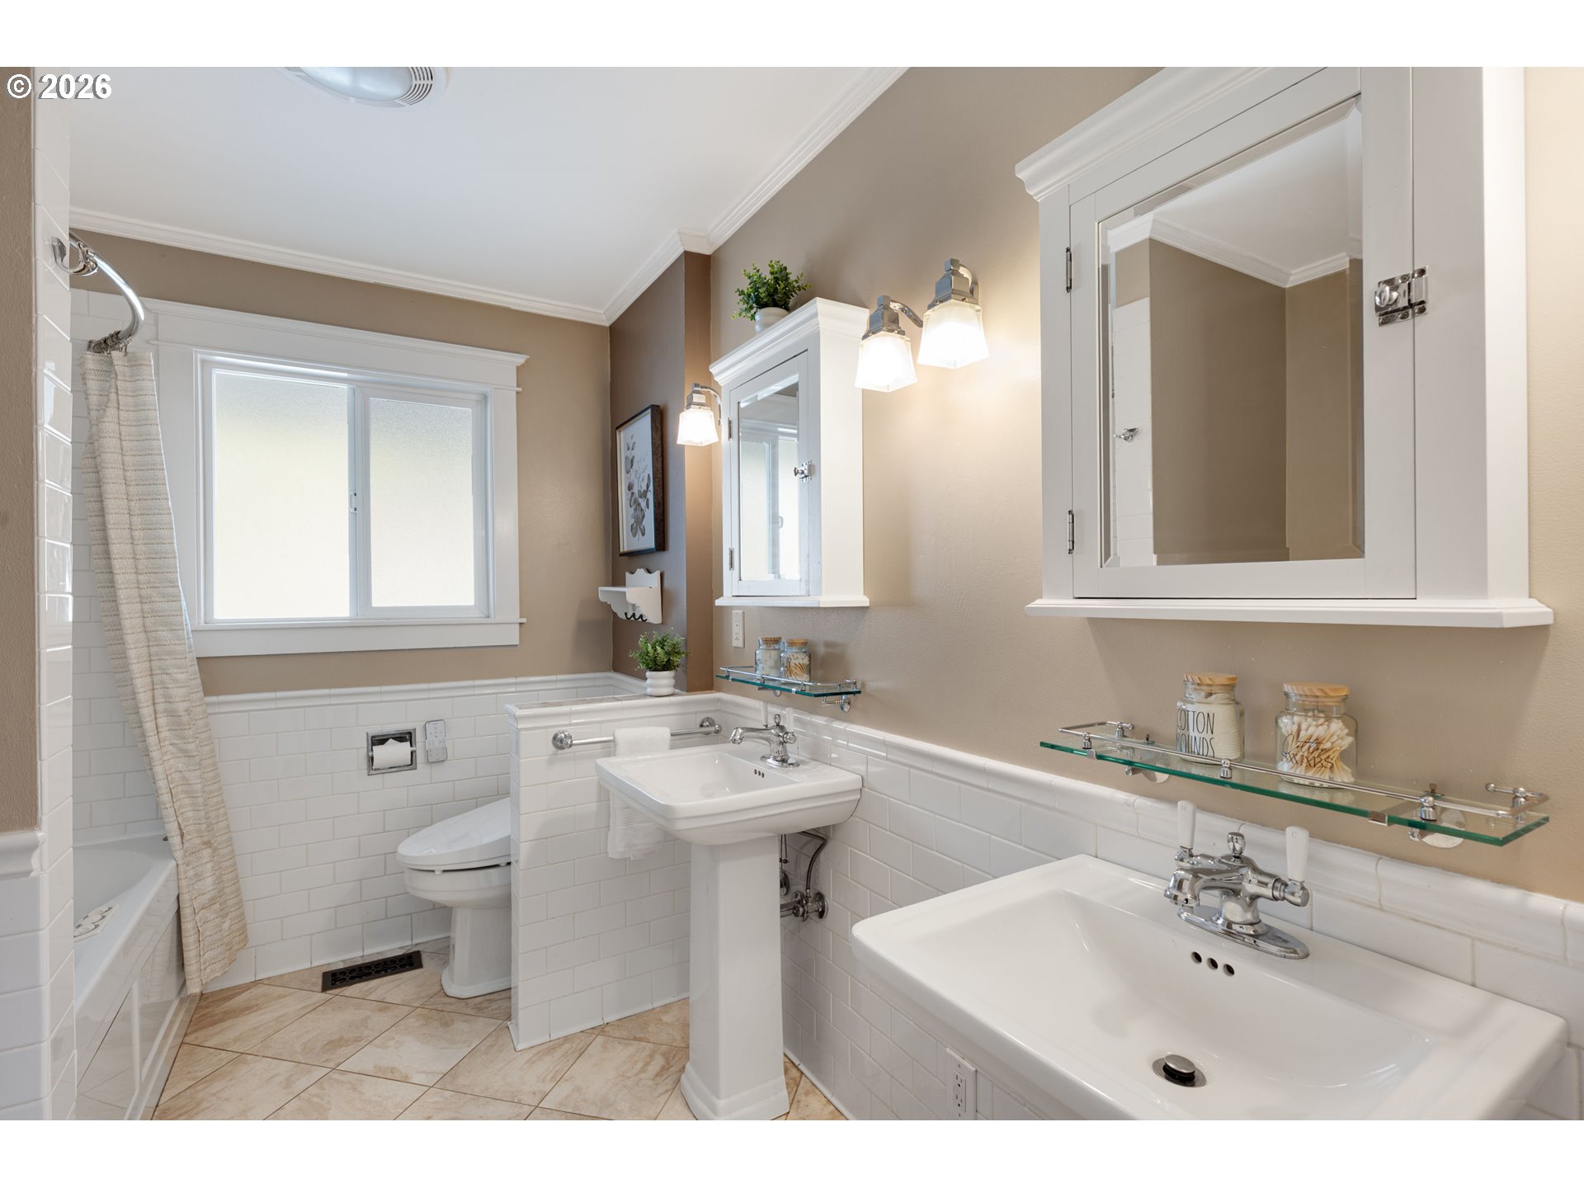
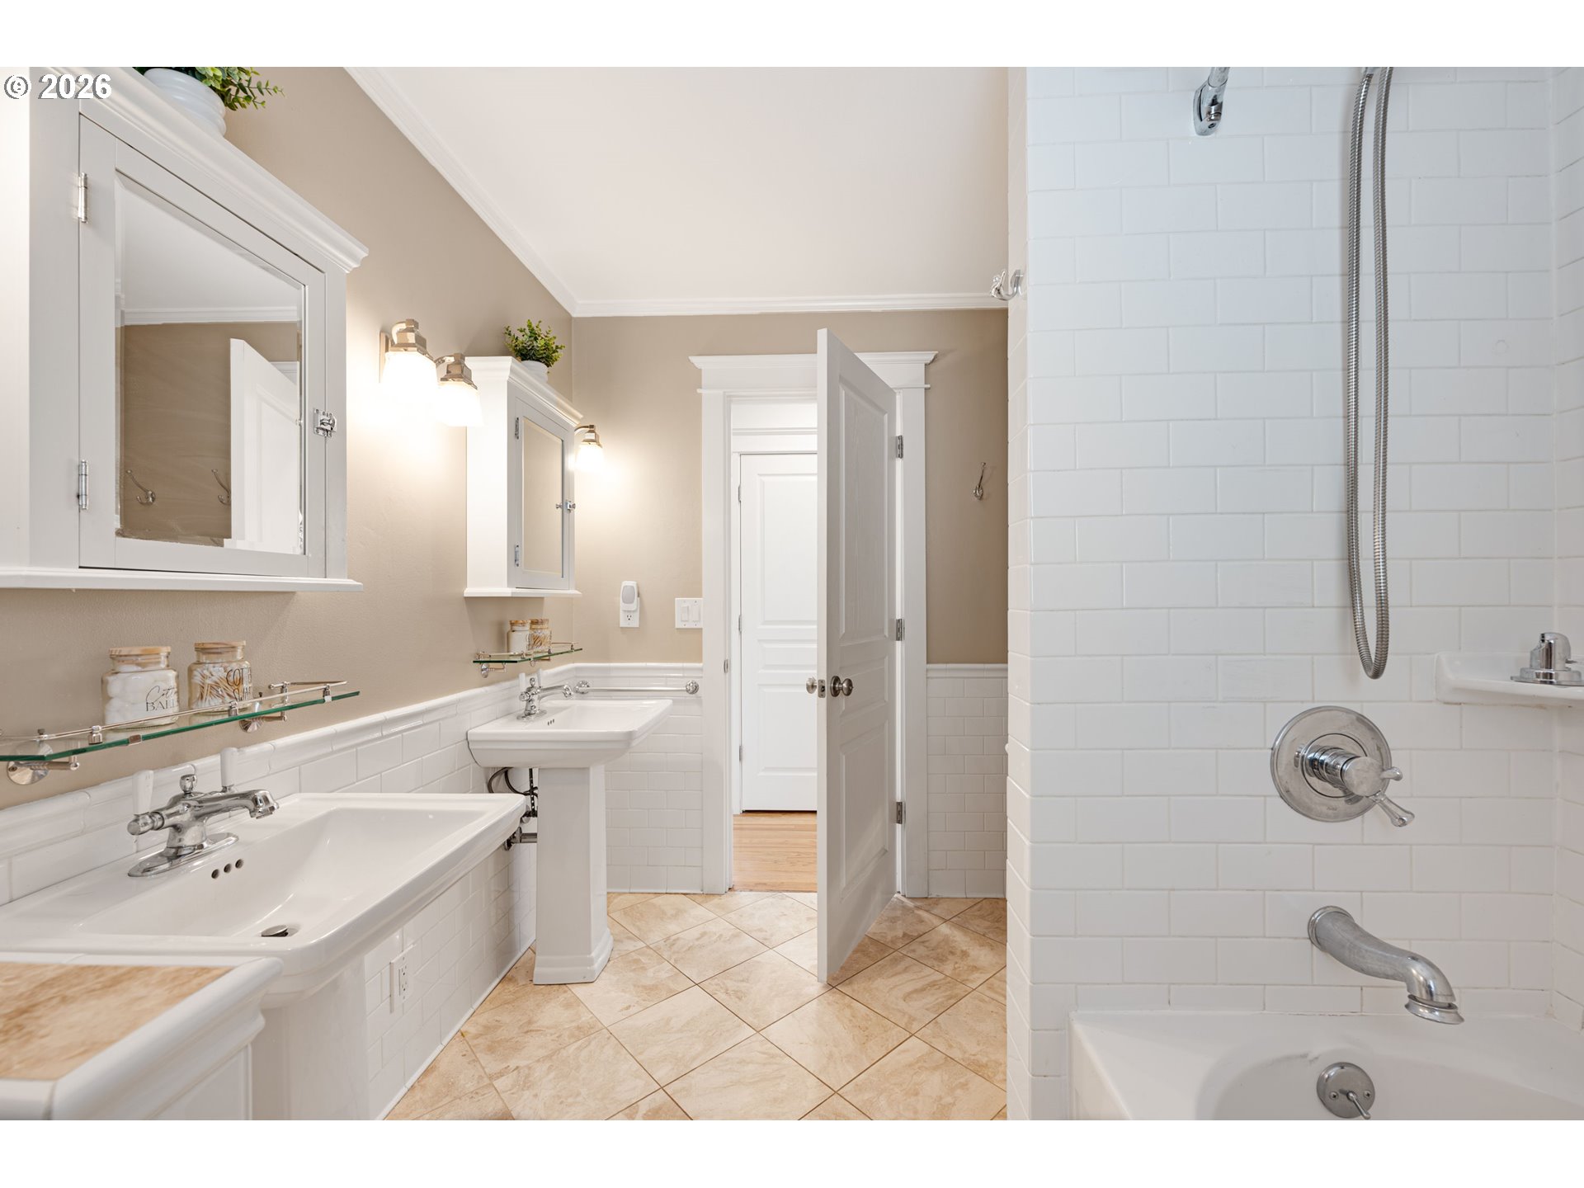
Bathroom
Bathroom
Bedroom
Bedroom
Property image
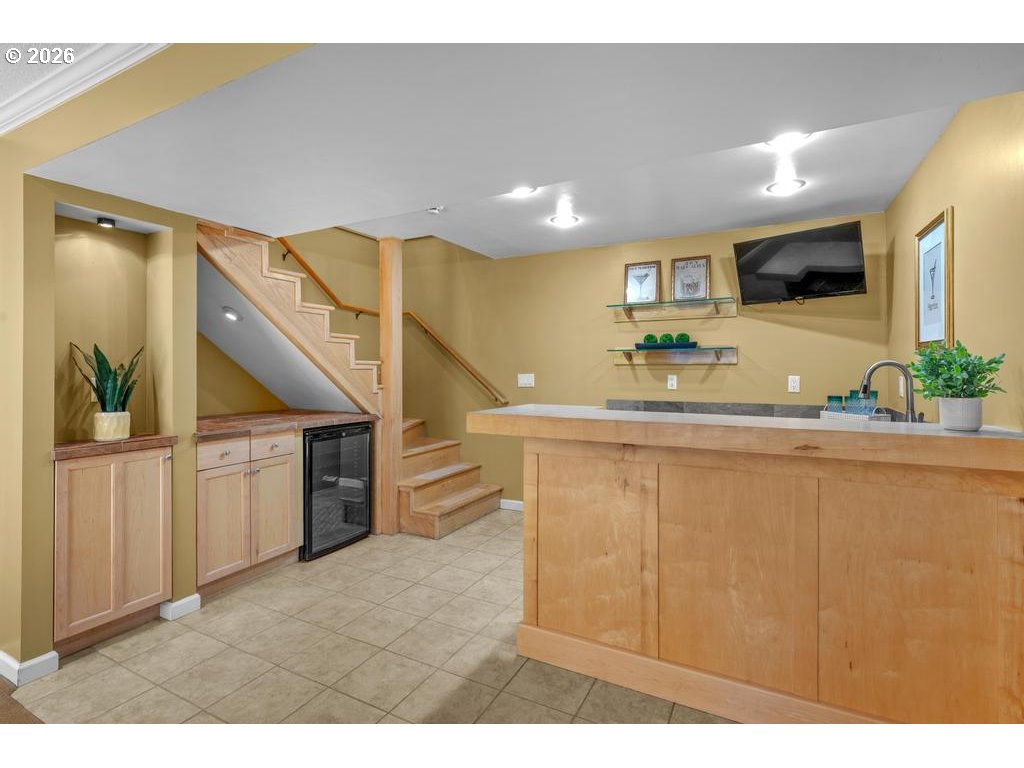
Wet Bar
Family Room
Fireplace Gas
Family Room
Wet Bar
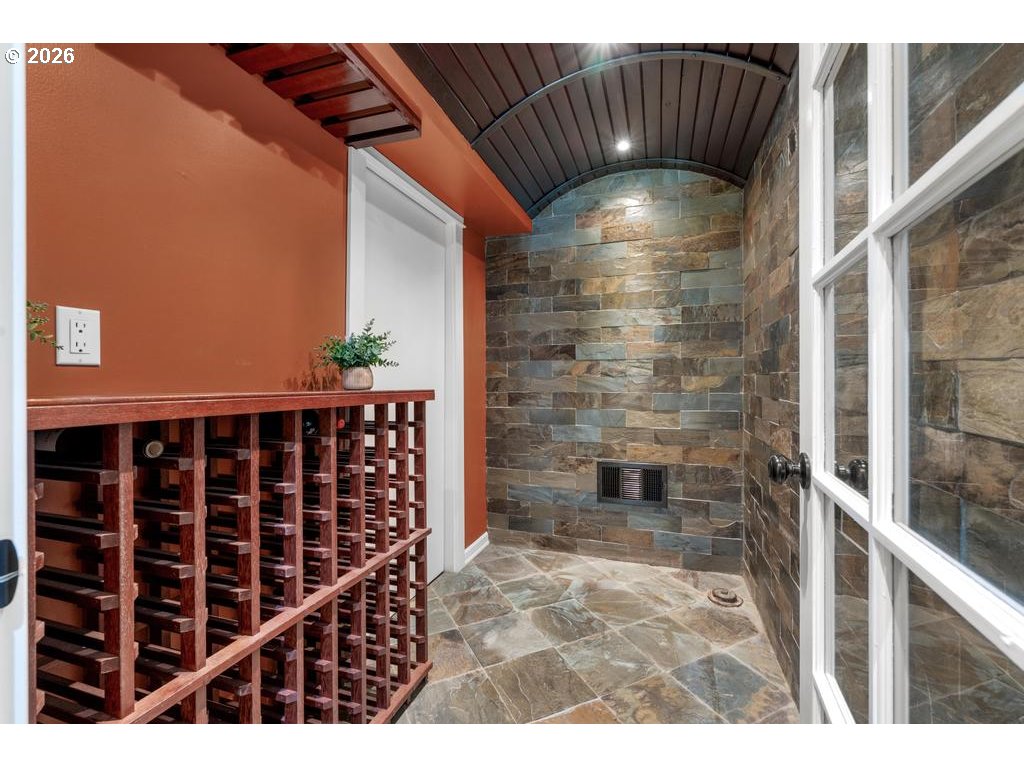
Wine Cellar
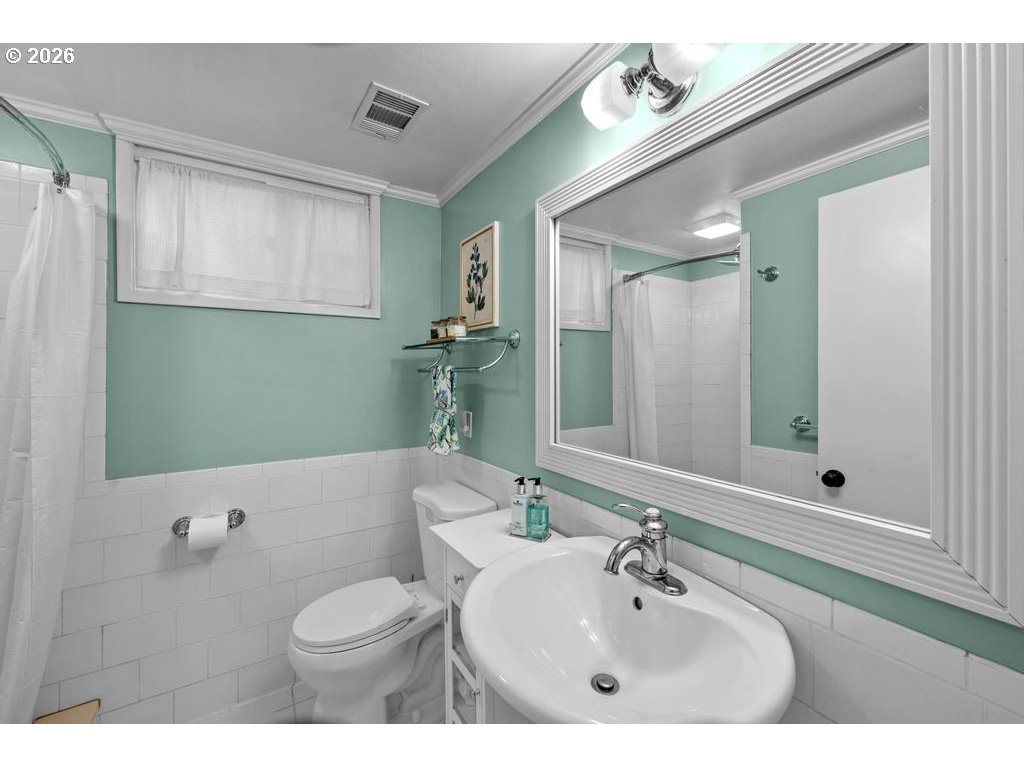
Bathroom
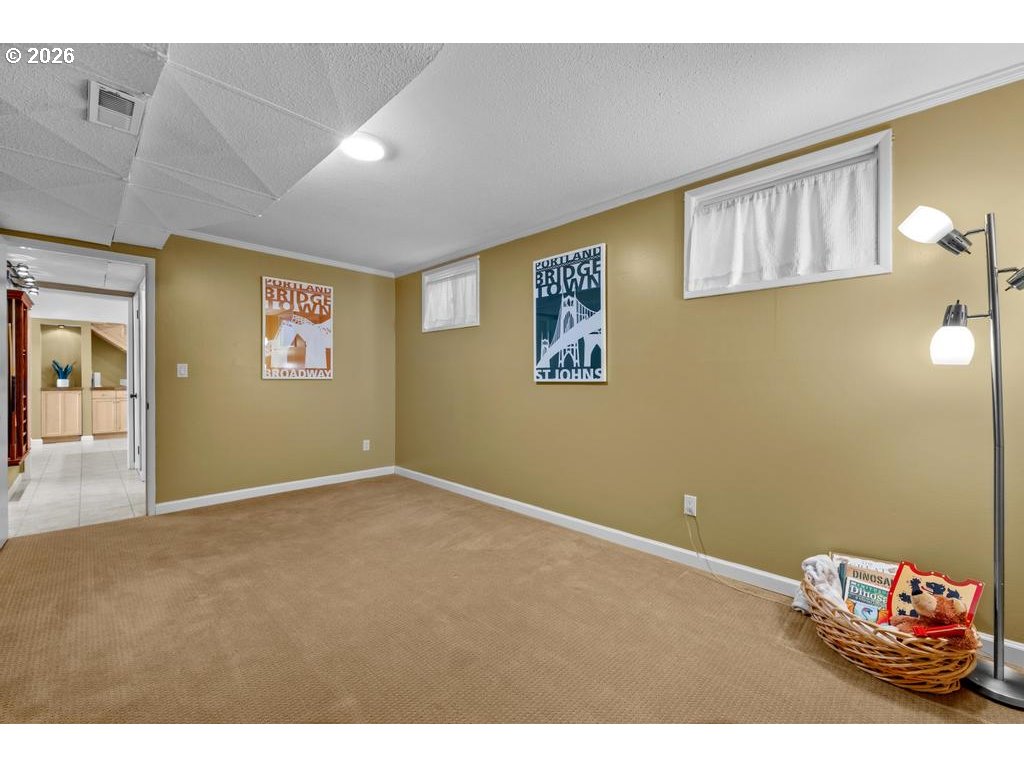
Bedroom
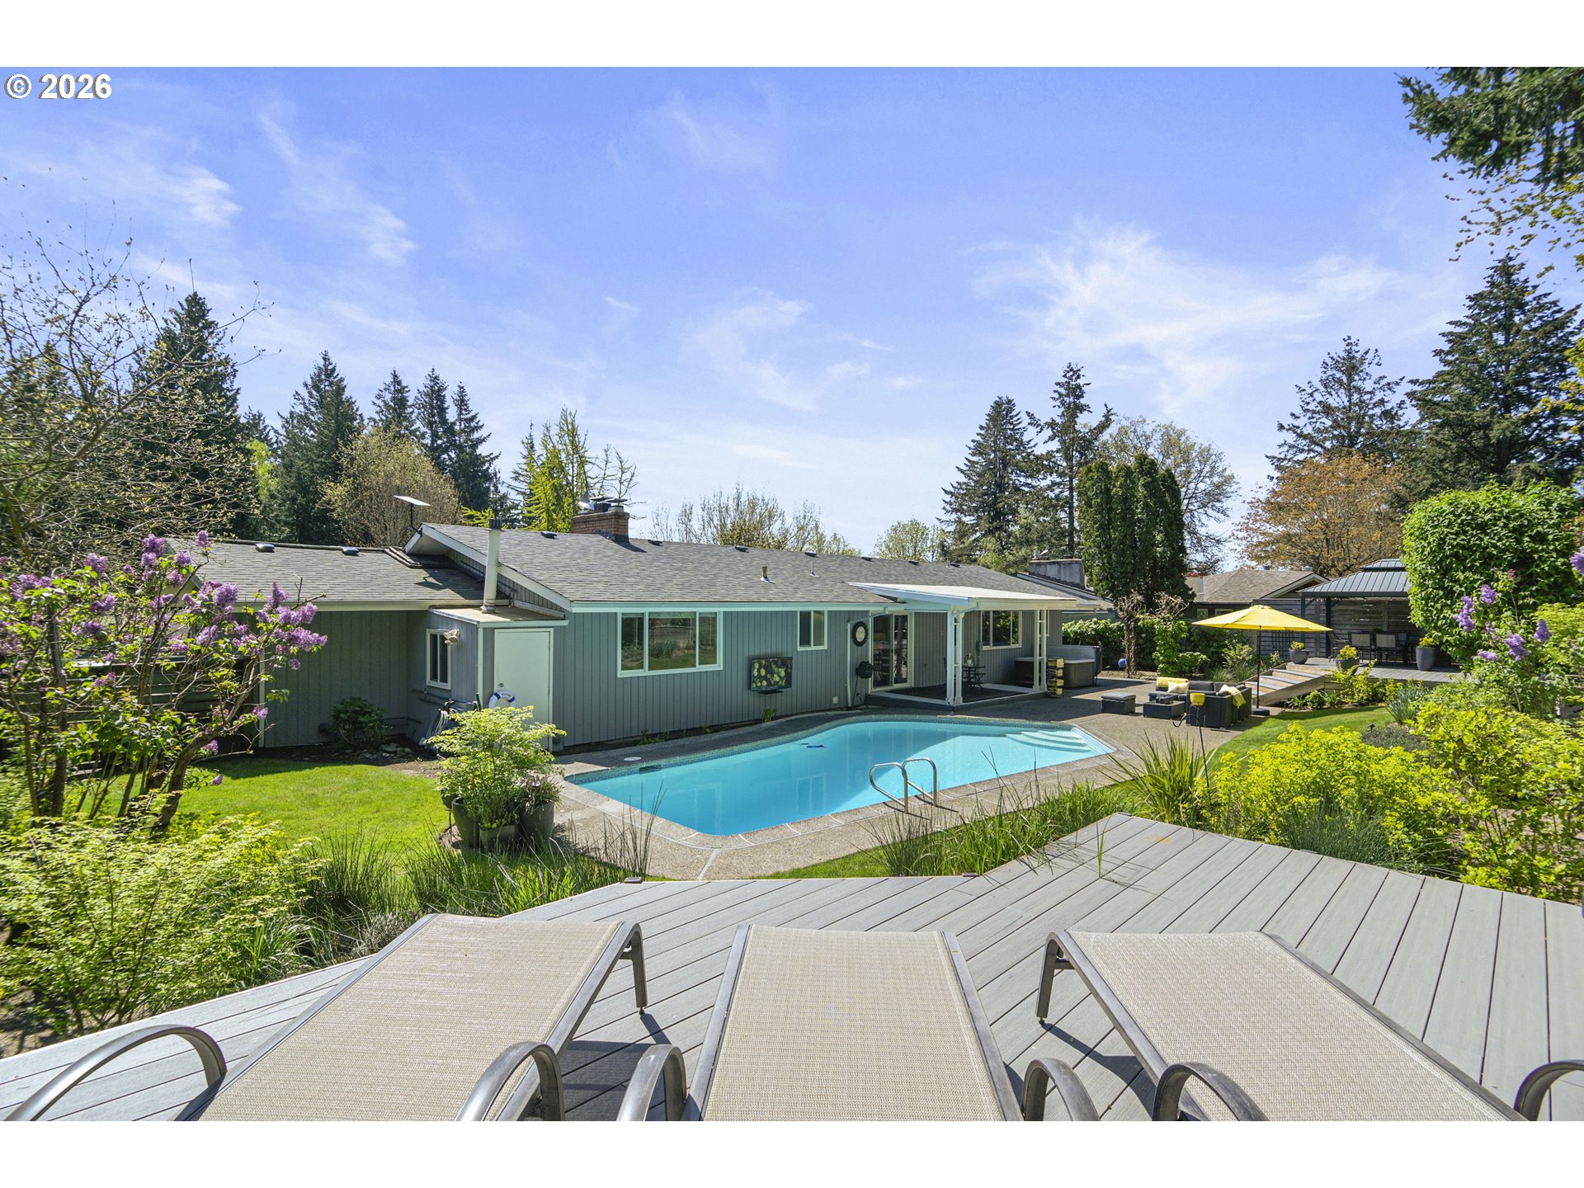
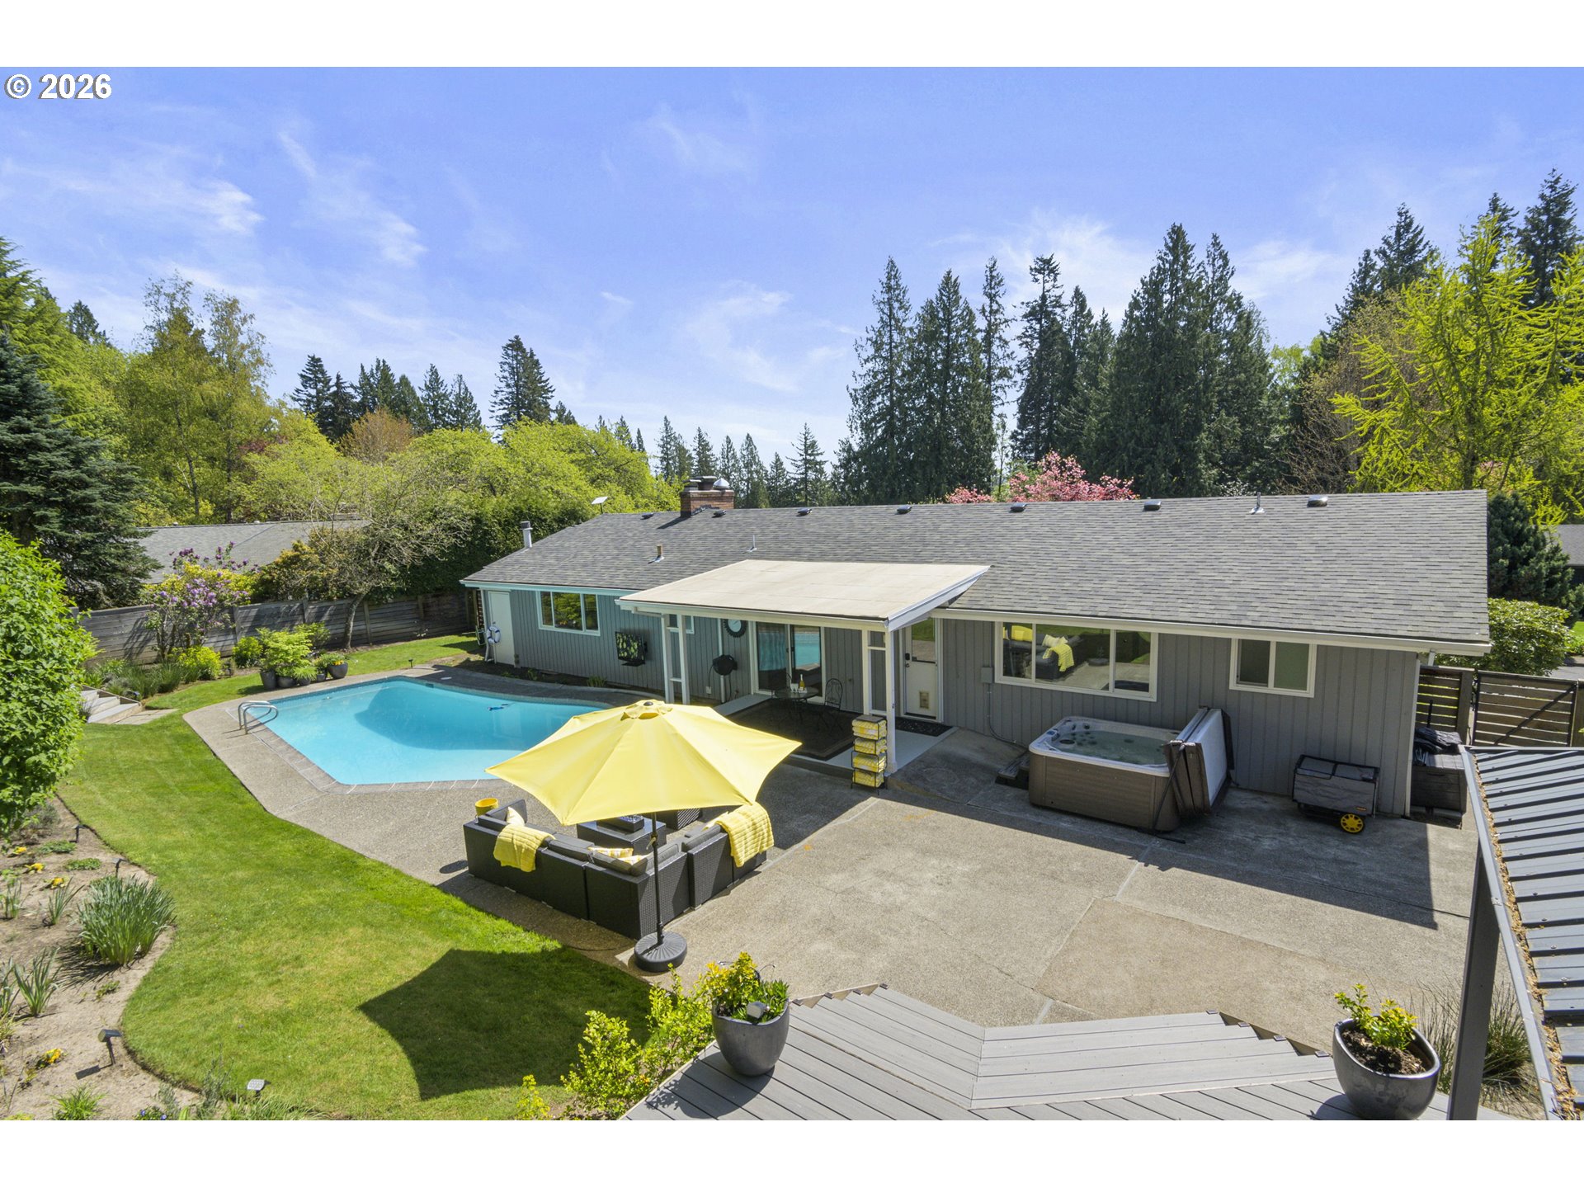
Backyard
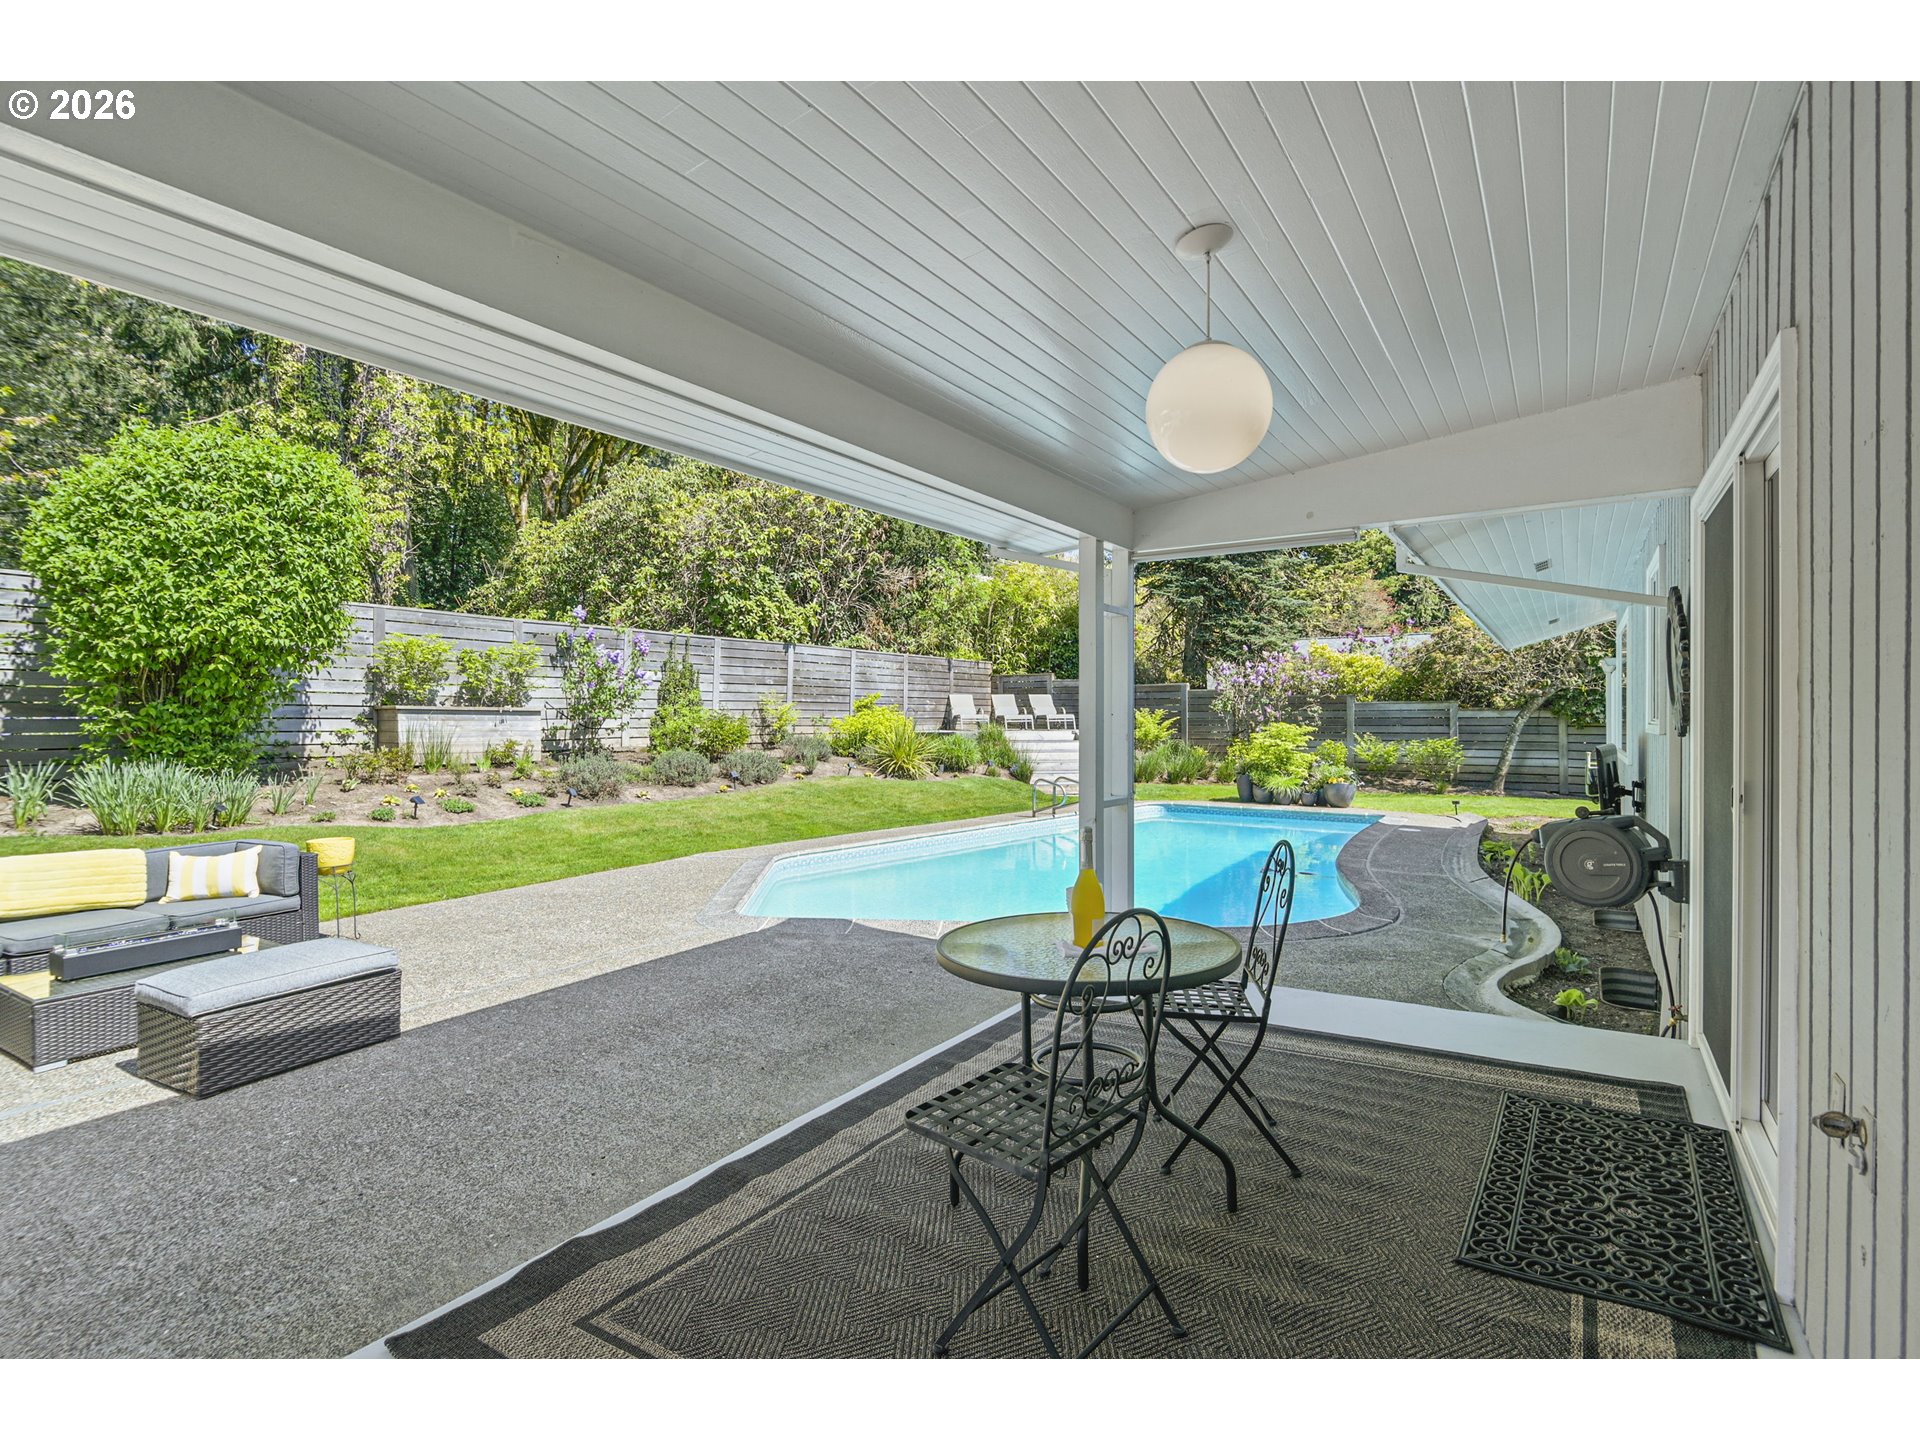
Swimming Pool
Property image
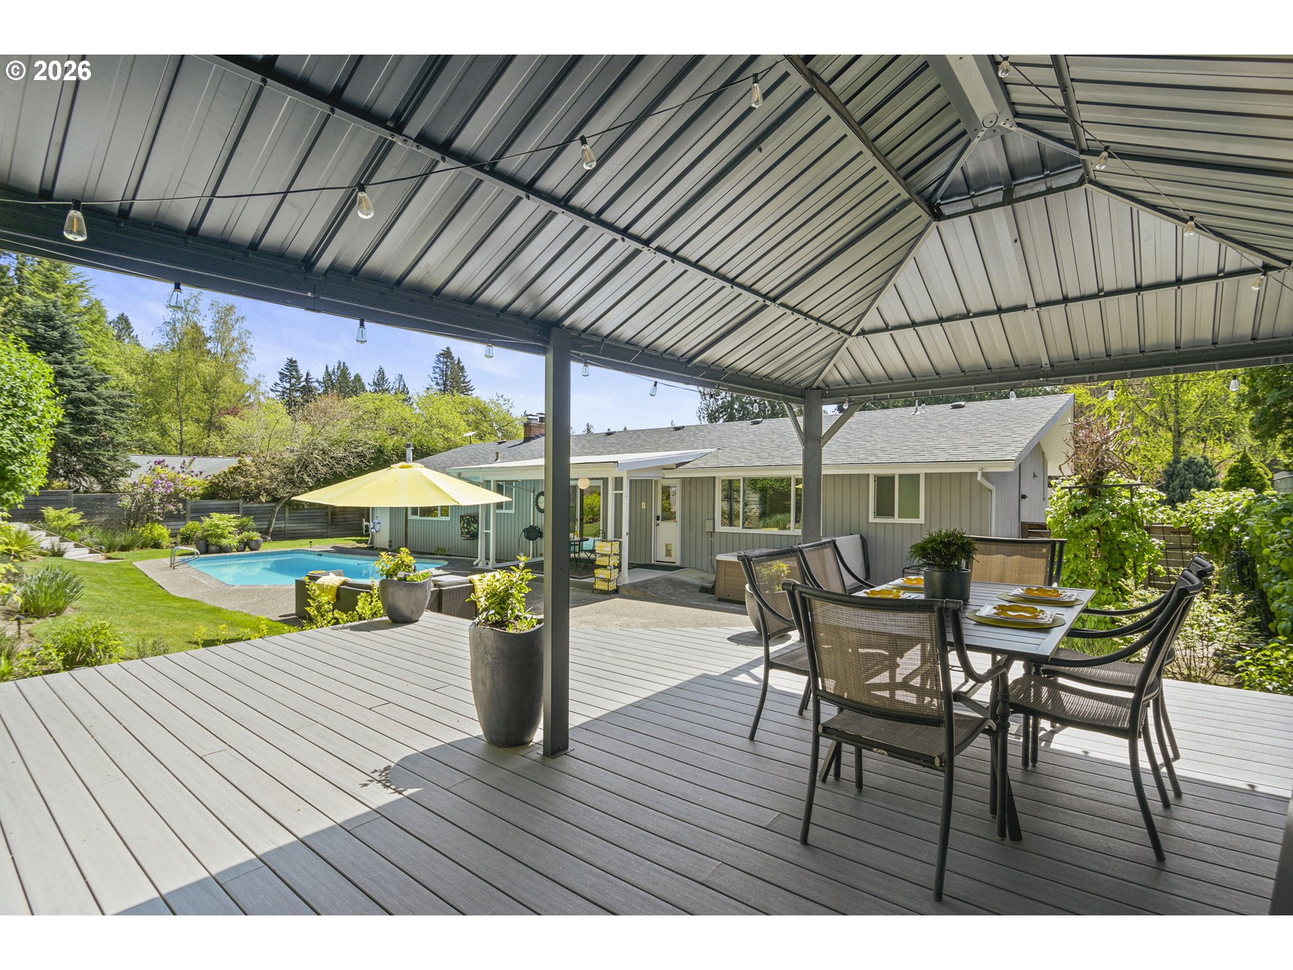
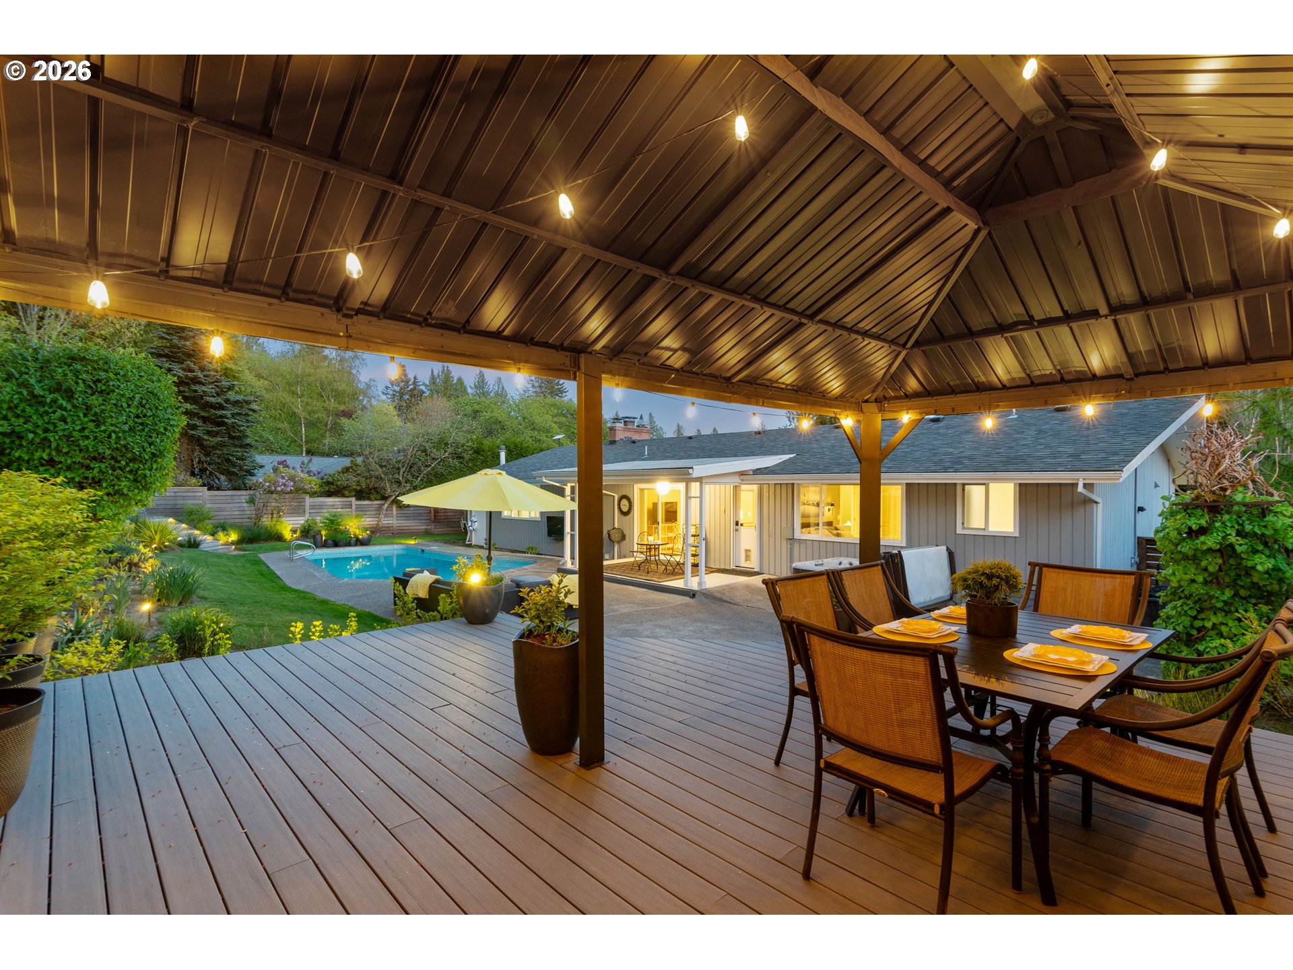
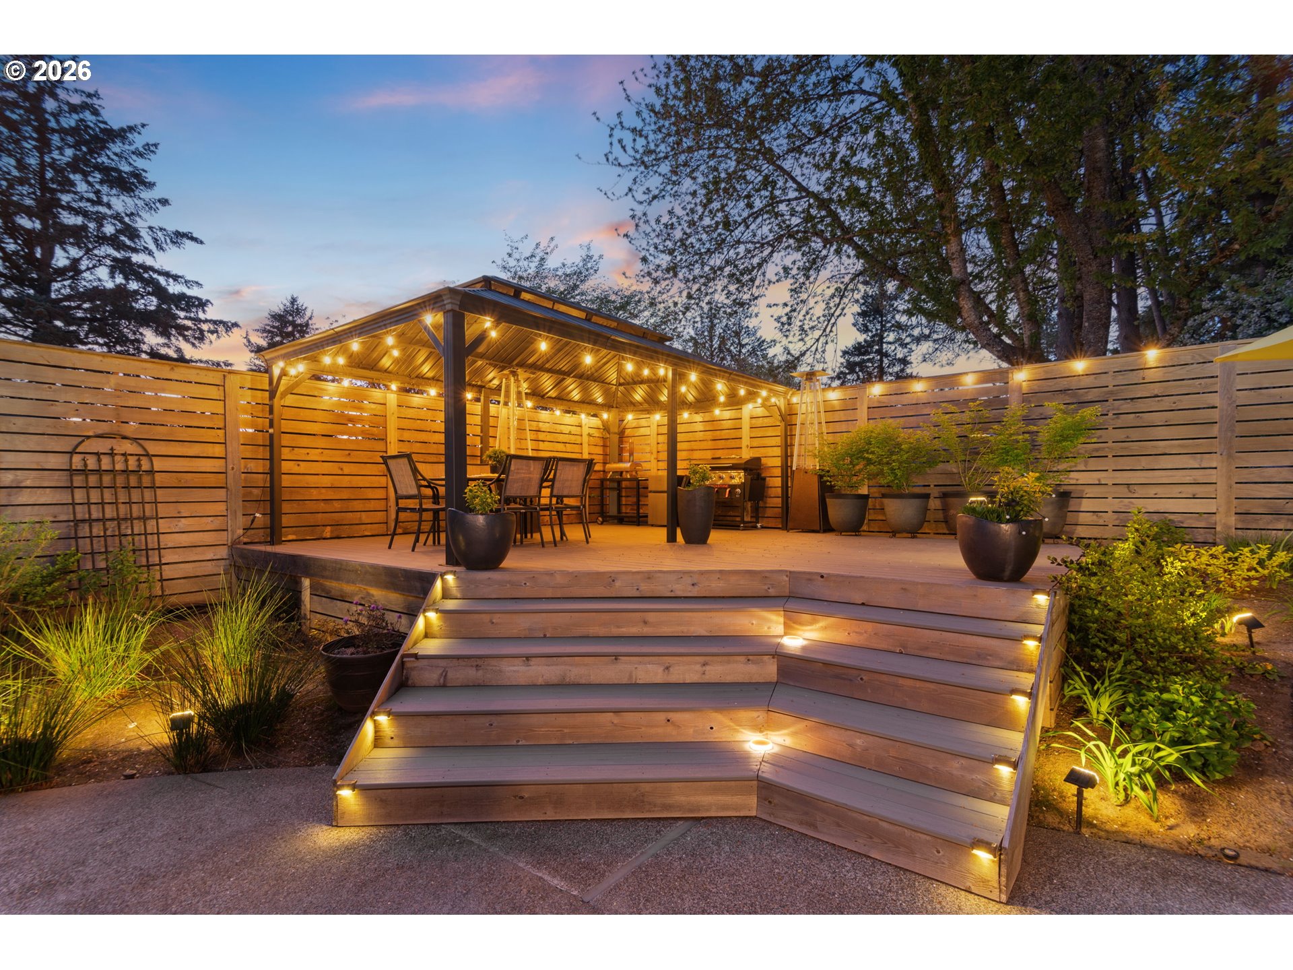
Gazebo
Covered Patio
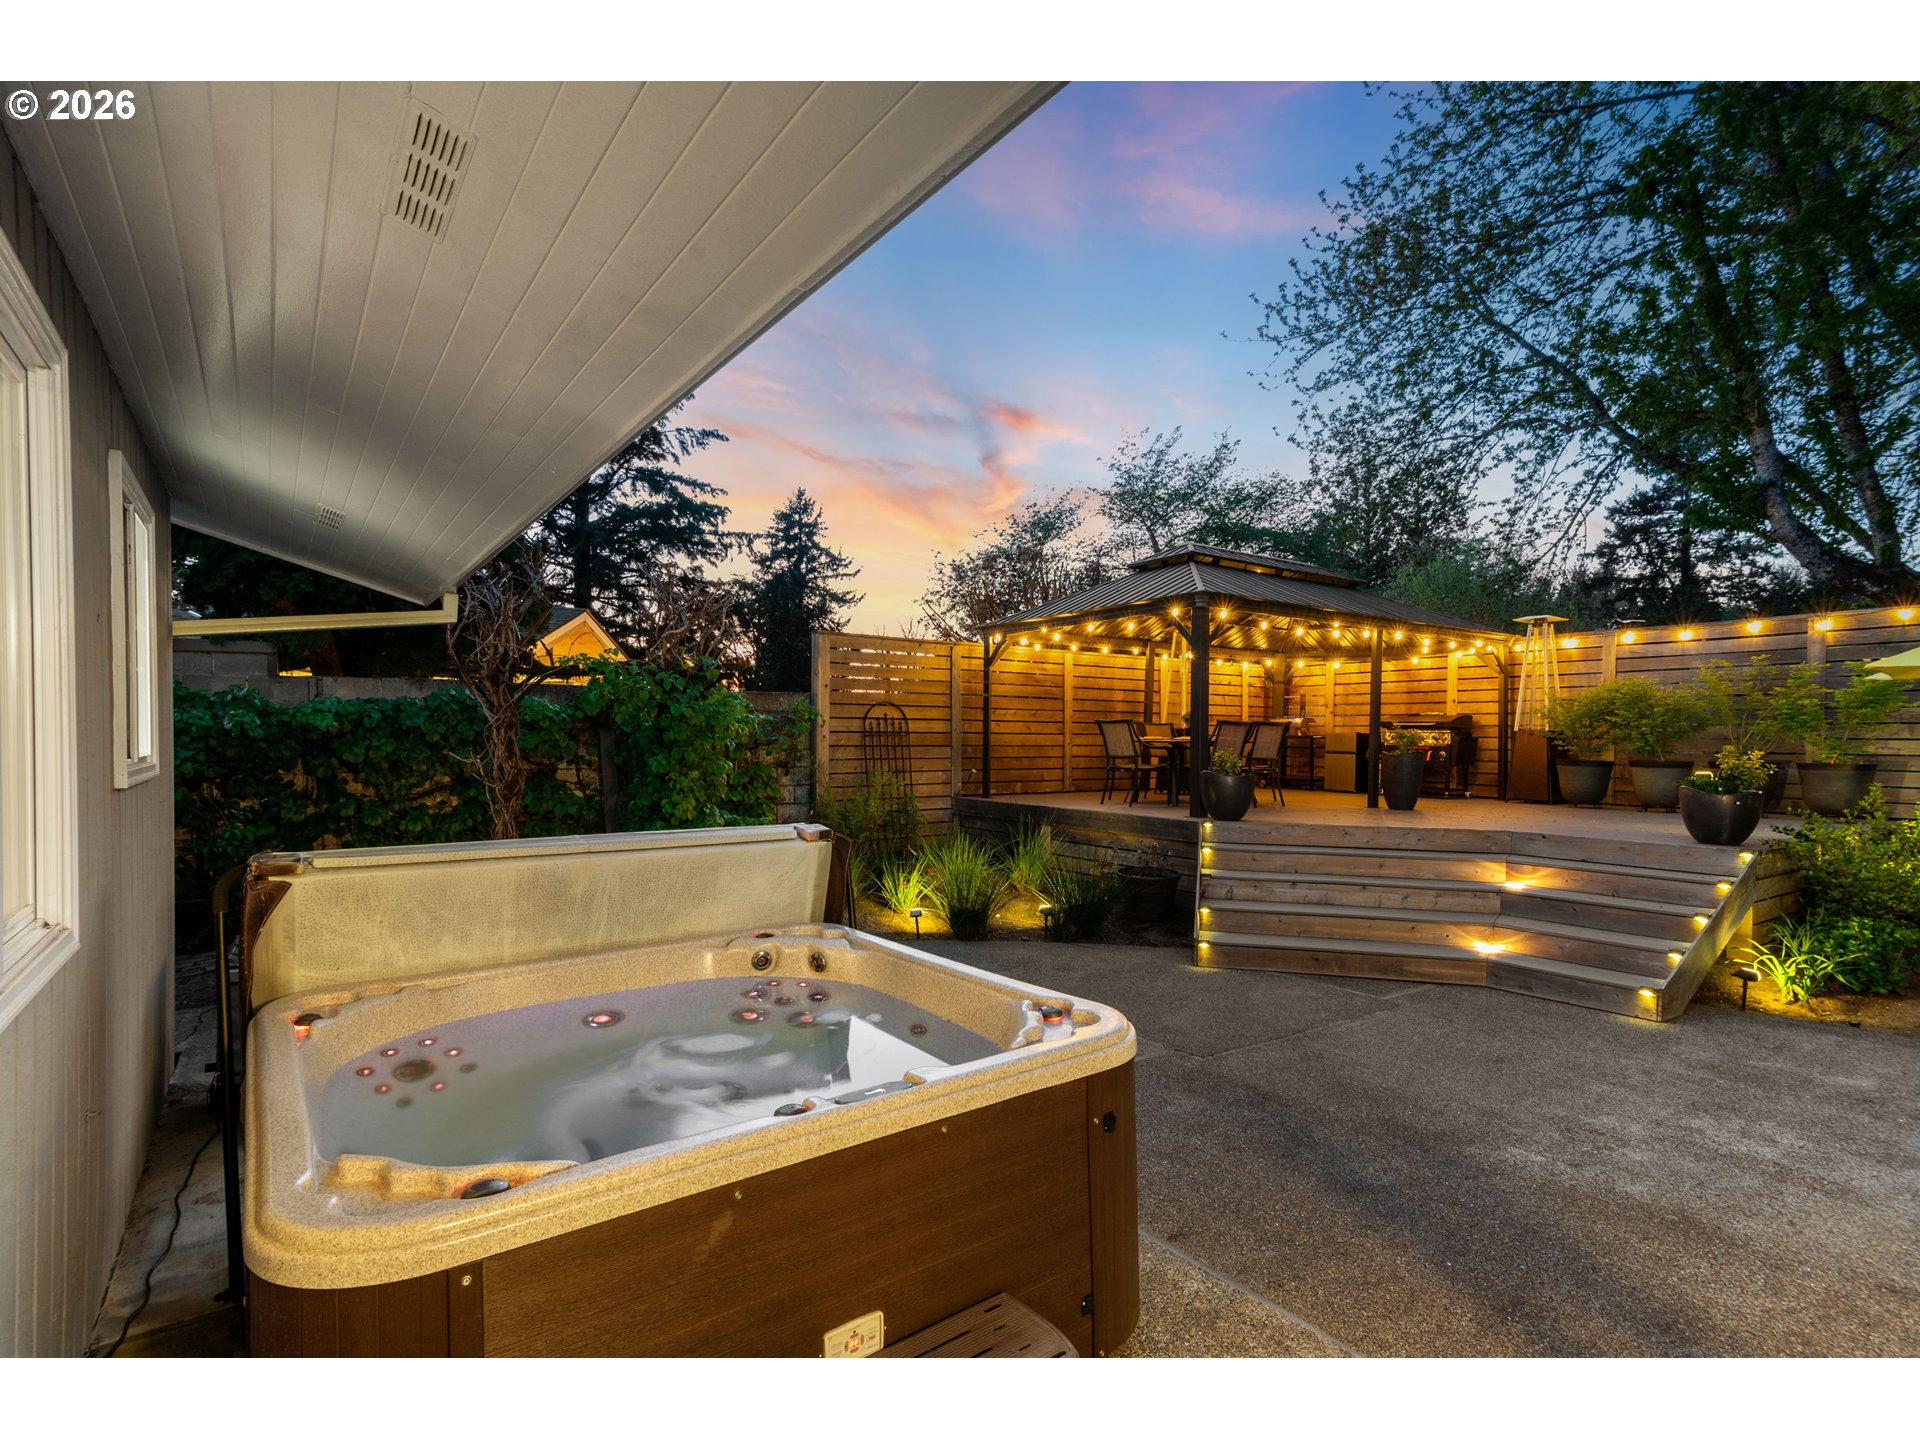
Hot Tub
Gazebo
Property image
Property image

Unknown Subdivision

Property • Residential
Web ID # 340927099

$975,000.00

4 Beds • 3 Baths
Share
Print
Similar
Save
Property Features
  • CeilingFan
  • GarageDoorOpener
  • HardwoodFloors
  • HighSpeedInternet
  • JettedTub
  • Laundry
  • LuxuryVinylTile
  • Marble
  • Quartz
  • SlateFlooring
  • Wainscoting
  • WalltoWallCarpet
  • WasherDryer
  • Regional Multiple Listing Service, Inc.

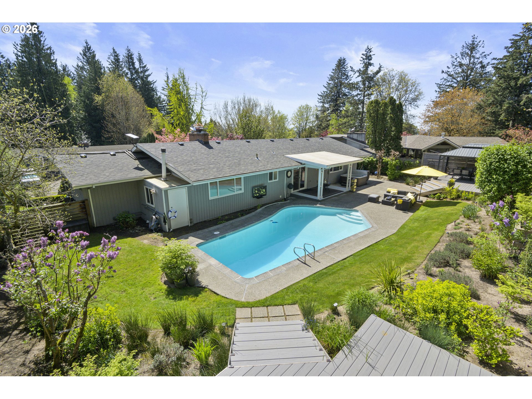
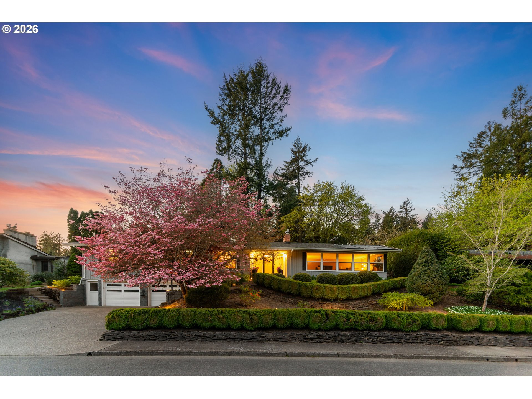
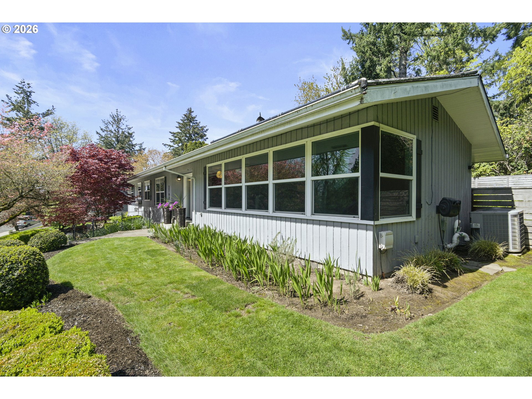
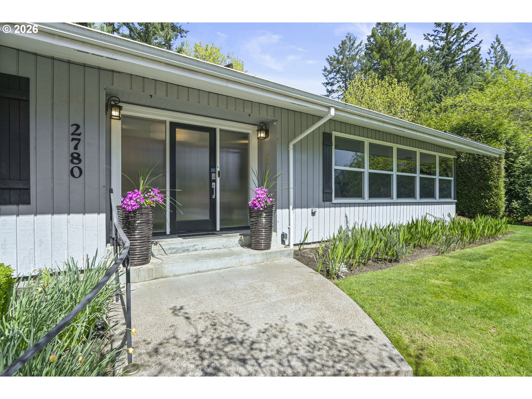
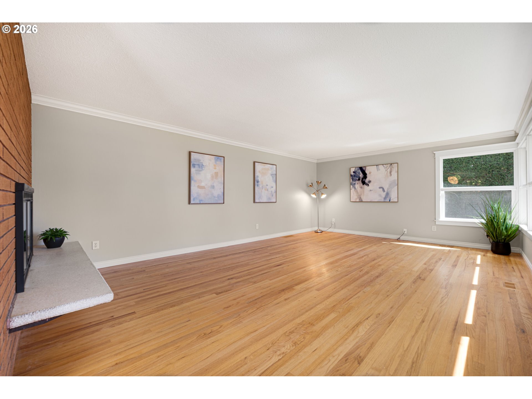
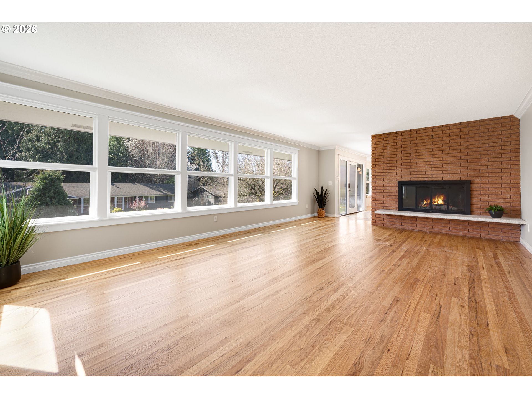
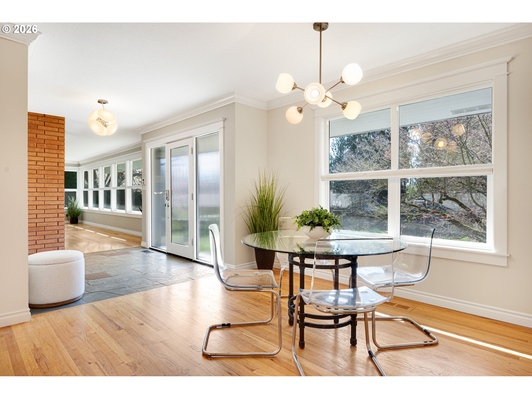
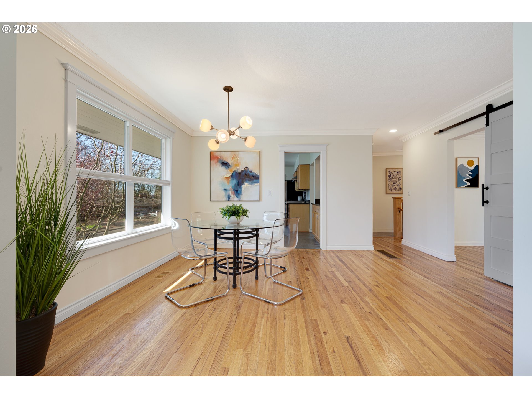
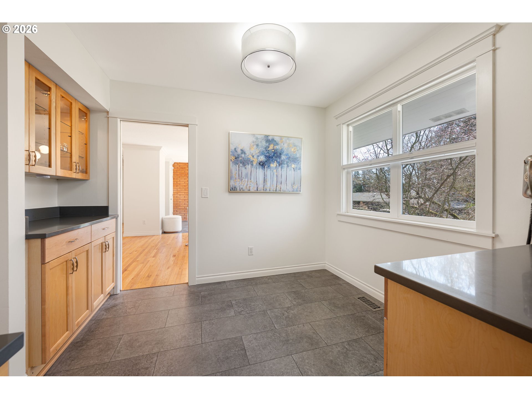
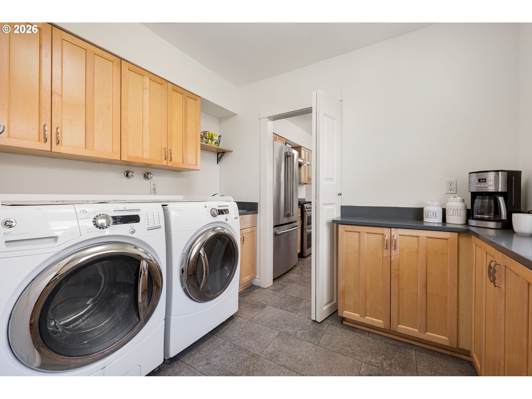
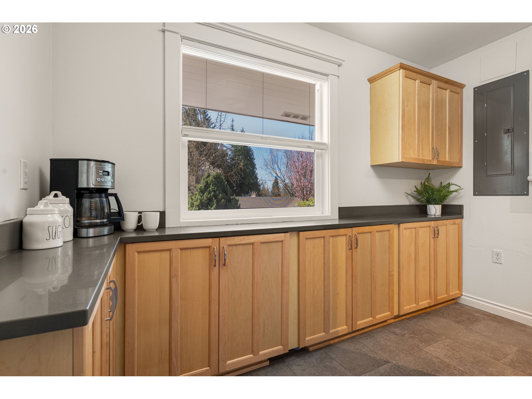
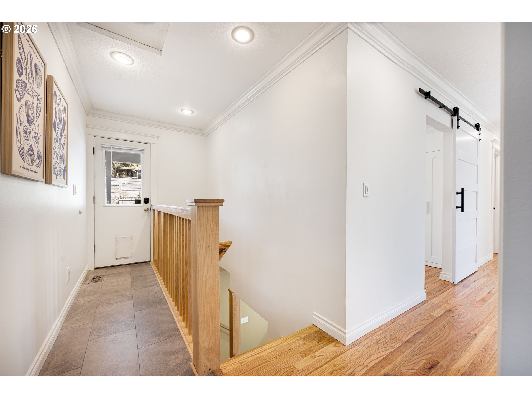
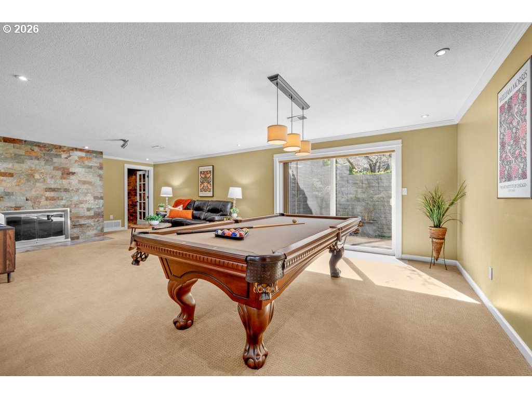
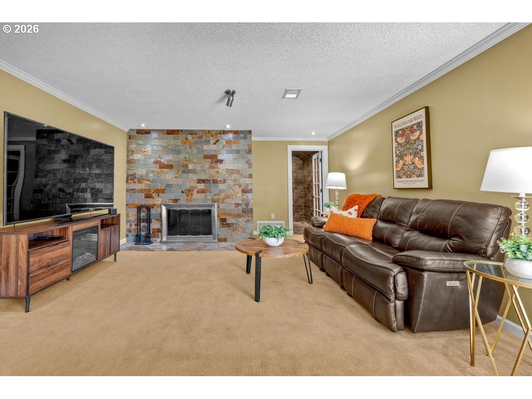
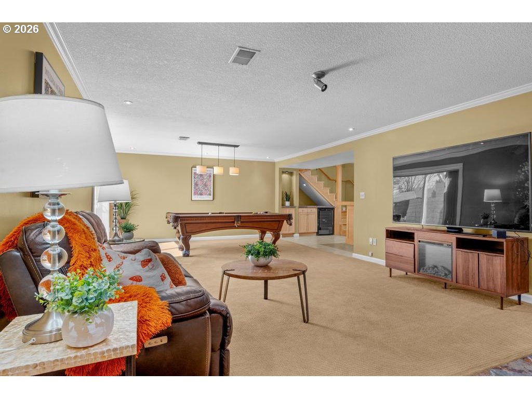
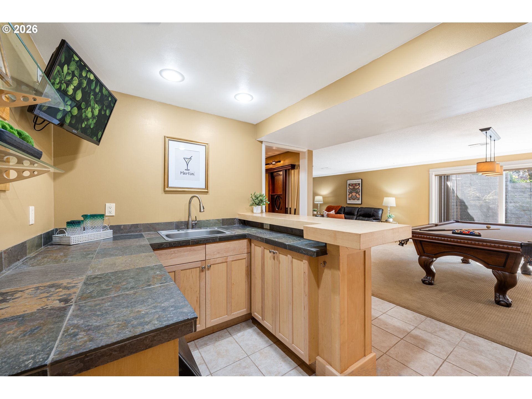
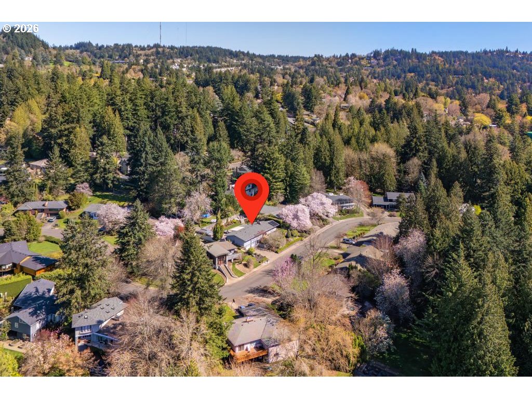
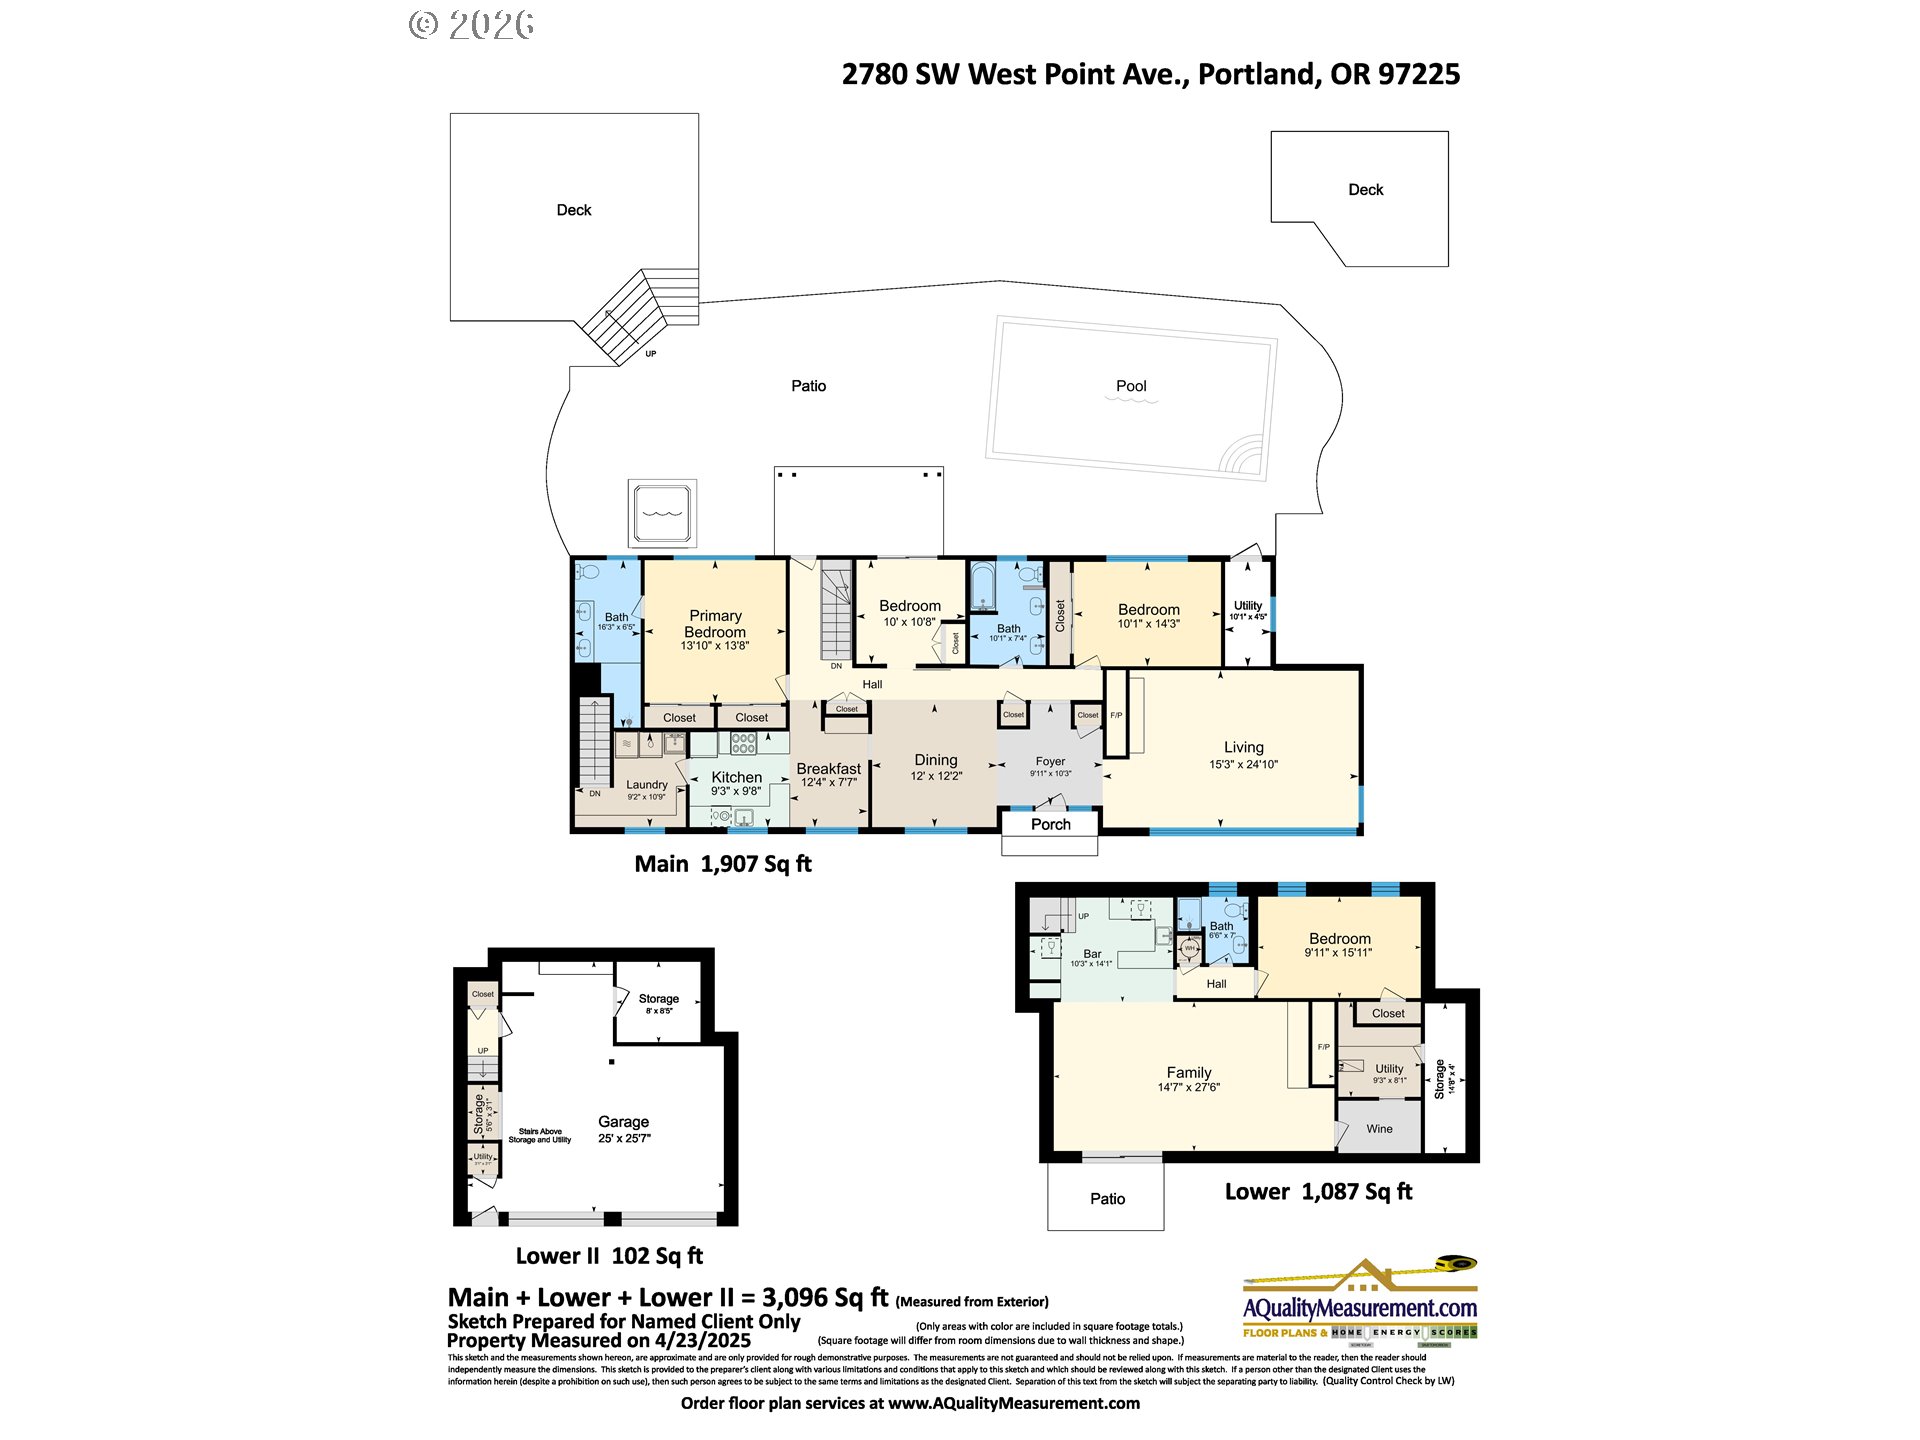
    Fabulous 60’s era Daylight Ranch home with an open, airy floor plan and a yard that you’ll never want to leave. From the slate-clad entry flanked by the living and dining rooms to the well-appointed kitchen, every detail has been thoughtfully curated. The floor-to-ceiling brick-clad gas fireplace with floating mantel is a focal point in the large living room while a wall of windows looks out over the manicured yard with new sod and mature plants. The dining room is generously sized to accommodate intimate dinners or large gatherings and flows into the kitchen. The kitchen is well appointed with Maple cabinets and quartz counters that are mirrored in the Butler's pantry/laundry room. Stainless gas appliances will delight the cook with a double convection oven and hood vent. Plus an informal eating area. There is 2,944sf of living space on 2 levels with 3 bedrooms on the main floor. The Primary suite’s bath is clad in subway tile and marble for a spa-like feel with a walk-in shower and dual sinks. The 2 additional bedrooms on the main level are served by a full bath with dual pedestal sinks and a jetted tub/shower combo. There is an additional 4th bedroom plus a full bath with walk-in shower downstairs. The family room downstairs features a floor-to-ceiling gas fireplace clad in slate, a wine cellar with barrel-vaulted ceiling and built-ins, a pool table area, and a full wet-bar that’s plumbed for a dishwasher and has a commercial-grade icemaker. There’s also a slider for easy entry. Like to entertain outside? You’ll love relaxing in your chemical-free hot tub while guests splash in the crystal-blue pool or soak up the sun on one of the decks. The large gazebo is the perfect spot to dine al fresco while taking in the view of the fenced, private yard. There are too many details and amenities throughout this lovely home and yard to list. You must see it for yourself. Welcome home!
    SW Canyon Rd to SW Canyon Ln to SW West Point Ave

    Dwelling Type: Residential
    Subdivision: N/A
    Year Built: 1963, County: US
    SW Canyon Rd to SW Canyon Ln to SW West Point Ave

    Listing is courtesy of Coldwell Banker Bain

    Kalim Qamar
    Kalim Qamar
    License
    888-313-0001
    kalim@usMetroRealty.com

    Contact

    US METRO REALTY

    US Metro Realty

    Portland Oregon and Scottsdale AZ - United States

    • Phone +1 888 313 0001
    • Email administrator@usmetrorealty.com

    Follow us

    Explore

    • Featured Property
    • Arizona Property
    • Oregon Property
    • Washington Property
    • Neighborhoods
    • Market Reports
    • Our Team
    • Contact
    • Downloads

    © US Metro Realty @2024 all rights reserved

    Privacy Policy Accessibility Sitemap Admin
    Share to your Friends
    Close

    Welcome Back

    Sign in to your account to continue

    Forgot Password?

    Don't have an account? Create Account