US Metro Realty
  • Featured Properties Arizona Oregon Washington
  • Explore Areas
    Market hubs
    Phoenix Metro Arizona Portland Metro Oregon SW Washington Metro Washington View all markets
    Arizona
    Ancala CHANDLER DC Ranch Fountain Hills Maricopa Paradise Valley Rio Montana Scottsdale View all Arizona neighborhoods
    Oregon
    Beaverton BETHANY Bull Mountain Lake Oswego NORTHWEST PORTLAND Quail Creek Quail Hollow Sexton Mountain View all Oregon neighborhoods
    SW Washington
    Camas DOWNTOWN VANCOUVER SALMON CREEK Vancouver View all SW Washington neighborhoods
    More
    All neighborhoods directory
  • Market Reports
  • Our Team
  • About
    About overview Our Company Our Mission Offices & Locations Careers
  • Join Us
  • Contact
  • Log in
  • Sign up
Overview Featured Properties Arizona Oregon Washington
Overview
Market hubs
Phoenix Metro Portland Metro SW Washington Metro View all markets
Arizona
Ancala CHANDLER DC Ranch Fountain Hills Maricopa Paradise Valley Rio Montana Scottsdale View all Arizona neighborhoods
Oregon
Beaverton BETHANY Bull Mountain Lake Oswego NORTHWEST PORTLAND Quail Creek Quail Hollow Sexton Mountain View all Oregon neighborhoods
SW Washington
Camas DOWNTOWN VANCOUVER SALMON CREEK Vancouver View all SW Washington neighborhoods
More
All neighborhoods directory
Market Reports
Our Team
Overview About overview Our Company Our Mission Offices & Locations Careers
Join Us
Contact
Log in Sign up
Property photo
Residential · SingleFamilyResidence


27260 SW Larkspur TER, Wilsonville, OR 97070

FROG POND OAKS · Web ID # 348326842
$659,990 3 bd · 3 ba · 1,921 sq ft
Contact Share Print Similar Save
Property photo Property photo Property photo Property photo Property photo Property photo Property photo +27 more

Overview

TypeResidential
SubtypeSingleFamilyResidence
Beds3
Baths3
Living Area1,921 sq ft
Year Built2026
Garage2 space(s) • Attached,Tandem
Annual Taxes$0
SubdivisionFROG POND OAKS

Features

  • GarageDoorOpener
  • Laundry
  • LuxuryVinylPlank
  • LuxuryVinylTile
  • Quartz
  • SoakingTub
  • Sprinkler
  • WalltoWallCarpet
  • WasherDryer

About this home







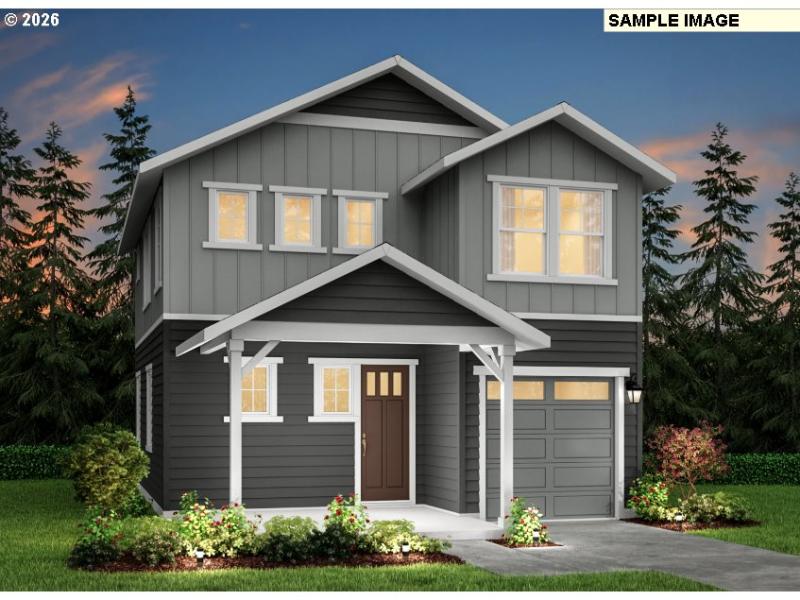
The Lupine floor plan greets you with a charming front porch that leads into the foyer. The gathering room offers two picture windows to allow light to fill the space. Kitchen opens to the cafe which leads to the rear covered patio with gas stub. All 3 bedrooms include walk-in closets for ample storage. Quartz counter tops, natural stone mosaic tile backsplash, satin nickel cabinet hardware, soft close and dovetailed drawer and cabinet construction, 9' ceilings main level and 8' upper level, free-standing tub in primary, upstairs laundry. Schedule your appointment today to learn more about what this home has to offer. Plus, this home comes with a fully transferable 1-, 2-, 5-, and 10-year builder’s warranty. Washer/Dryer & Refrigerator included! It's a must see! Ask about the builder incentives! Model address is 6725 Frog Pond Ln. Open daily 10-6

Directions: Stafford to Frog Pond Ln, model located at 6725 SW Frog Pond Ln.

Location

Listing courtesy of Pulte Homes of Oregon
MLS Listing Agent: Mendi Mei

Kalim Qamar
Kalim Qamar
License
888-313-0001
kalim@usMetroRealty.com
Call Email Message

Contact

US METRO REALTY

US Metro Realty

Portland Oregon and Scottsdale AZ - United States

  • Phone +1 888 313 0001
  • Email principalBroker@usmetrorealty.com

Follow us

Explore

  • Featured Property
  • Arizona Property
  • Oregon Property
  • Washington Property
  • Neighborhoods
  • Market Reports
  • Our Team
  • Contact
  • Downloads

© US Metro Realty @2024 all rights reserved

Privacy Policy Accessibility Sitemap Admin
Property photo enlarged
1 / 35
Share to your Friends
Close

Welcome Back

Sign in to your account to continue

Forgot Password?

Don't have an account? Create Account