
Unknown Subdivision
Property • Residential
Web ID # 348917136
$777,000.00
3 Beds • 3 Baths
Property Features
Regional Multiple Listing Service, Inc.
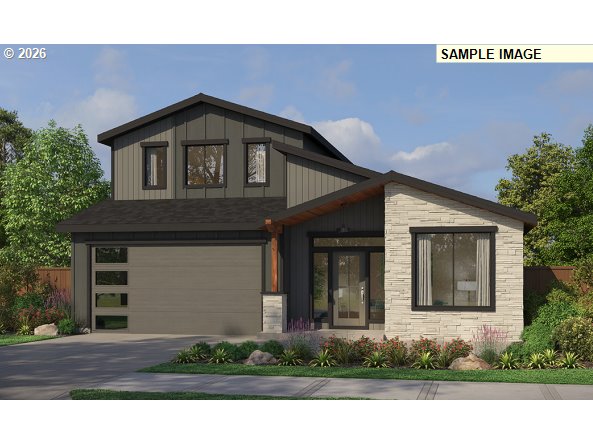
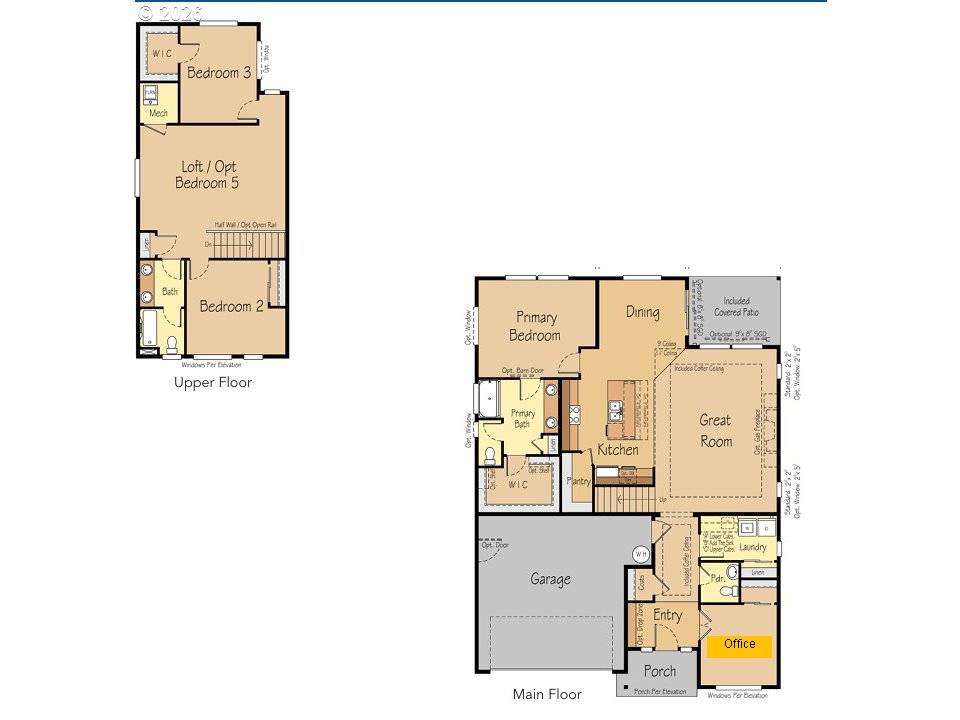
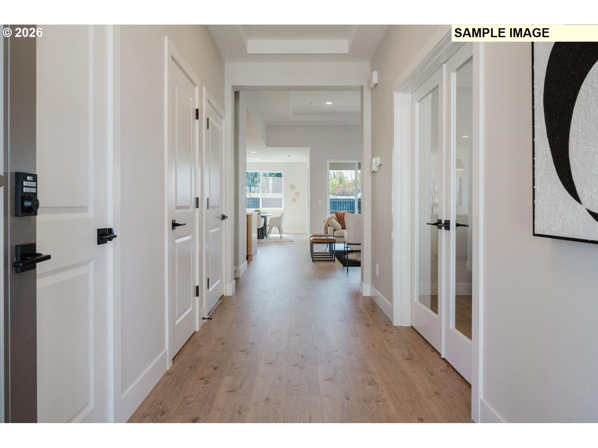
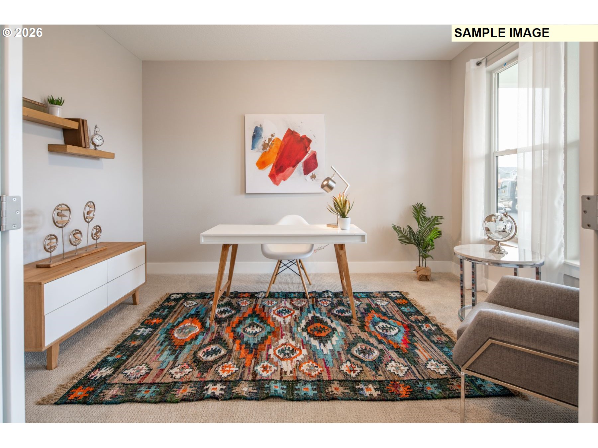
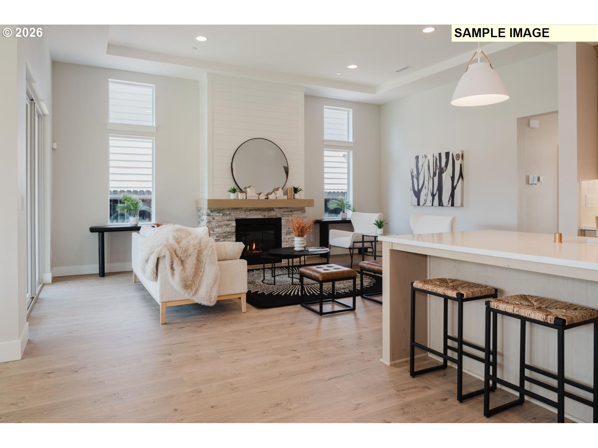
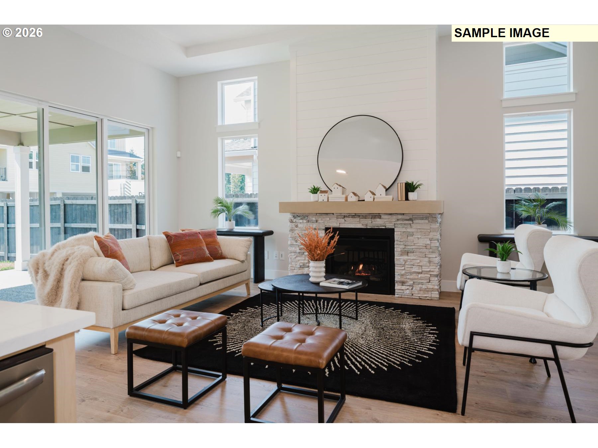
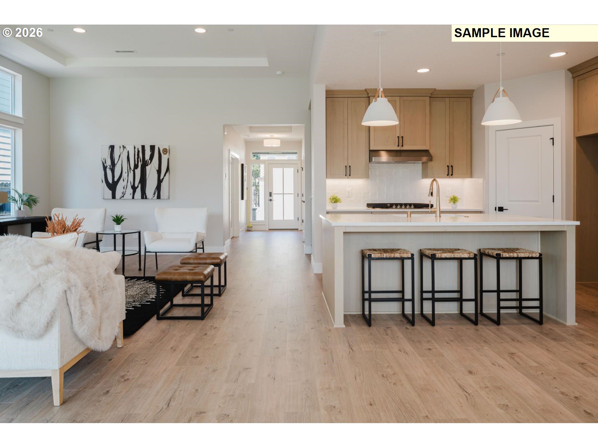
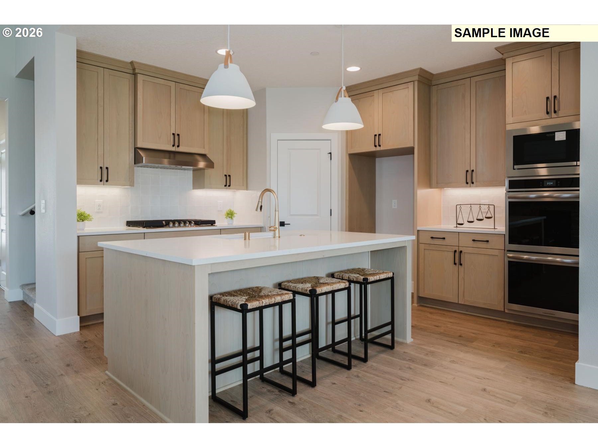
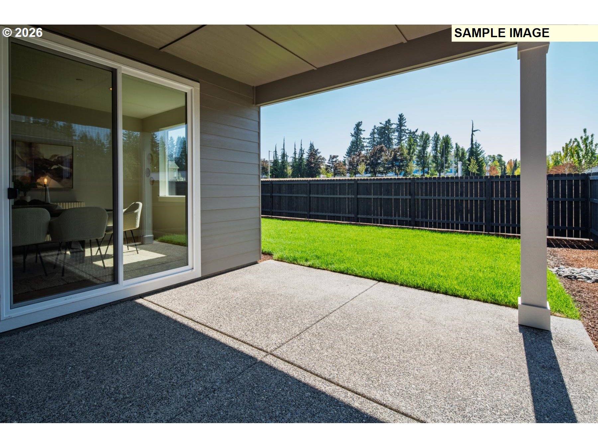
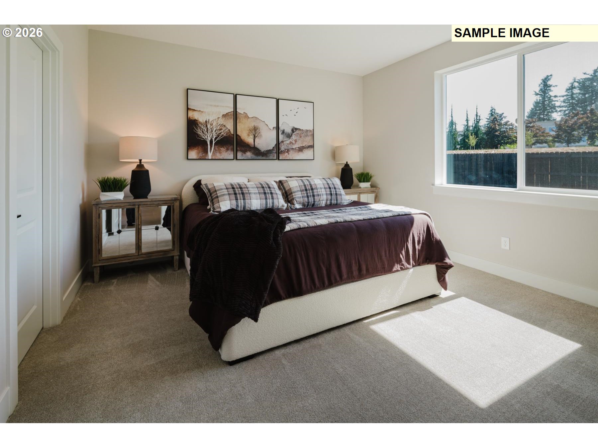
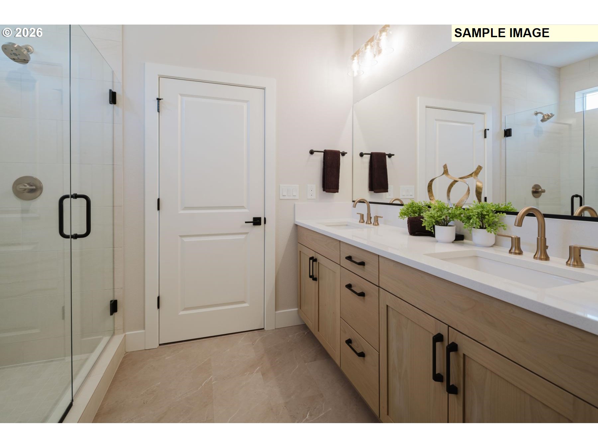
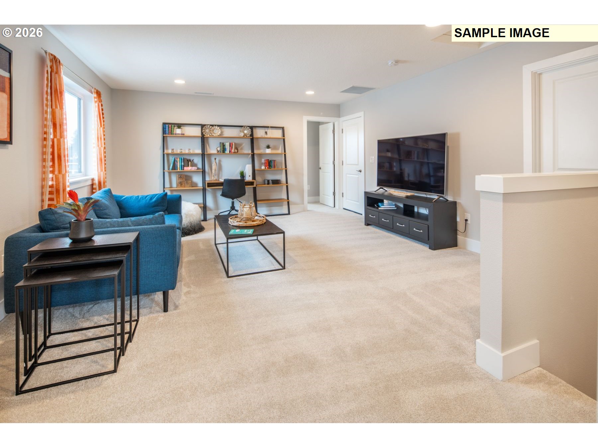
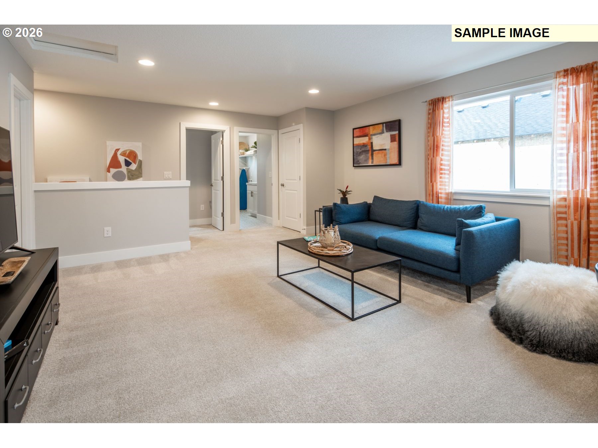
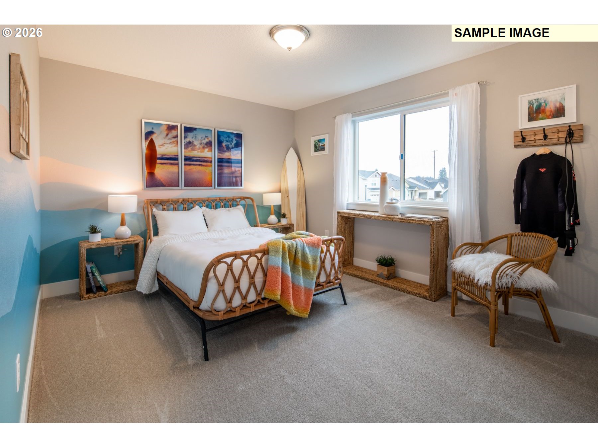
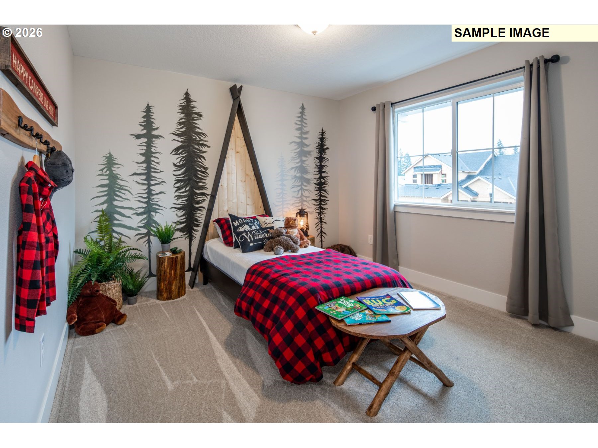
This beautiful home features main floor living with a primary bedroom, laundry, and an office on the main floor with 2 additional bedrooms and a loft upstairs. The great room includes 11-foot coffered ceilings, gas fireplace, and an open-concept layout with lovely warm wood laminate flooring connecting the kitchen and dining area. The designer kitchen features crisp white Shaker cabinets, a contrasting sand-stained island, delicately veined white quartz countertops, and upgraded stainless steel appliances, including double ovens, a built-in microwave, and a gas cooktop. And the pantry? To die for! A covered back patio off the great room has eastern exposure for lots of light and it leads out to a sweet back yard. A 5' workshop bump out on the the two-car garage makes all the difference for your additional storage or workshop needs. Built by a trusted local builder known for quality craftsmanship and a strong warranty program. Located in a great school district and close to city conveniences. This home is currently under construction and estimated to finish later this summer. Stop by the sales office to tour! Ask about our special financing promotion if financing with preferred lender. Come see why so many buyers are choosing Serres Farms. Photos are of a model, not actual home.
GPS Address: 14749 Holcomb Blvd Oregon City, OR 97045
Dwelling Type: Residential
Subdivision: N/A
Year Built: 2026, County: US
GPS Address: 14749 Holcomb Blvd Oregon City, OR 97045
Listing is courtesy of Pacific Lifestyle Homes Inc
