
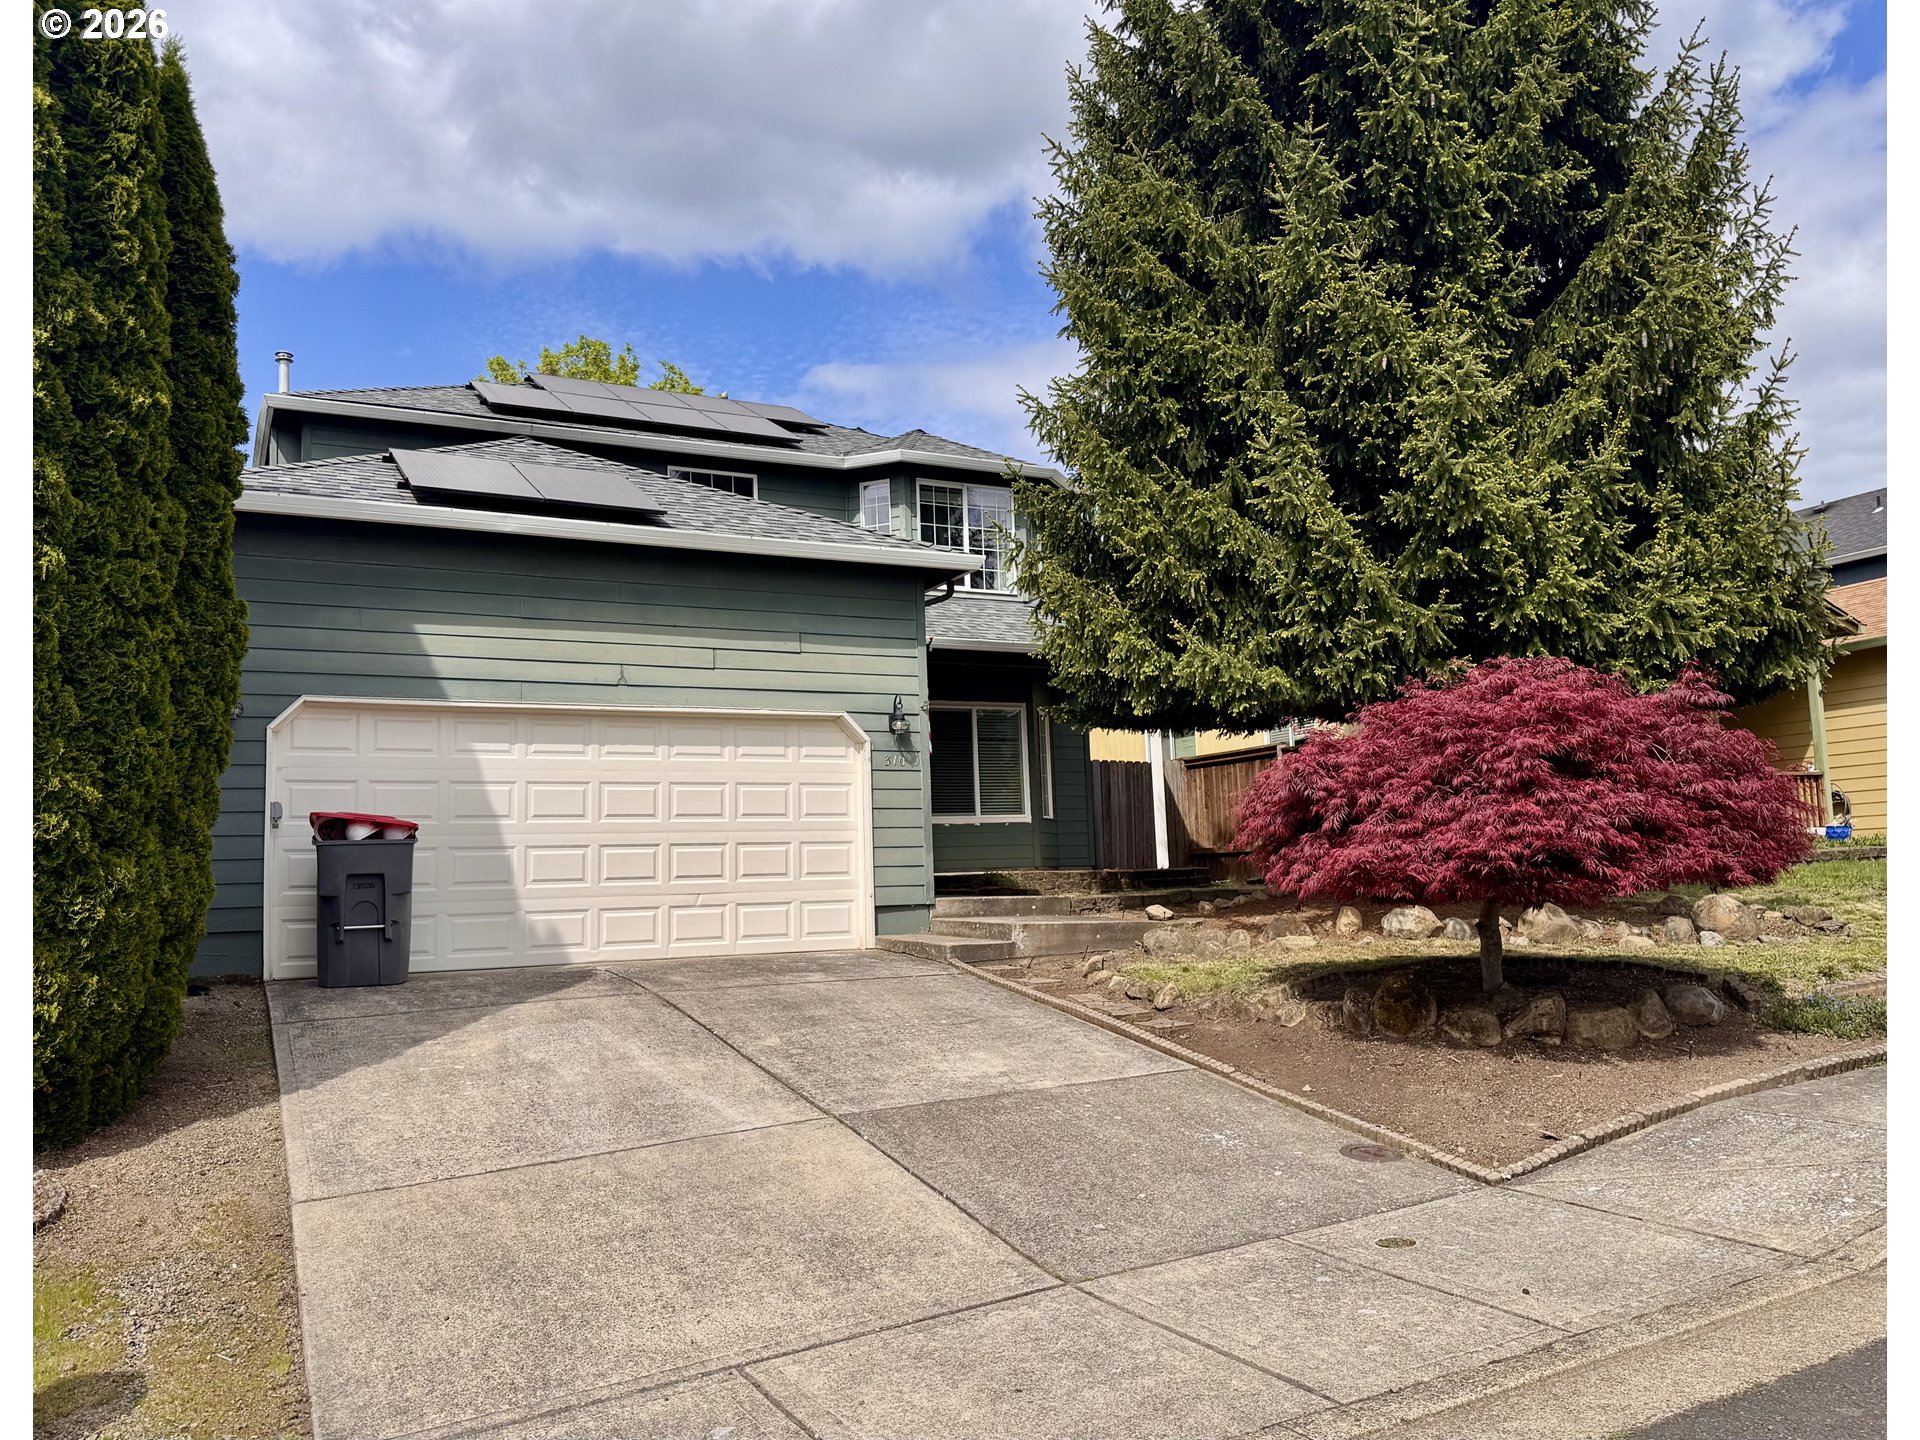
310 W 13TH ST, Lafayette, OR 97127
Lafayette Plantation · Web ID # 353036573
Overview
Features
- CeilingFan
- HighCeilings
- WalltoWallCarpet
- WasherDryer
About this home
Craftsman-style home offering the perfect blend of comfort, efficiency, and timeless design. This spacious 3 bedroom, 2.5 bathroom layout features a desirable floor plan with both a living room and separate family room—ideal for entertaining or everyday living. The main level includes a convenient half bath, defined dining area, and a cozy gas fireplace that anchors the space with warmth and charm. The kitchen and living areas flow seamlessly to the backyard, where you’ll find a fully fenced yard and a durable composite deck—perfect for outdoor dining, relaxing, or hosting gatherings year-round. Upstairs, the well-appointed bedrooms provide privacy and functionality, including a comfortable primary suite. Additional highlights include a 2-car attached garage, low-maintenance fiber cement siding, and an architectural shingle roof equipped with fully paid solar panels, offering long-term energy savings and efficiency With approximately 1,800 square feet of thoughtfully designed living space, this home delivers the style, features, and value today’s buyers are looking for.
Directions: Washington St - 13th St
Location
Listing courtesy of MORE Realty
MLS Listing Agent: Bobbi Jenkins