
CREEKSIDE AT WESTVIEW
Property • Residential
Web ID # 377983632
$1,399,000.00
5 Beds • 5 Baths
Property Features
Regional Multiple Listing Service, Inc.
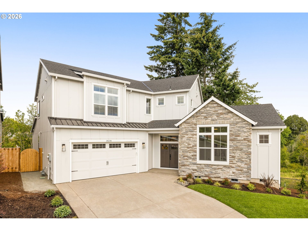
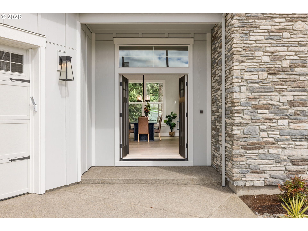
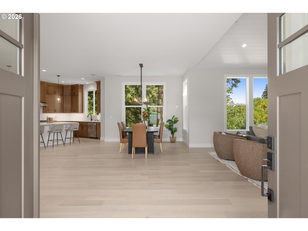
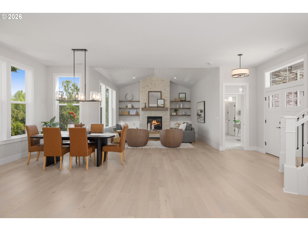
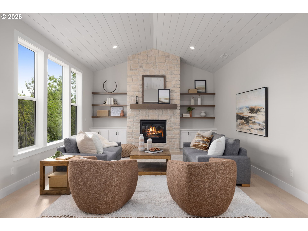
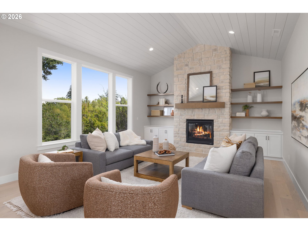
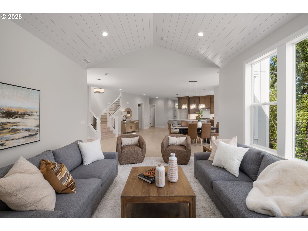
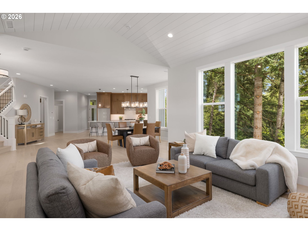
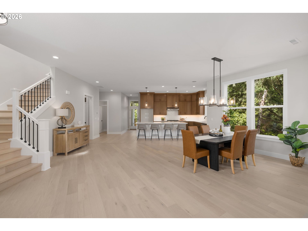
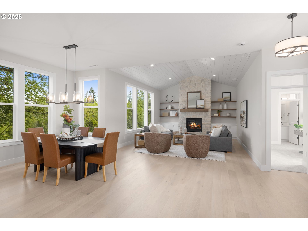
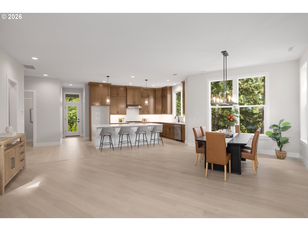
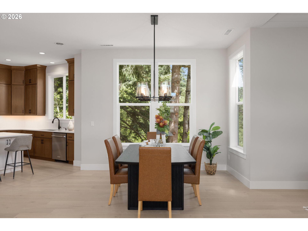
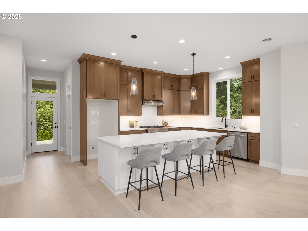
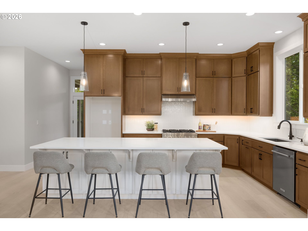
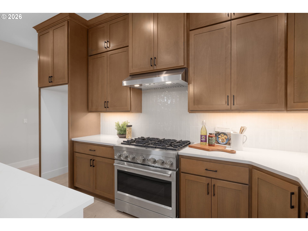
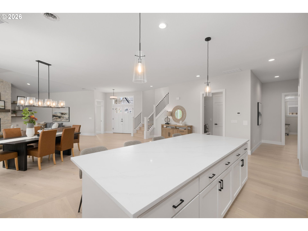
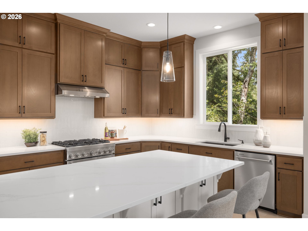
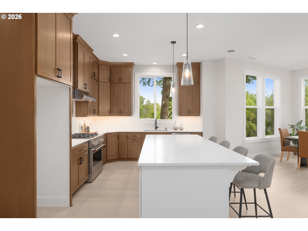
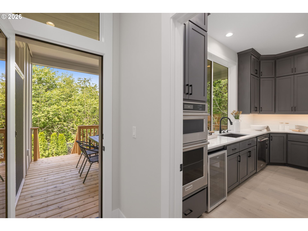
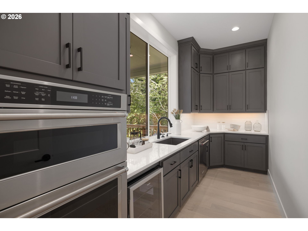
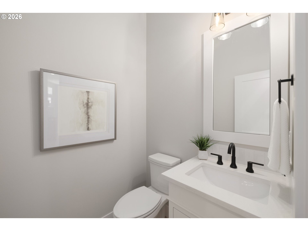
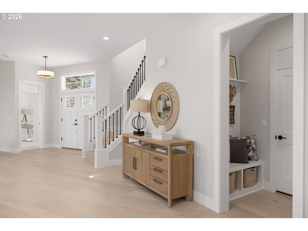
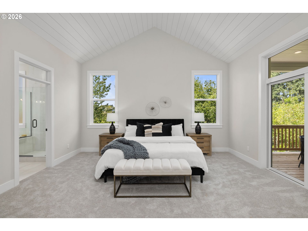
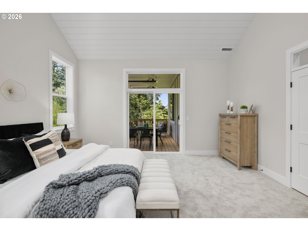
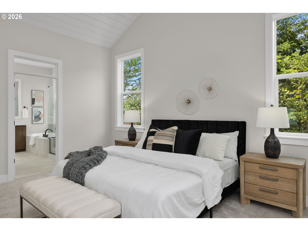
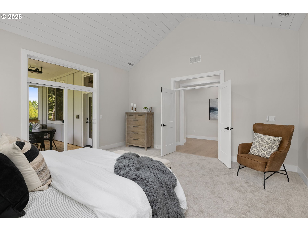
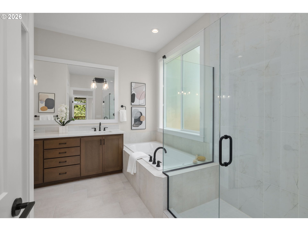
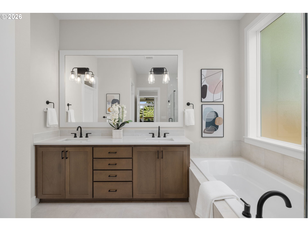
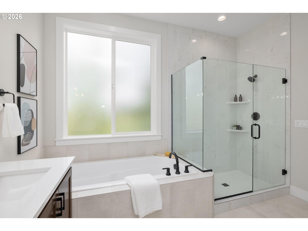
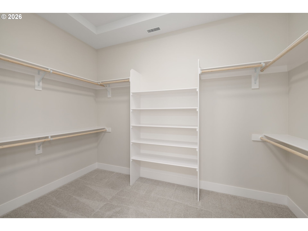
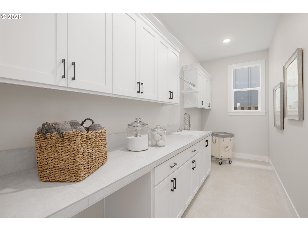
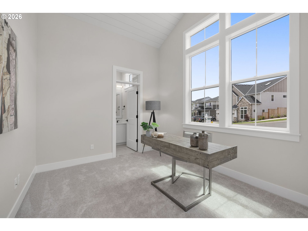
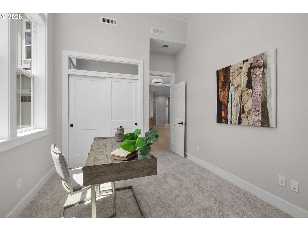
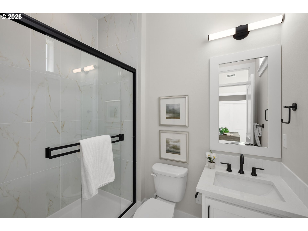
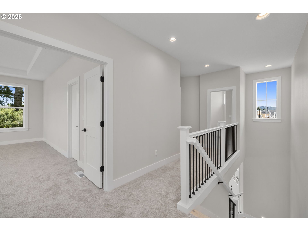
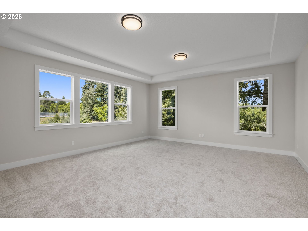
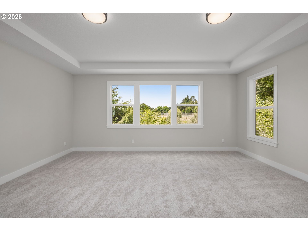
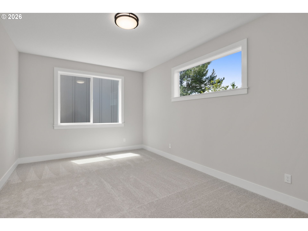
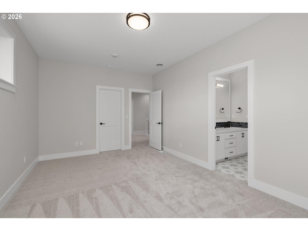
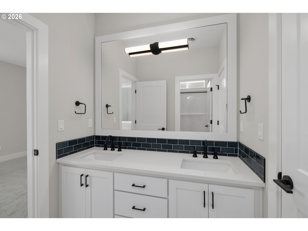
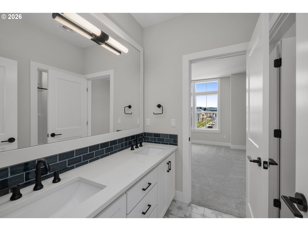
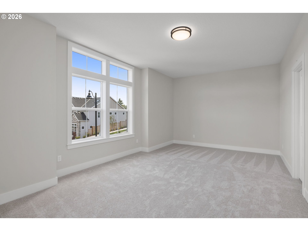
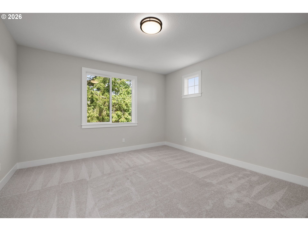
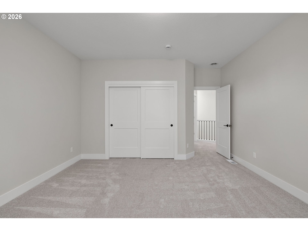
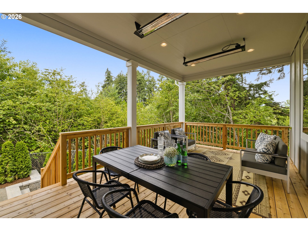
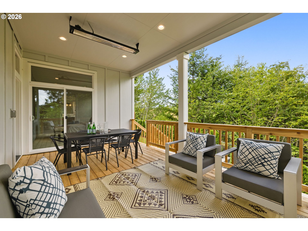
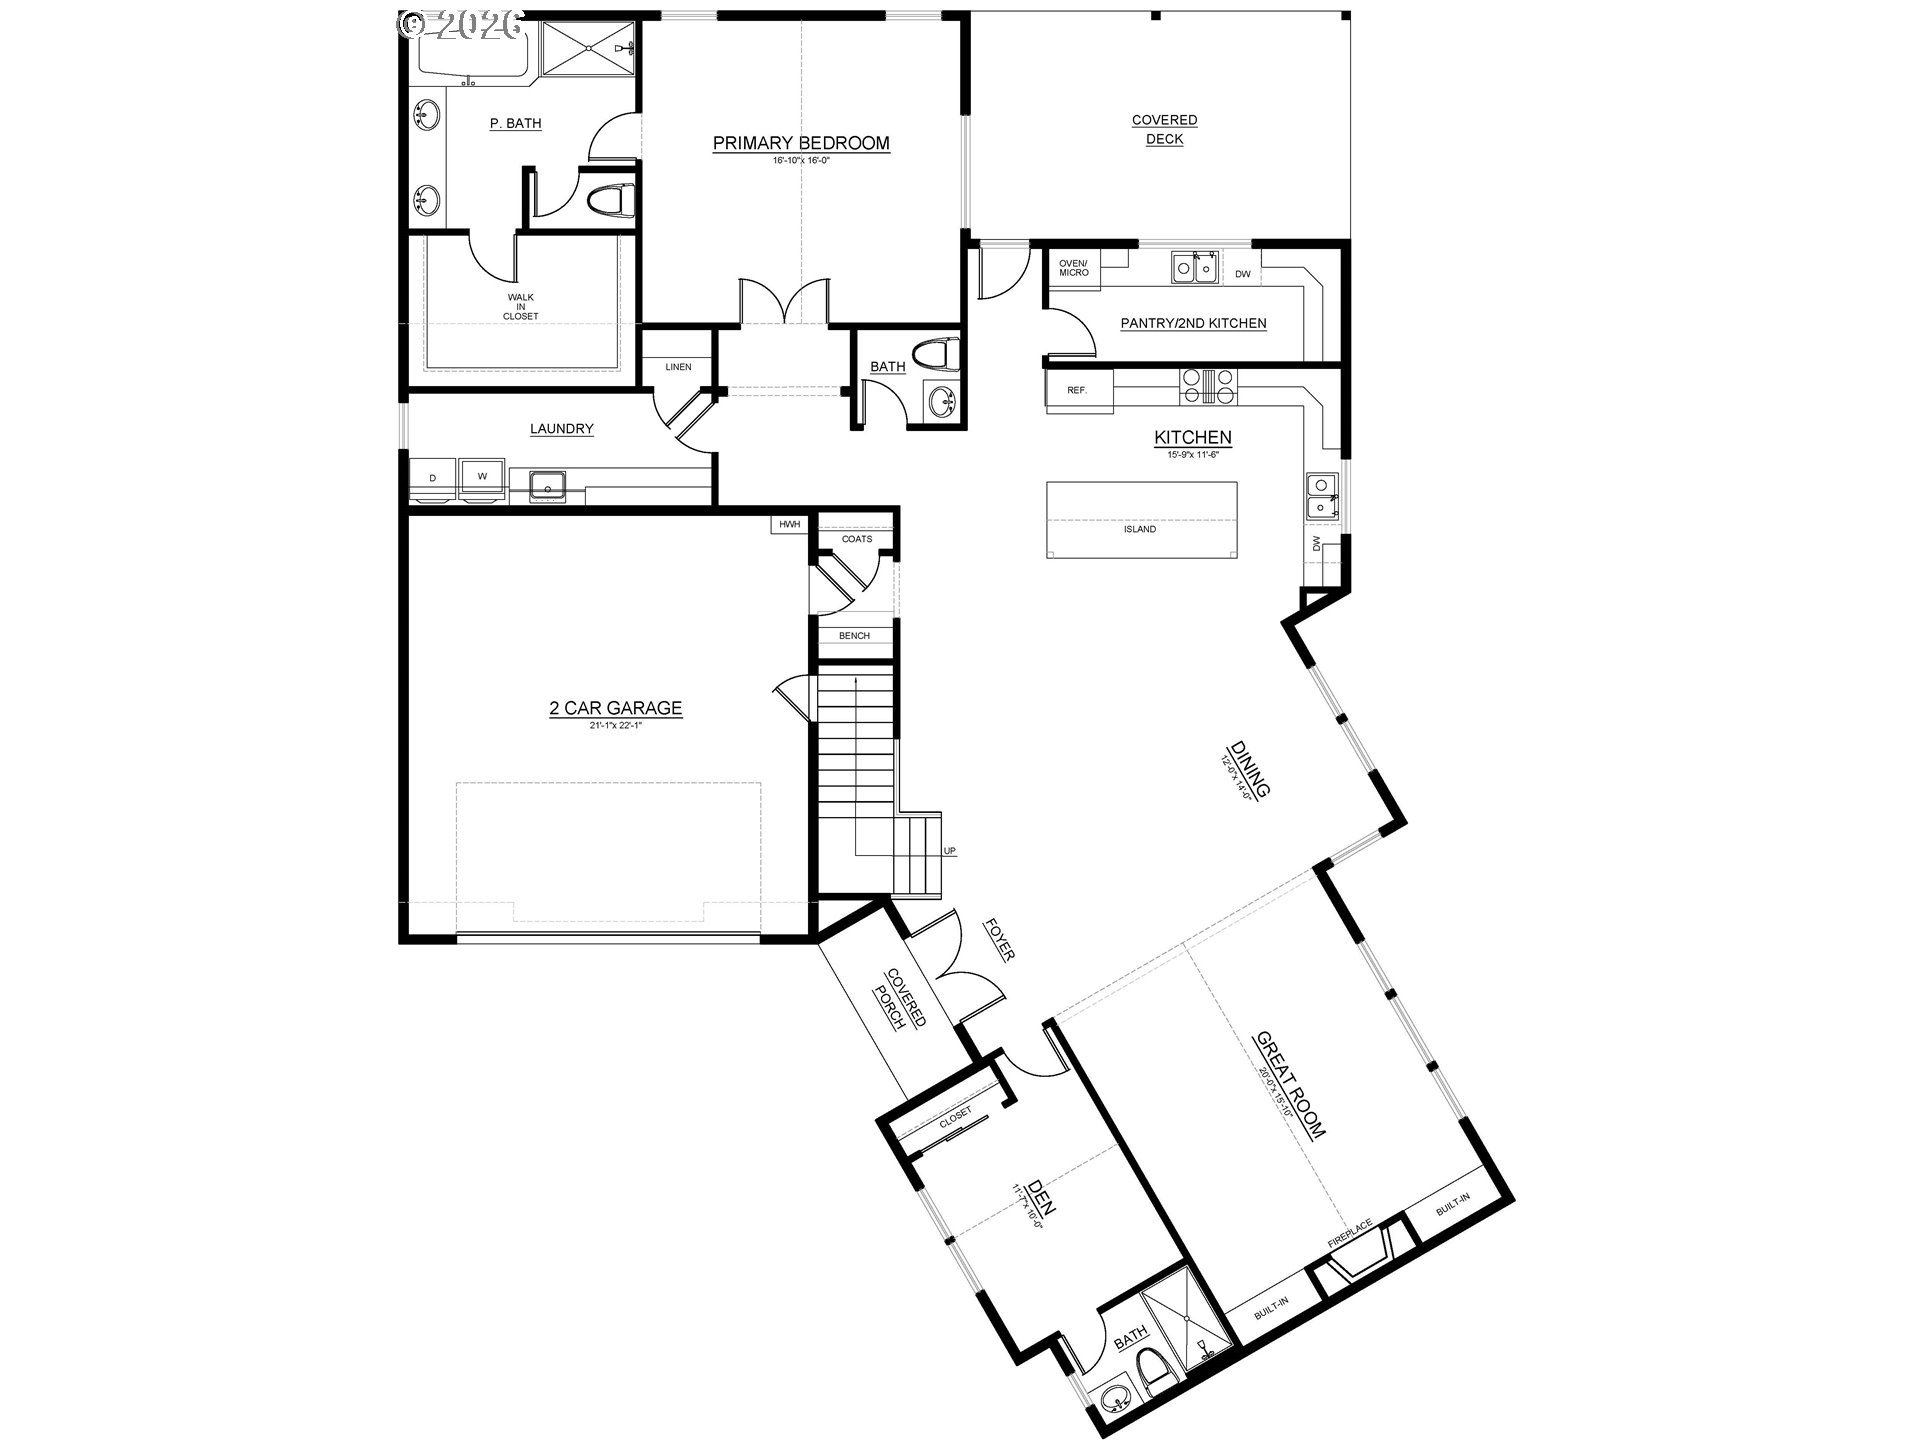
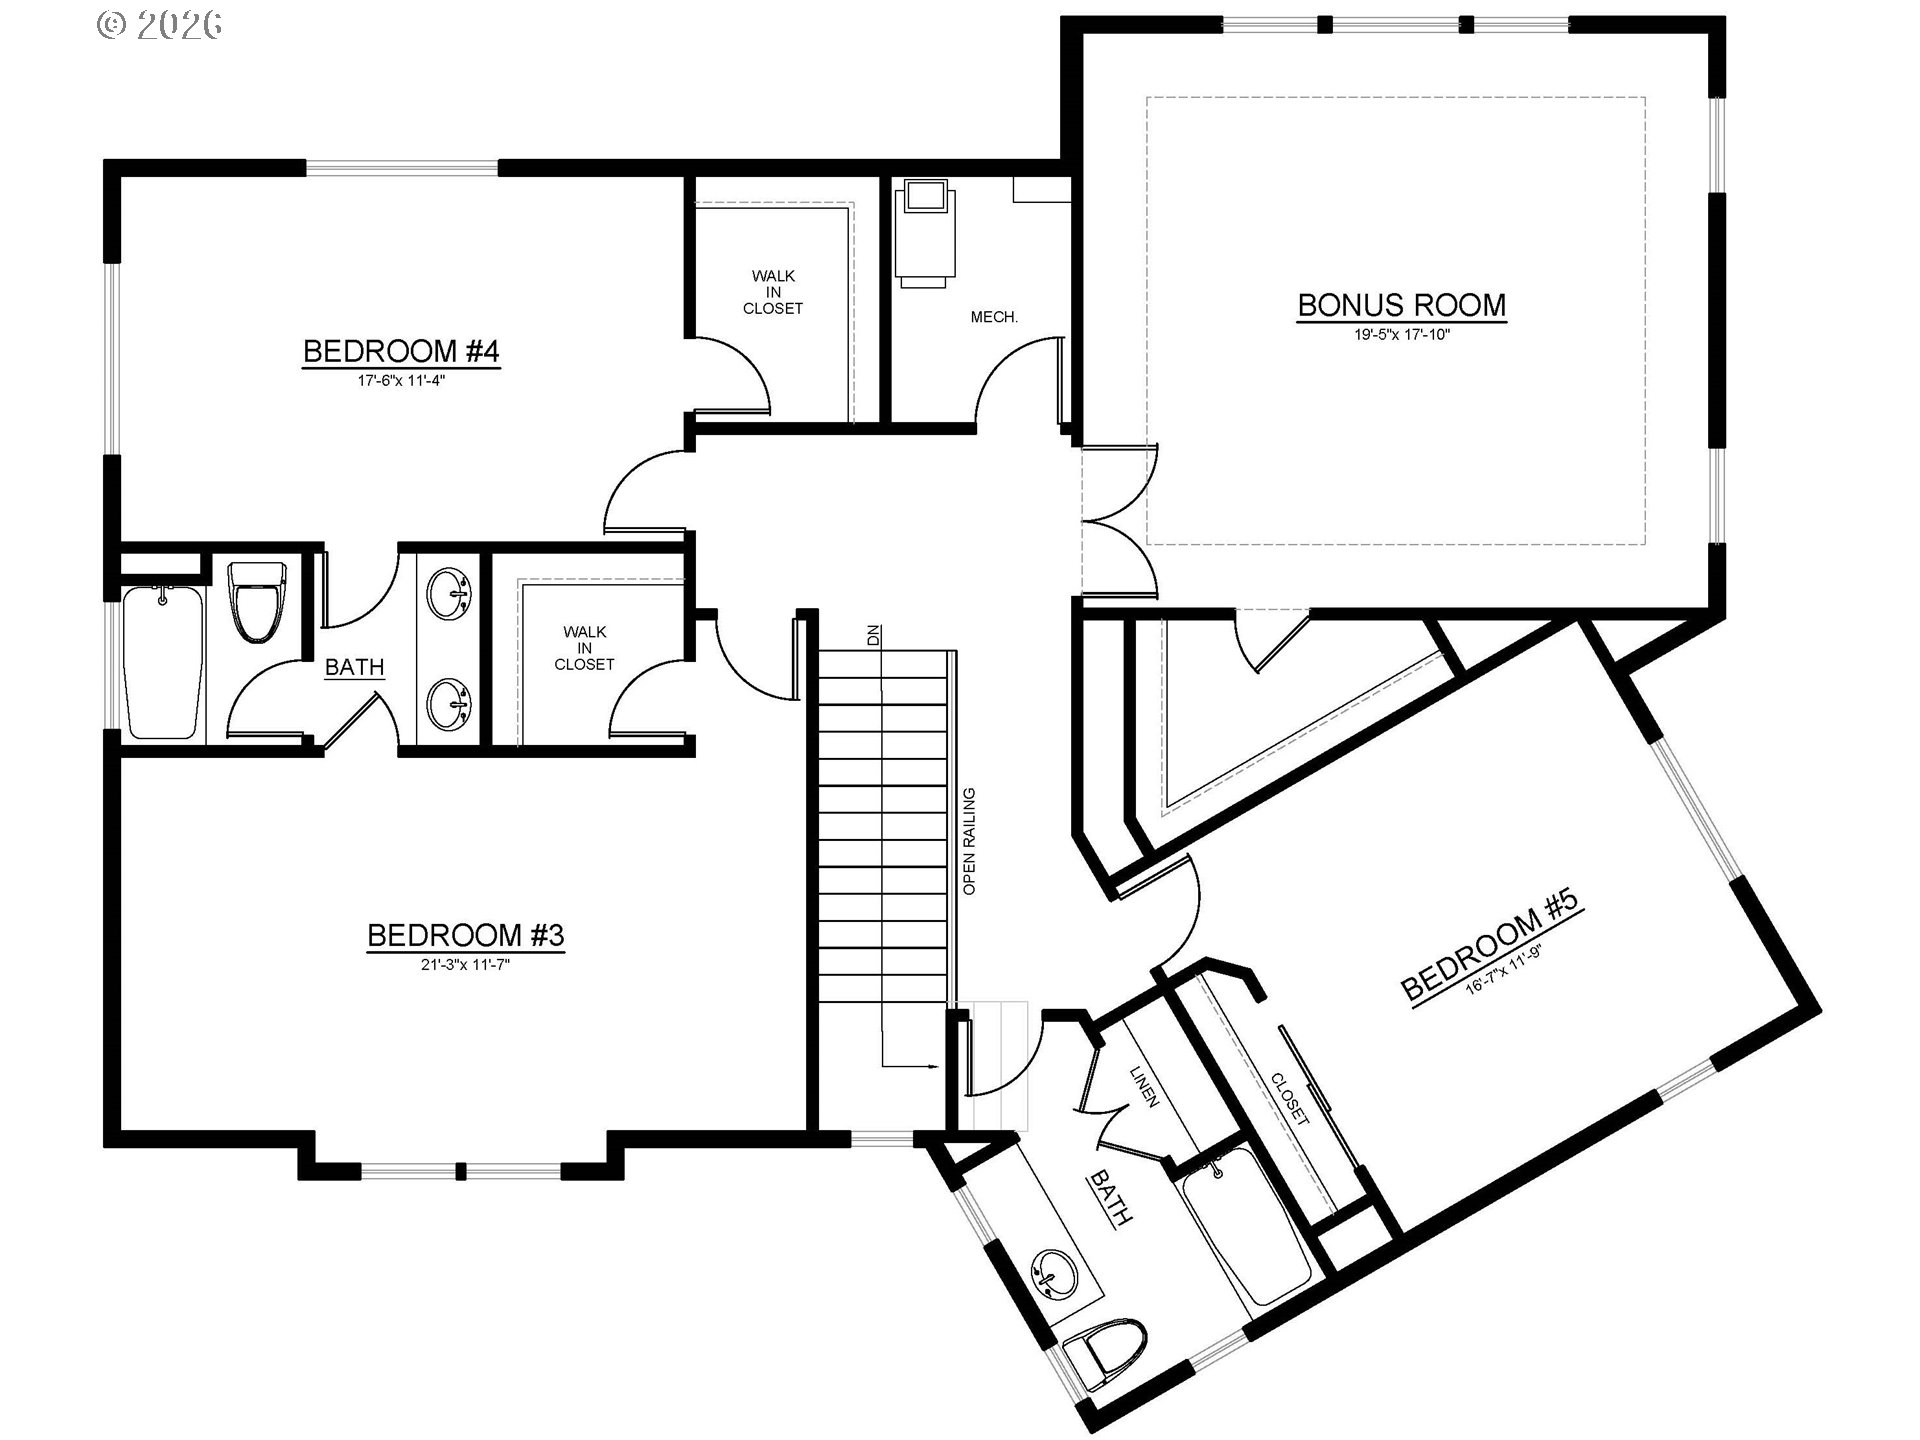
Welcome to a beautifully designed, high-performance home offering approximately 3,940 square feet of thoughtfully planned living space. Built to be Zero Energy Ready, this home is designed for enhanced efficiency, year-round comfort, and long-term energy savings. With 5 bedrooms, 4.5 bathrooms, and a 2-car garage, the layout provides flexibility for modern living, guests, and growing households. Located on a corner lot & backing to greenspace for exceptional privacy!The main level features an open-concept great room with a fireplace, flowing seamlessly into the kitchen and dining area with a large island, walk-in pantry/second kitchen, and access to a covered deck, with patio heaters for indoor-outdoor living. A private primary suite on the main level offers a peaceful retreat with a walk-in closet, ensuite bath and slider door out to the deck. A den and additional bath add versatility for work or daily living. Upstairs, a spacious bonus room anchors the level along side three additional bedrooms and two full bathrooms, creating ample space for rest, play, and relaxation. Thoughtful storage, walk-in closets, refined finishes, and eco-friendly construction complete this exceptional and unique custom floor plan. Taxes TBD.
Bethany North, left (west) on West Union, left (south) on 174th, right on layla, last house on right
Dwelling Type: Residential
Subdivision: CREEKSIDE AT WESTVIEW
Year Built: 2026, County: US
Bethany North, left (west) on West Union, left (south) on 174th, right on layla, last house on right
Listing is courtesy of John L. Scott
