

Unknown Subdivision
Property • Residential
Web ID # 382363007
$1,150,000.00
4 Beds • 4 Baths
Property Features
Regional Multiple Listing Service, Inc.
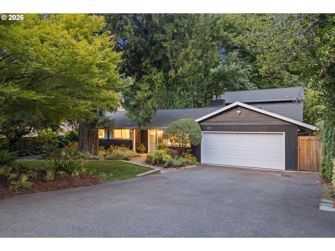
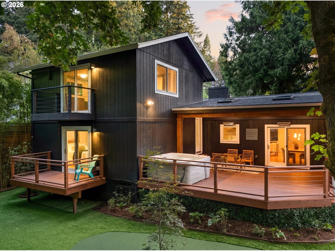
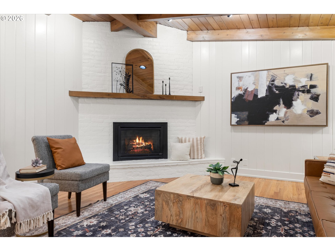
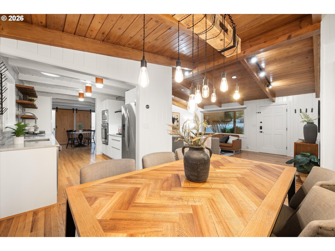
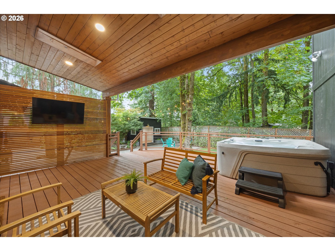
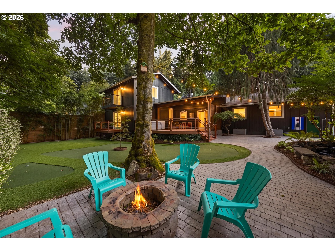
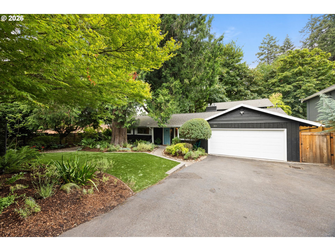
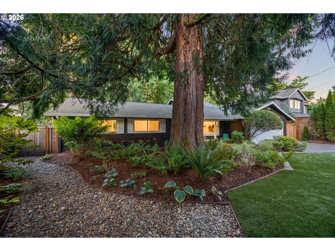
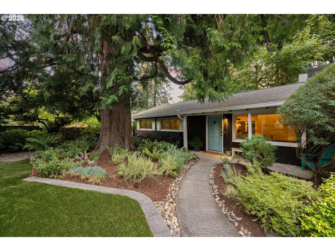
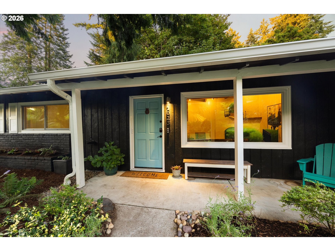
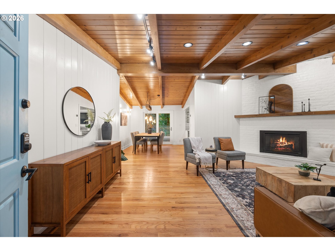
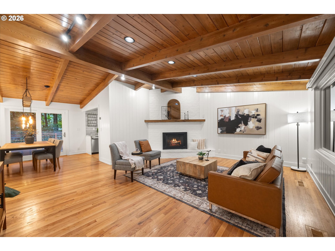
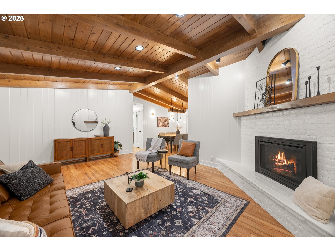
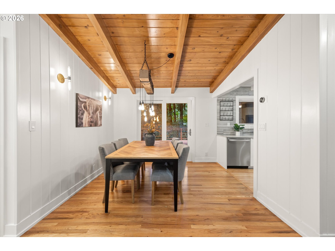
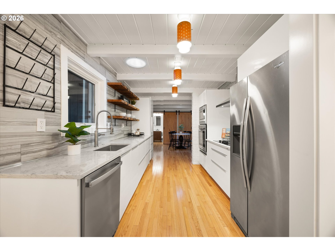
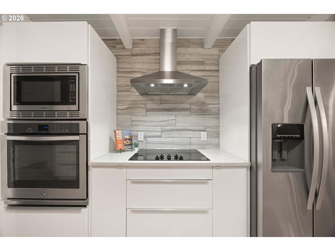
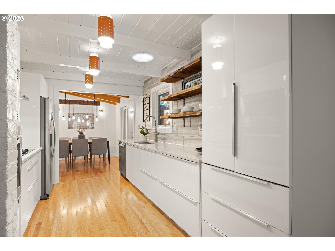
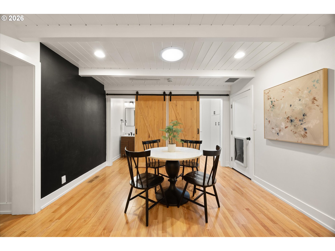
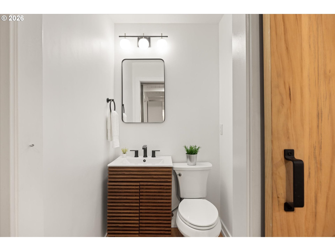
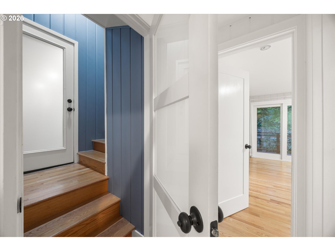
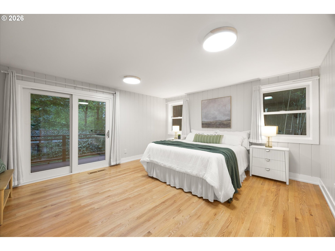
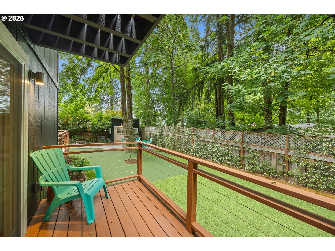
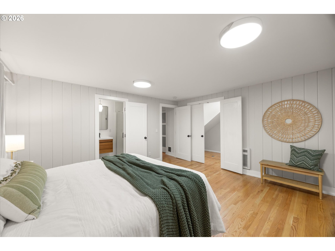
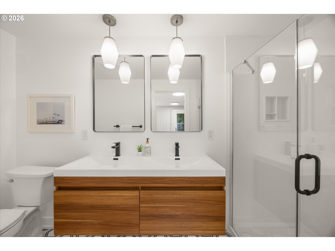
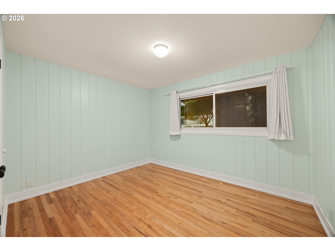
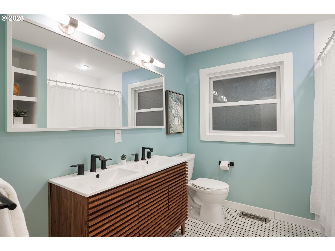
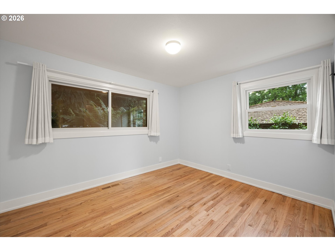
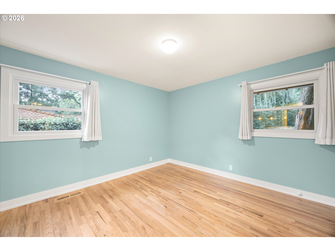
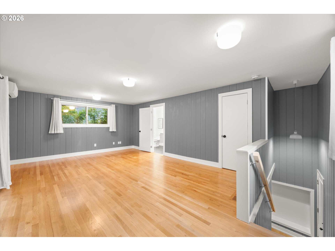
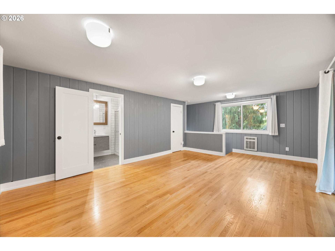
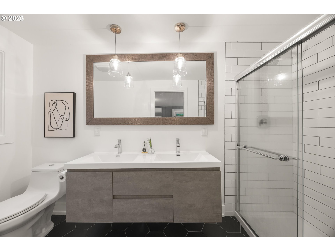
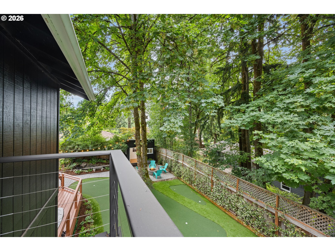
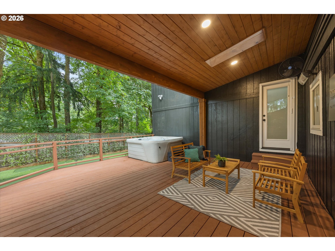
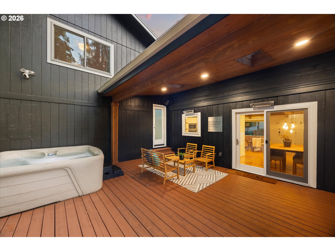
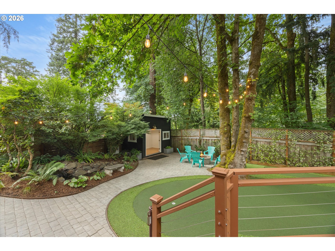
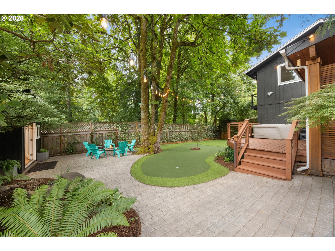
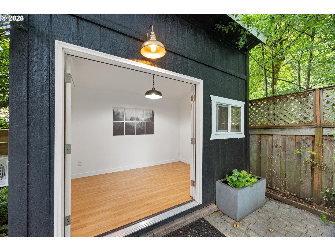
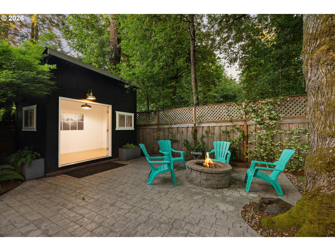
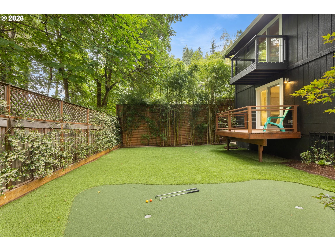
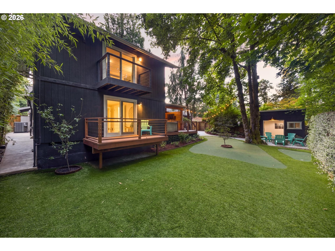
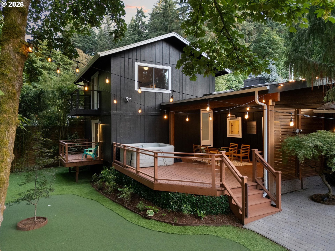
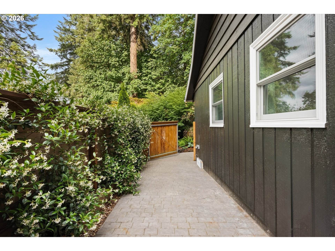
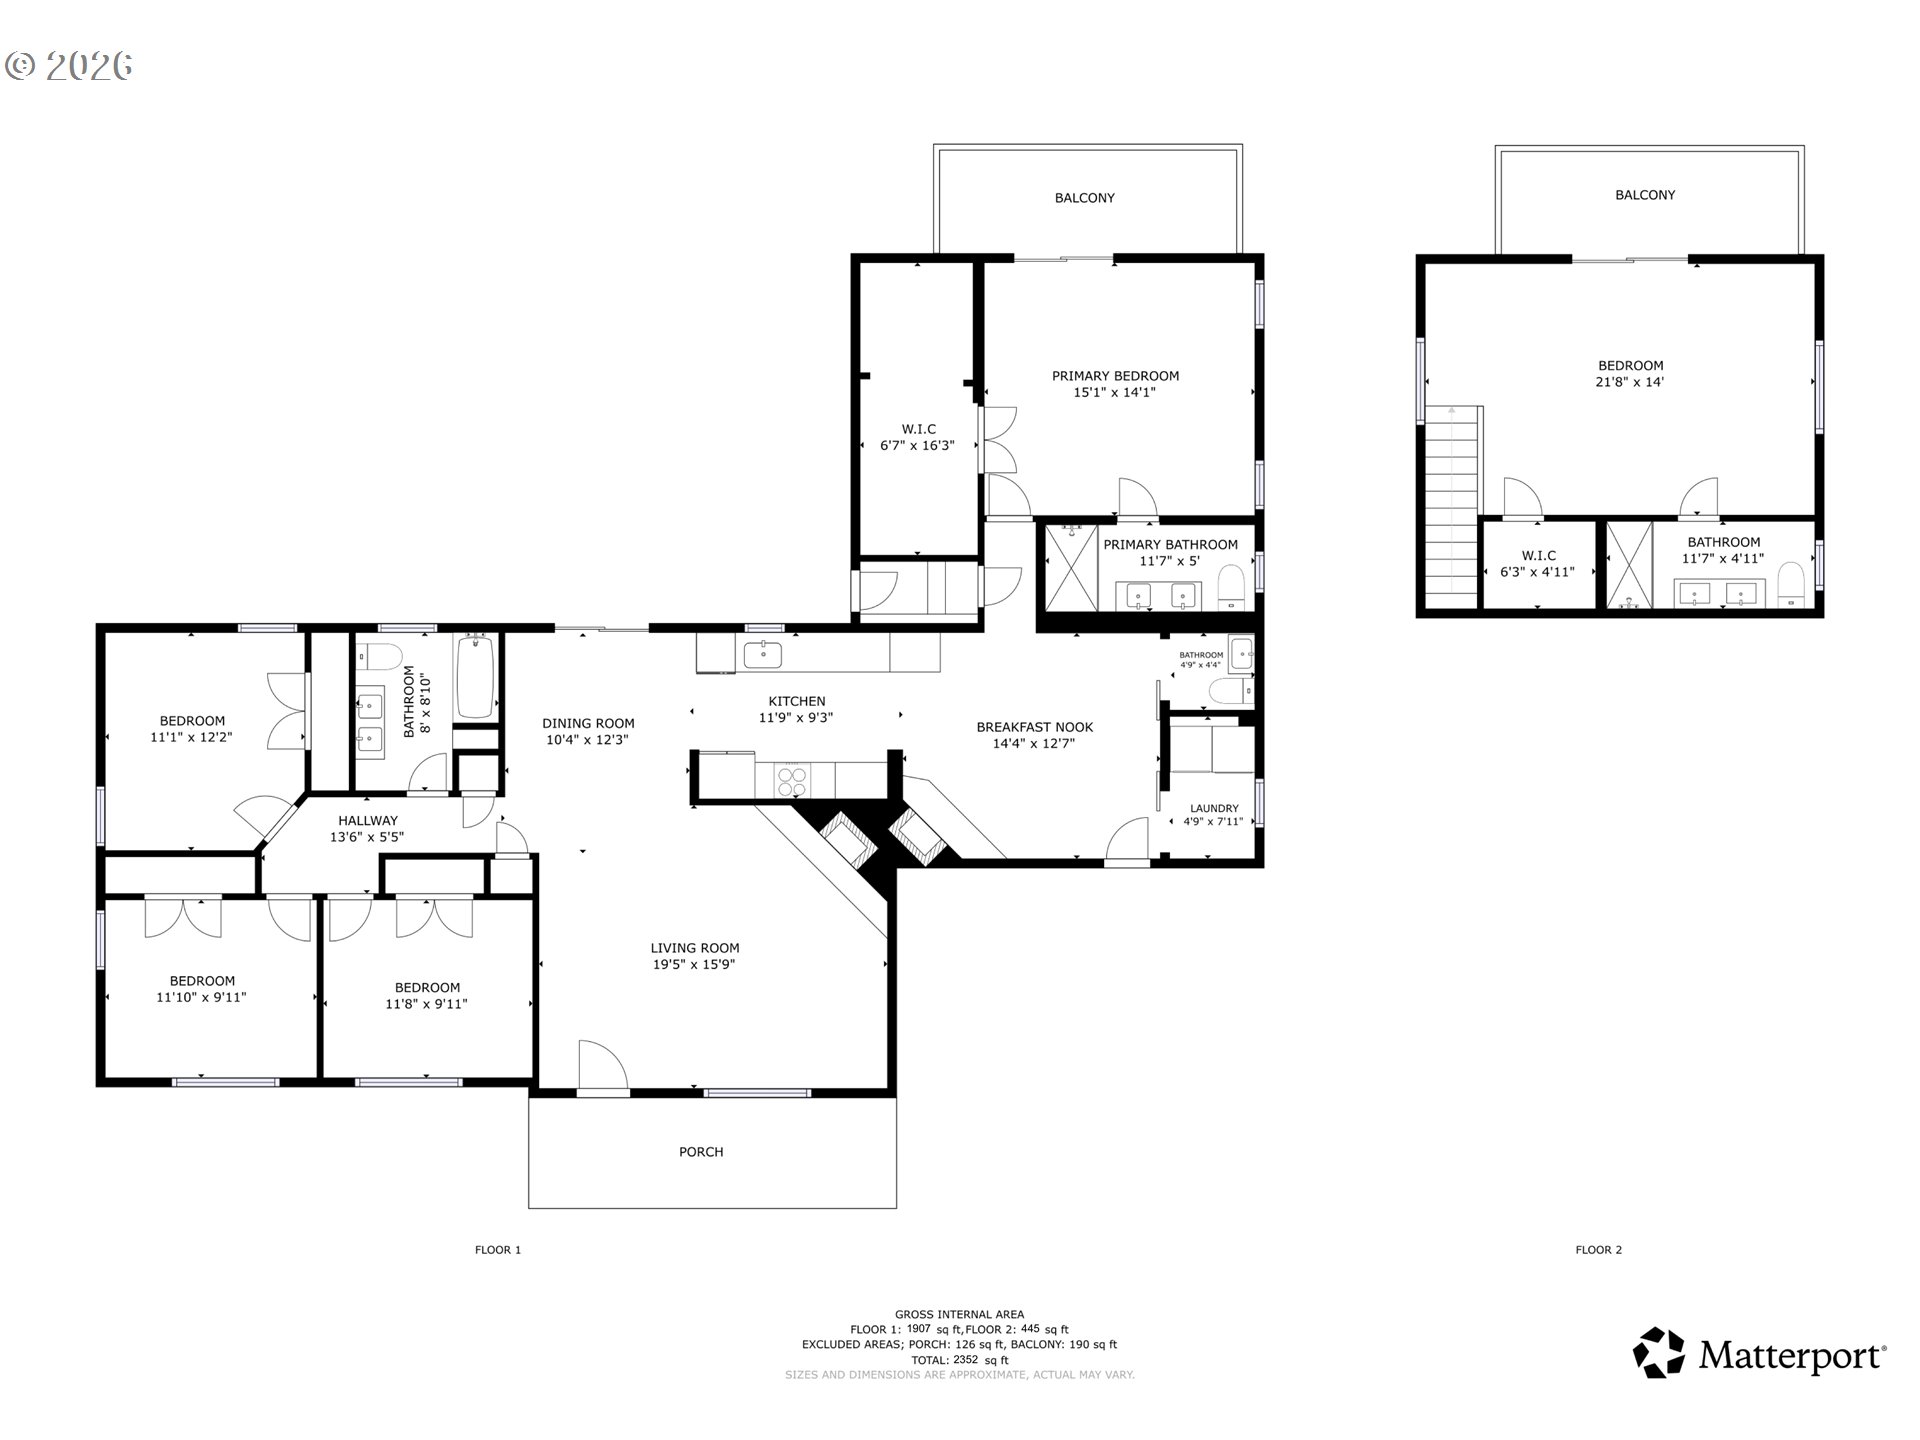
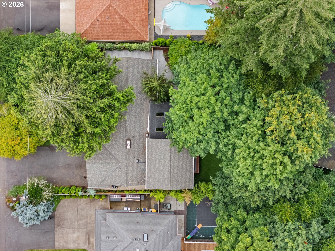
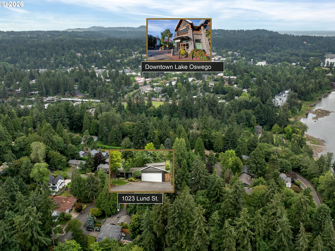
Step inside this updated mid-century modern home in sought-after Hallinan Heights, featuring hardwood floors throughout and a flexible floor plan designed for everyday living. Upon entry, you're welcomed by a spacious family room with fireplace, creating a warm first impression. The dining room offers direct access to the backyard, while the updated kitchen features an eating nook and second fireplace, making it the perfect gathering space. Designed for flexibility and multi-generational living, both the main-level primary suite and upstairs secondary primary suite have been thoughtfully refreshed. The main-level primary includes a private deck, updated bathroom, and upgraded walk-in closet. The upstairs suite offers flexibility as a primary or guest retreat with its own updated bathroom, walk-in closet, and private deck. Three additional bedrooms on the main floor have been refreshed with new paint. Outside, the backyard is designed for year-round enjoyment with a heated covered pergola featuring skylights and privacy screen. A hot tub and custom water feature create a peaceful private oasis, while the fully turfed yard and putting green offer low-maintenance outdoor living and recreation. A custom backyard office provides the ideal setup for working from home, workout room, or creative studio. Beyond the home's thoughtful updates and outdoor amenities, enjoy the rare benefit of a private lake easement. Located just minutes from downtown Lake Oswego, parks, and schools, this home combines timeless mid-century design, versatile living spaces, and exceptional outdoor amenities.
left onto Laurel St, right onto Lund St
Dwelling Type: Residential
Subdivision: N/A
Year Built: 1955, County: US
left onto Laurel St, right onto Lund St
Listing is courtesy of Premiere Property Group, LLC
