
PALISADES HEIGHTS
Property • Residential
Web ID # 396644517
$1,839,000.00
5 Beds • 3 Baths
Property Features
Regional Multiple Listing Service, Inc.
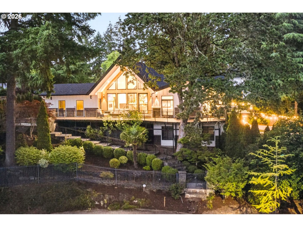
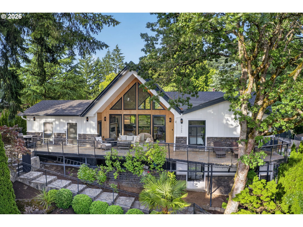
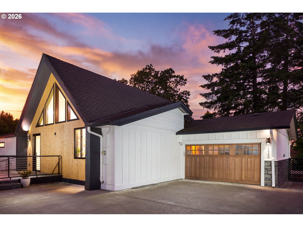
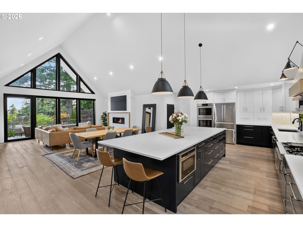
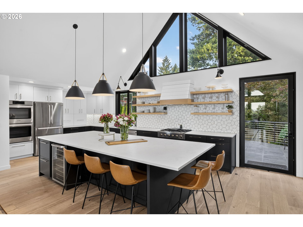
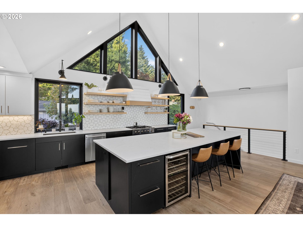
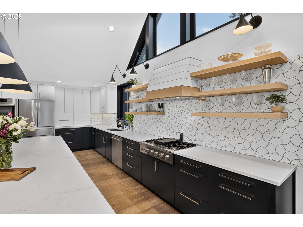
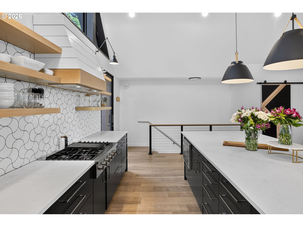
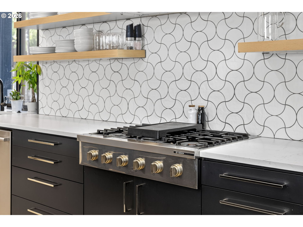
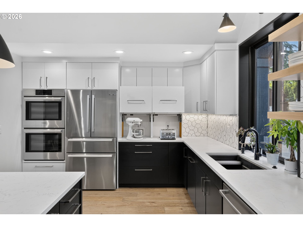
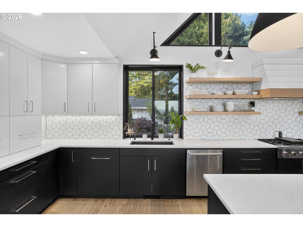
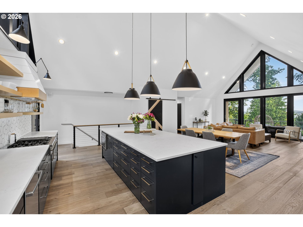
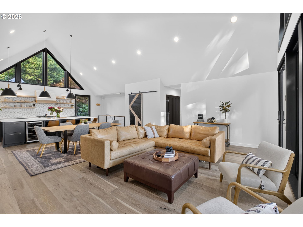
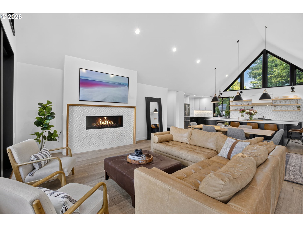
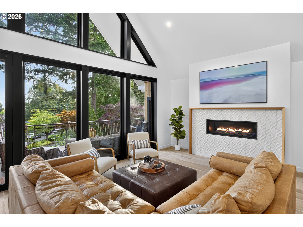
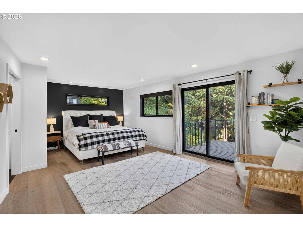
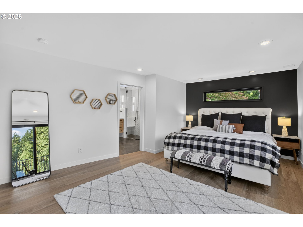
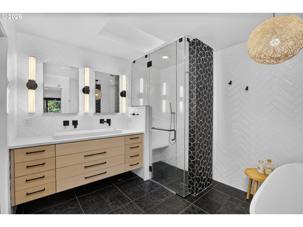
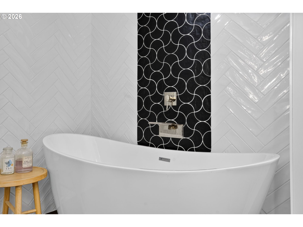
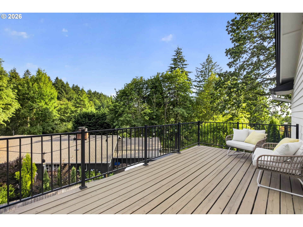
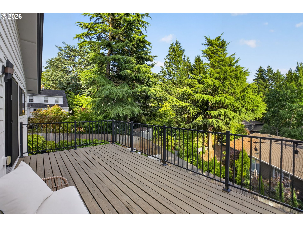
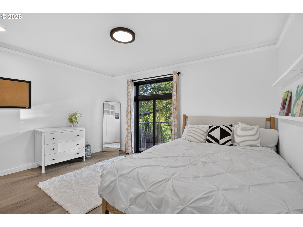
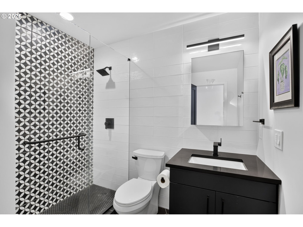
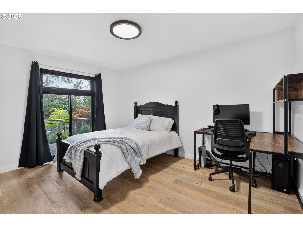
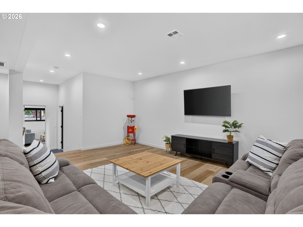
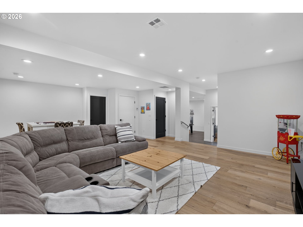
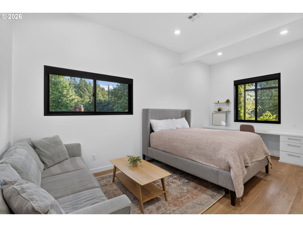
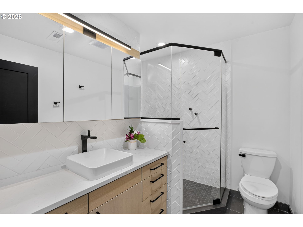
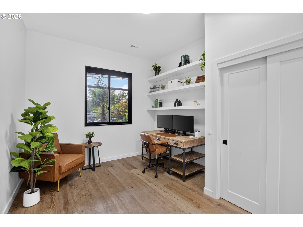
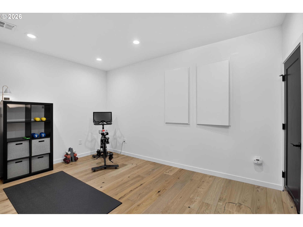
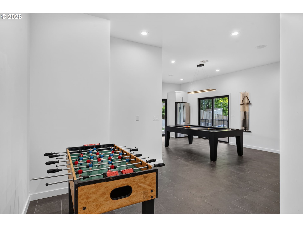
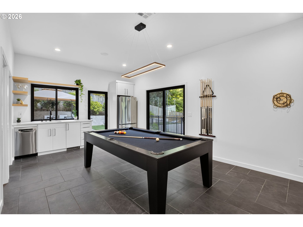
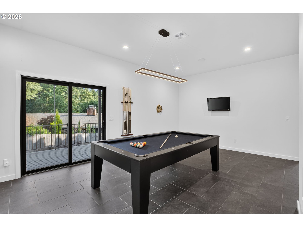
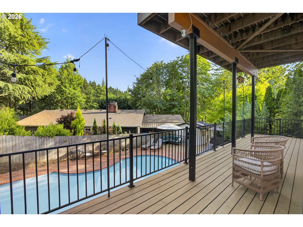
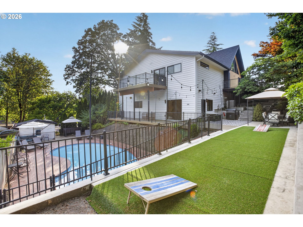
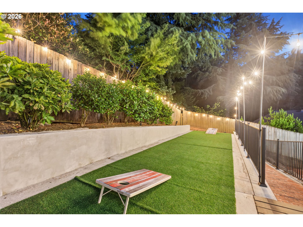
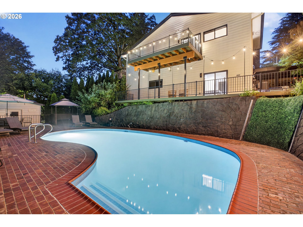
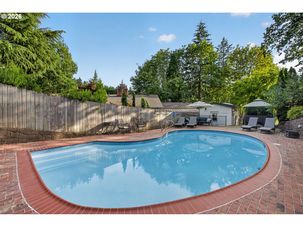
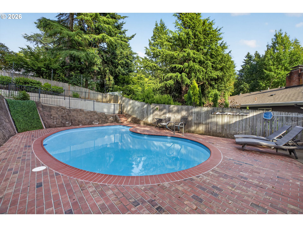
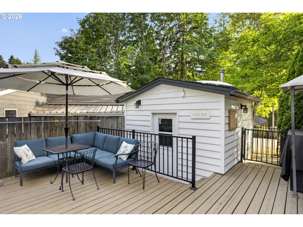
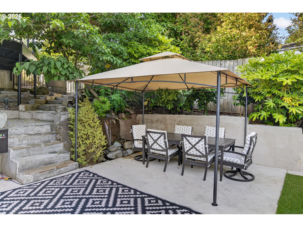
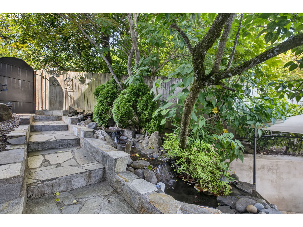
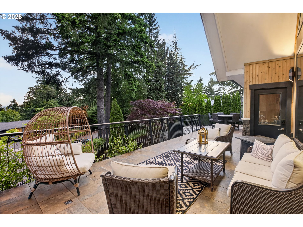
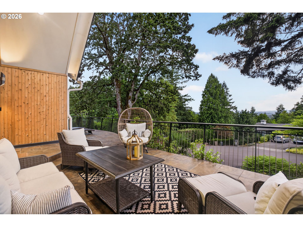
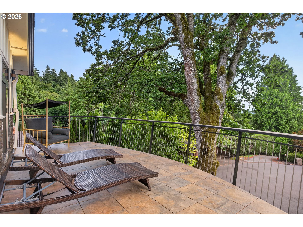
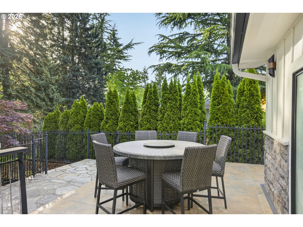
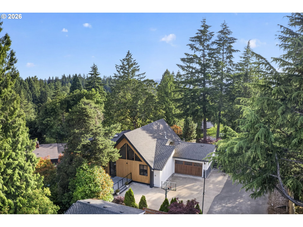
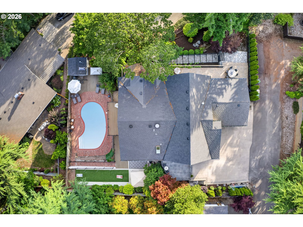
Renovated Lake Oswego stunner is a masterpiece of form and function! This 5 BD, 3 BA gem blends sophisticated aesthetics with everyday luxury. Inside, the great room with its soaring ceilings takes center stage, framed by floor-to-ceiling custom architectural windows, a cozy gas fireplace, engineered white oak flooring, and easy access to a private terrace with territorial views. The heart of the home is a true chef’s kitchen anchored by a massive 14-foot quartz island. Outfitted with a premium Bosch appliance suite, dual ovens, appliance garage, decorator tile, bespoke lighting, and wine fridge, it’s a soulful gathering space designed to inspire and delight! The luxury extends through the main-level primary suite with an ensuite bathroom featuring radiant heated floors, a Toto bidet toilet, soaking tub, and a custom-built steam shower with push-button Moen controls. 2 other large bedrooms, an additional full bathroom and laundry complete the main floor.The lower level features 2 more oversized bedrooms, a 3rd full bathroom, plus a hidden flex space that’s perfect for an exercise room, music studio, gaming or storage. Entertainment is hardwired into the home's DNA and evident in the large home theater area pre-wired for surround sound, plus a pool table and foosball room that's just built for fun! The infrastructure is future-proofed with a smart Lutron Caséta lighting system, Andersen E-Series windows, all-new PEX plumbing, and upgraded electrical.Outside, you’ll discover a private oasis with a cascading water feature, outdoor BBQ area, cornhole court, and a sparkling in-ground pool with a large deck, pool house, new pump and heater. The pool has proven rental potential of up to $20,000 annually. And you can enjoy the lake lifestyle via lake / boat easement privileges at Palisades Park Community Club and the Lake Grove Swim Park. The beloved Greentree pool is just minutes away, plus top LO Schools! This is more than your next home, it’s a lifestyle upgrade!
Overlook to Overlook Circle. Take first left down paved driveway to the end - house is on left side
Dwelling Type: Residential
Subdivision: PALISADES HEIGHTS
Year Built: 1973, County: US
Overlook to Overlook Circle. Take first left down paved driveway to the end - house is on left side
Listing is courtesy of eXp Realty, LLC
