US Metro Realty
  • Featured Properties Arizona Oregon Washington
  • Explore Areas
    Market hubs
    Phoenix Metro Arizona Portland Metro Oregon SW Washington Metro Washington View all markets
    Arizona
    Ancala CHANDLER DC Ranch Fountain Hills Maricopa Paradise Valley Rio Montana Scottsdale View all Arizona neighborhoods
    Oregon
    Beaverton BETHANY Bull Mountain Lake Oswego NORTHWEST PORTLAND Quail Creek Quail Hollow Sexton Mountain View all Oregon neighborhoods
    SW Washington
    Camas DOWNTOWN VANCOUVER SALMON CREEK Vancouver View all SW Washington neighborhoods
    More
    All neighborhoods directory
  • Market Reports
  • Our Team
  • About
    About overview Our Company Our Mission Offices & Locations Careers
  • Join Us
  • Contact
  • Log in
  • Sign up
Overview Featured Properties Arizona Oregon Washington
Overview
Market hubs
Phoenix Metro Portland Metro SW Washington Metro View all markets
Arizona
Ancala CHANDLER DC Ranch Fountain Hills Maricopa Paradise Valley Rio Montana Scottsdale View all Arizona neighborhoods
Oregon
Beaverton BETHANY Bull Mountain Lake Oswego NORTHWEST PORTLAND Quail Creek Quail Hollow Sexton Mountain View all Oregon neighborhoods
SW Washington
Camas DOWNTOWN VANCOUVER SALMON CREEK Vancouver View all SW Washington neighborhoods
More
All neighborhoods directory
Market Reports
Our Team
Overview About overview Our Company Our Mission Offices & Locations Careers
Join Us
Contact
Log in Sign up
Property photo
Residential · SingleFamilyResidence

5721 Basalt CT, Springfield, OR 97478

Web ID # 436198883
$489,900 4 bd · 4 ba · 1,975 sq ft
Contact Share Print Similar Save
Property photo Property photo Property photo Property photo Property photo Property photo Property photo +20 more

Overview

TypeResidential
SubtypeSingleFamilyResidence
Beds4
Baths4
Living Area1,975 sq ft
Year Built2026
Garage2 space(s)
Annual Taxes$0

Features

  • LuxuryVinylPlank
  • Quartz
  • WalltoWallCarpet
  • WasherDryer

About this home

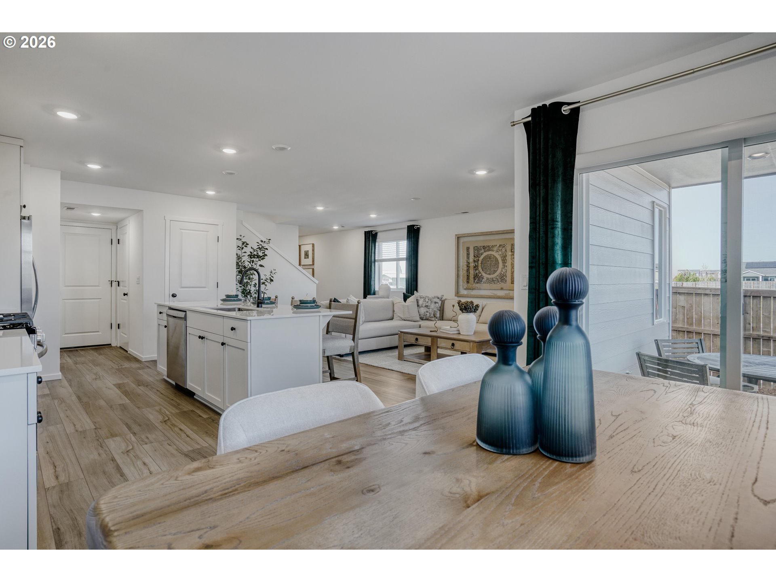
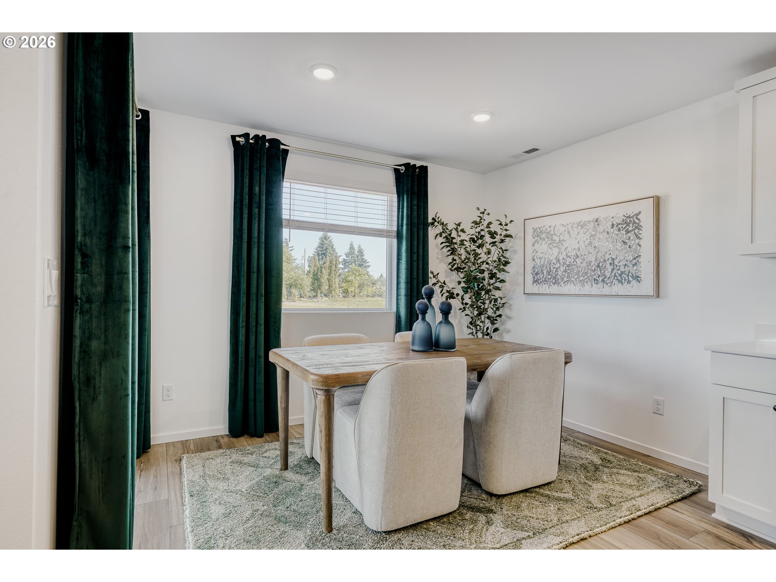
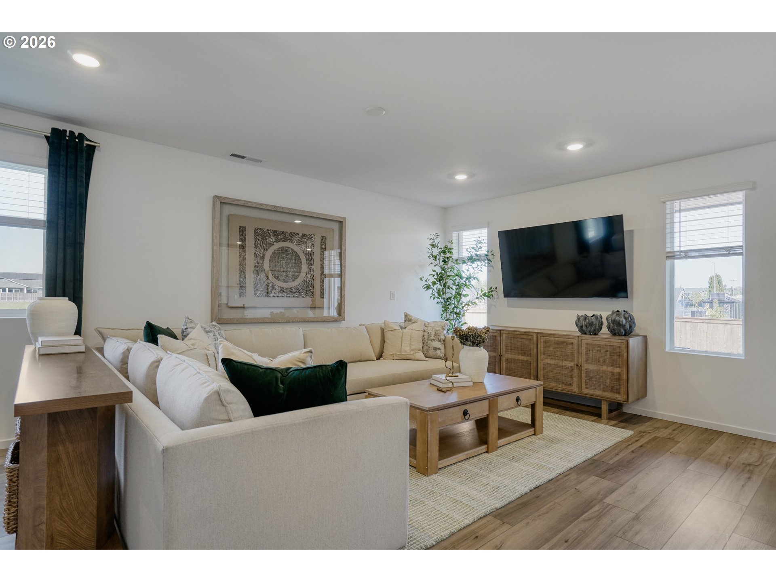
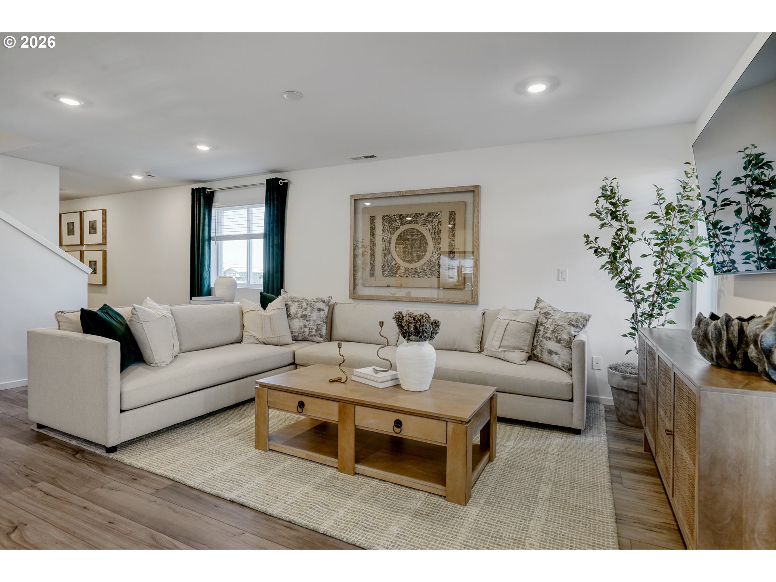
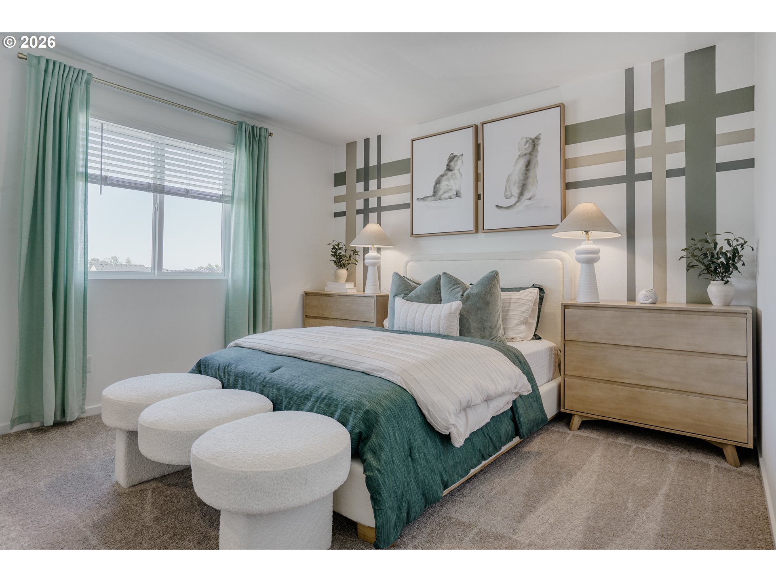
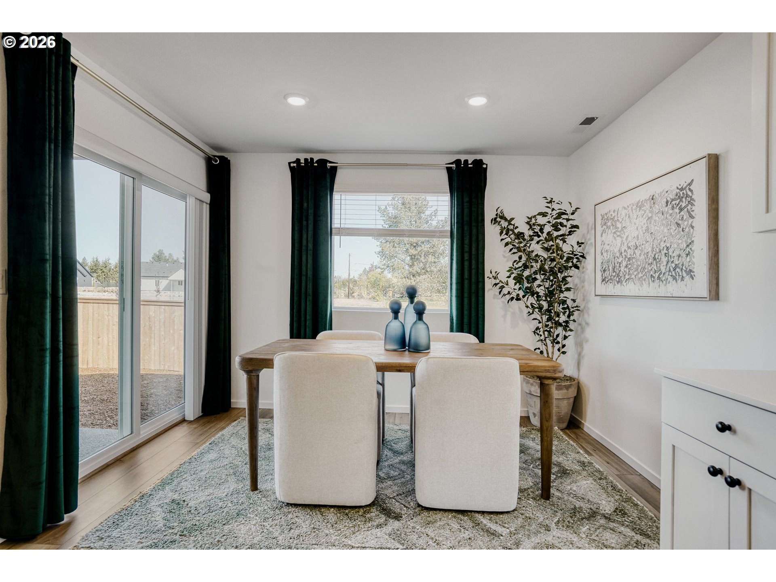
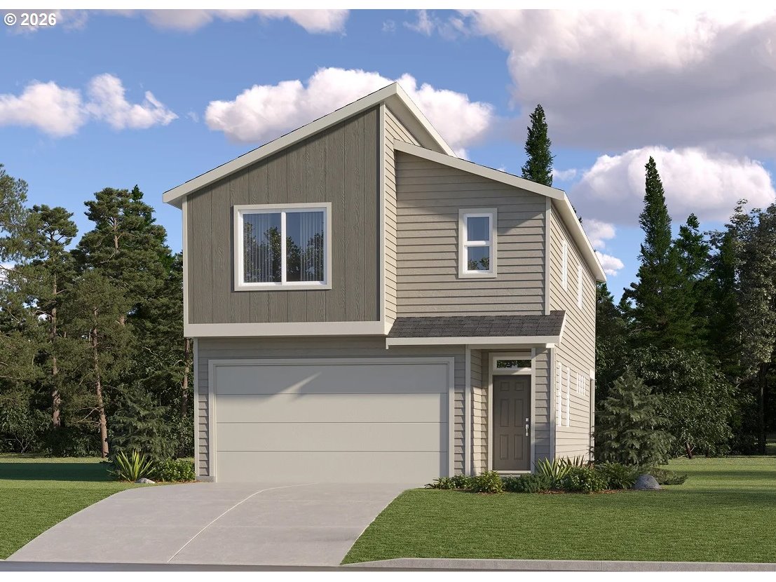
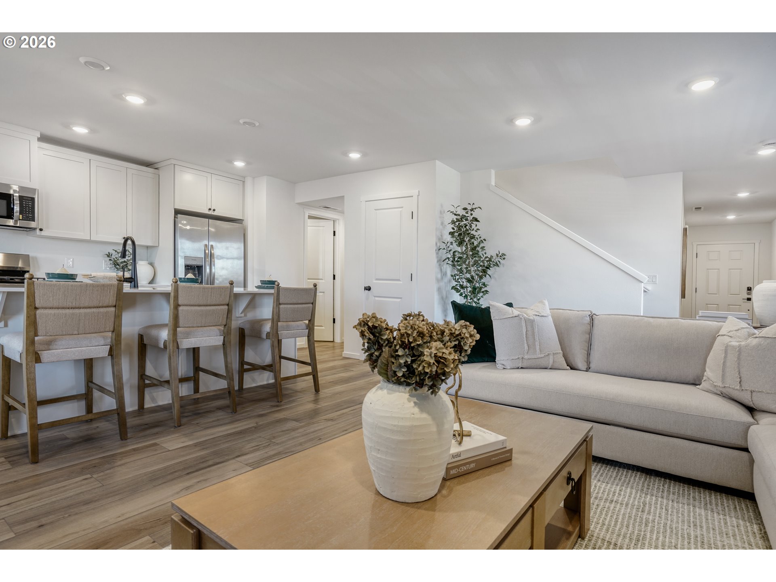
Come visit Lennar's newest community, Springfield Meadows in a beautiful, picturesque setting. The Aubrey plan offers a two-story layout with an open kitchen, great room, and dining nook on the first floor, with sliding glass doors that extend living space outdoors. Upstairs are four bedrooms, including a primary suite with an en-suite bath featuring a double vanity, separate bath and shower plus a walk-in closet. A secondary bedroom includes its own en-suite bath, while two additional bedrooms share a Jack-and-Jill bath. Interior highlights include quartz countertops, Shaker-style cabinets, a fireplace with floating mantle, two-tone paint, LVP flooring in kitchen and entry way, LVT flooring in baths, and other luxury finishes. This home also includes landscaping, fencing, and central air conditioning, plus a refrigerator, washer and dryer, and blinds—all at no extra cost! Located on homesite 31, this home is expected to be complete early Oct 2026. Photos are of a similar home, features and finishes will vary.

Directions: S. 57th Street to Basalt Ct

Location

Listing courtesy of Lennar Sales Corp
MLS Listing Agent: Lilia Andrew

Kalim Qamar
Kalim Qamar
License
888-313-0001
kalim@usMetroRealty.com
Call Email Message

Contact

US METRO REALTY

US Metro Realty

Portland Oregon and Scottsdale AZ - United States

  • Phone +1 888 313 0001
  • Email principalBroker@usmetrorealty.com

Follow us

Explore

  • Featured Property
  • Arizona Property
  • Oregon Property
  • Washington Property
  • Neighborhoods
  • Market Reports
  • Our Team
  • Contact
  • Downloads

© US Metro Realty @2024 all rights reserved

Privacy Policy Accessibility Sitemap Admin
Property photo enlarged
1 / 28
Share to your Friends
Close

Welcome Back

Sign in to your account to continue

Forgot Password?

Don't have an account? Create Account