
Lost Park/Cedar Mill
Property • Residential
Web ID # 484801375
$1,525,000.00
4 Beds • 4 Baths
Property Features
Regional Multiple Listing Service, Inc.
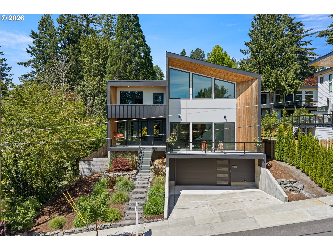
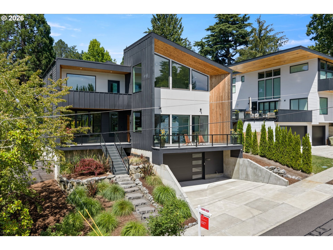
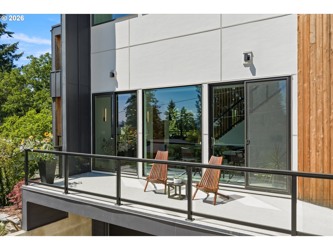
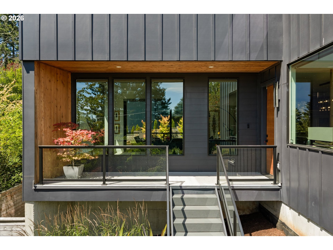
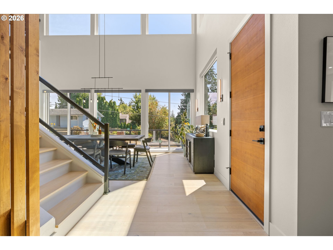
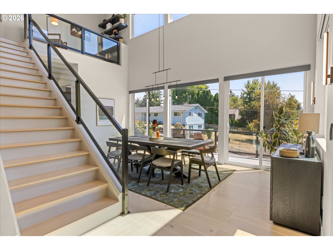
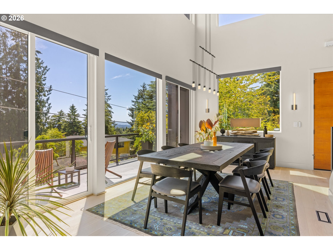
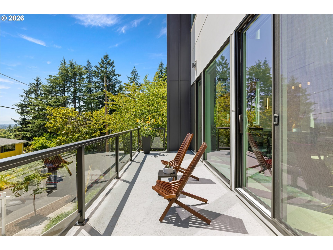
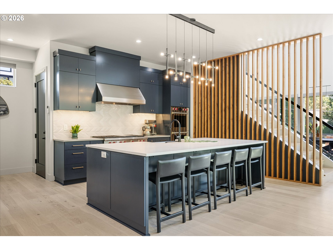
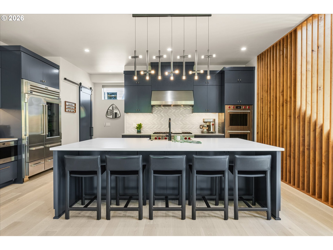
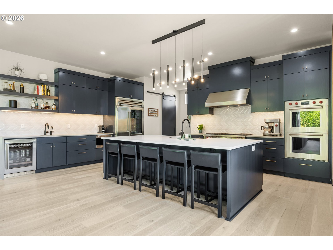
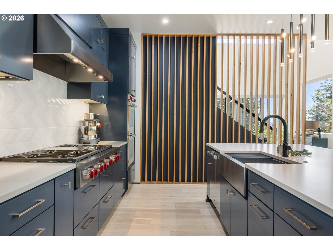
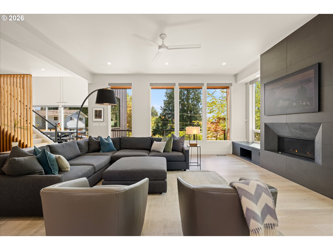
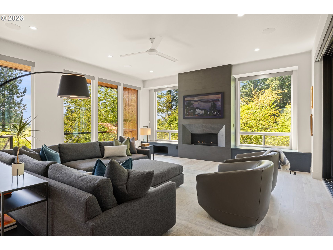
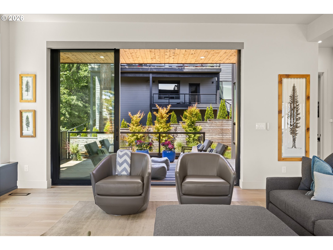
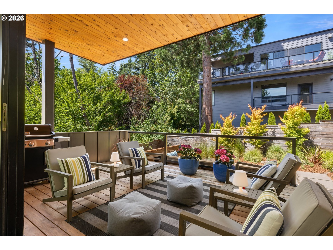
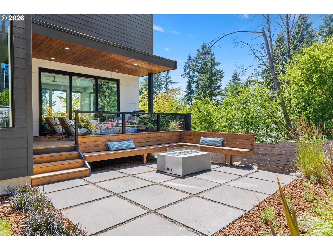
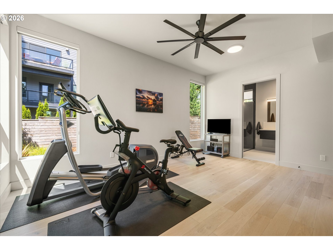
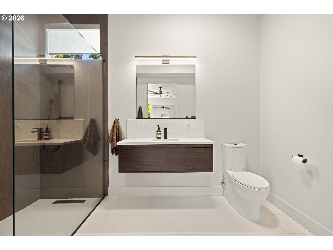
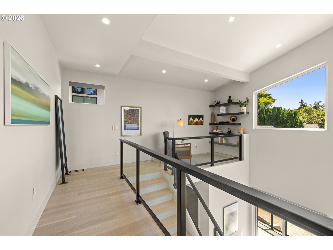
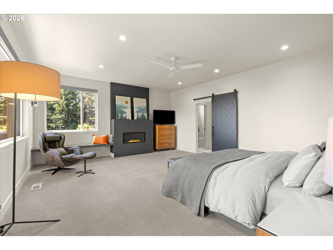
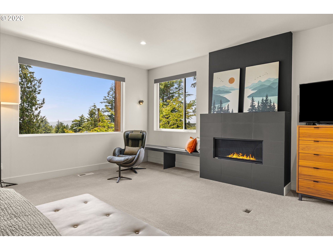
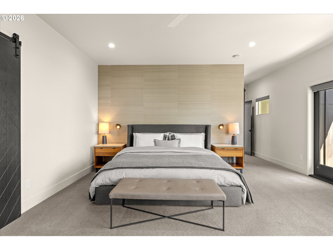
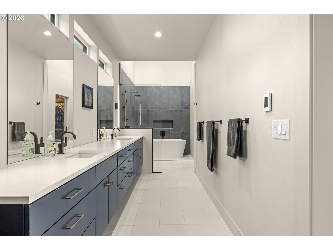
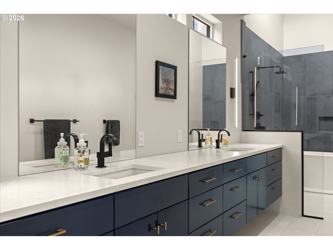
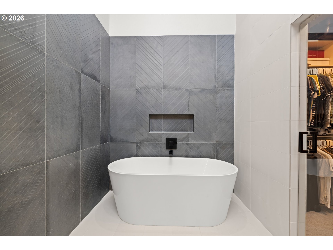
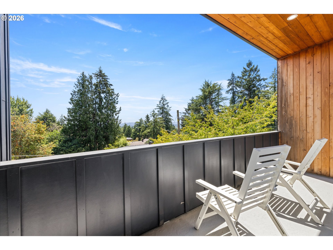
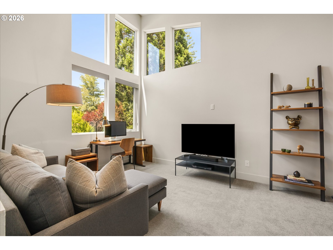
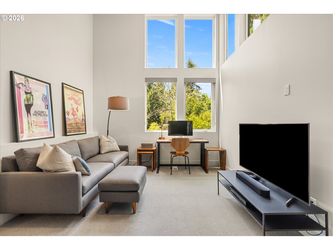
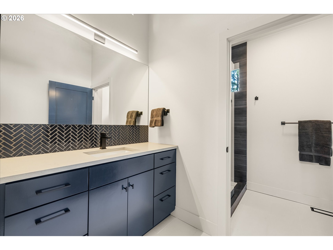
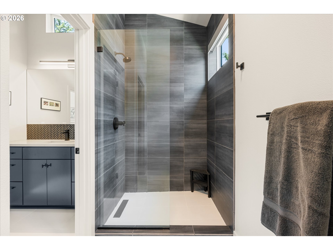
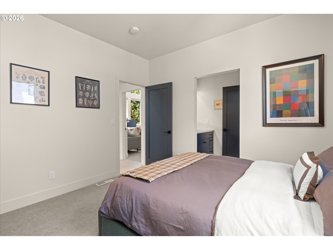
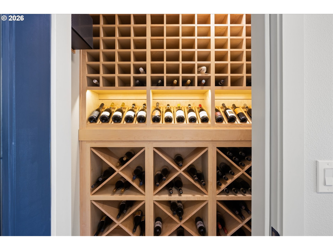
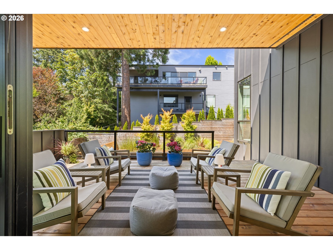
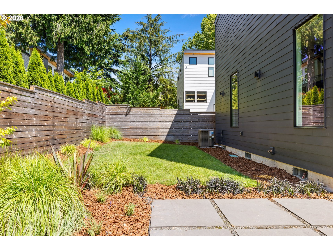
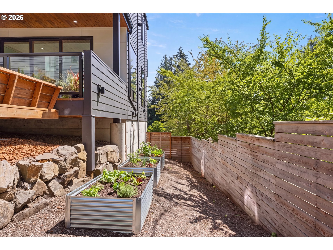
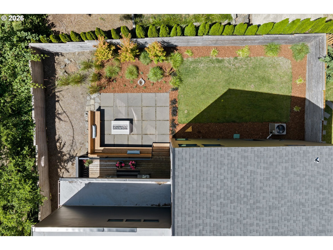
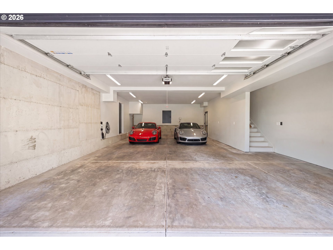
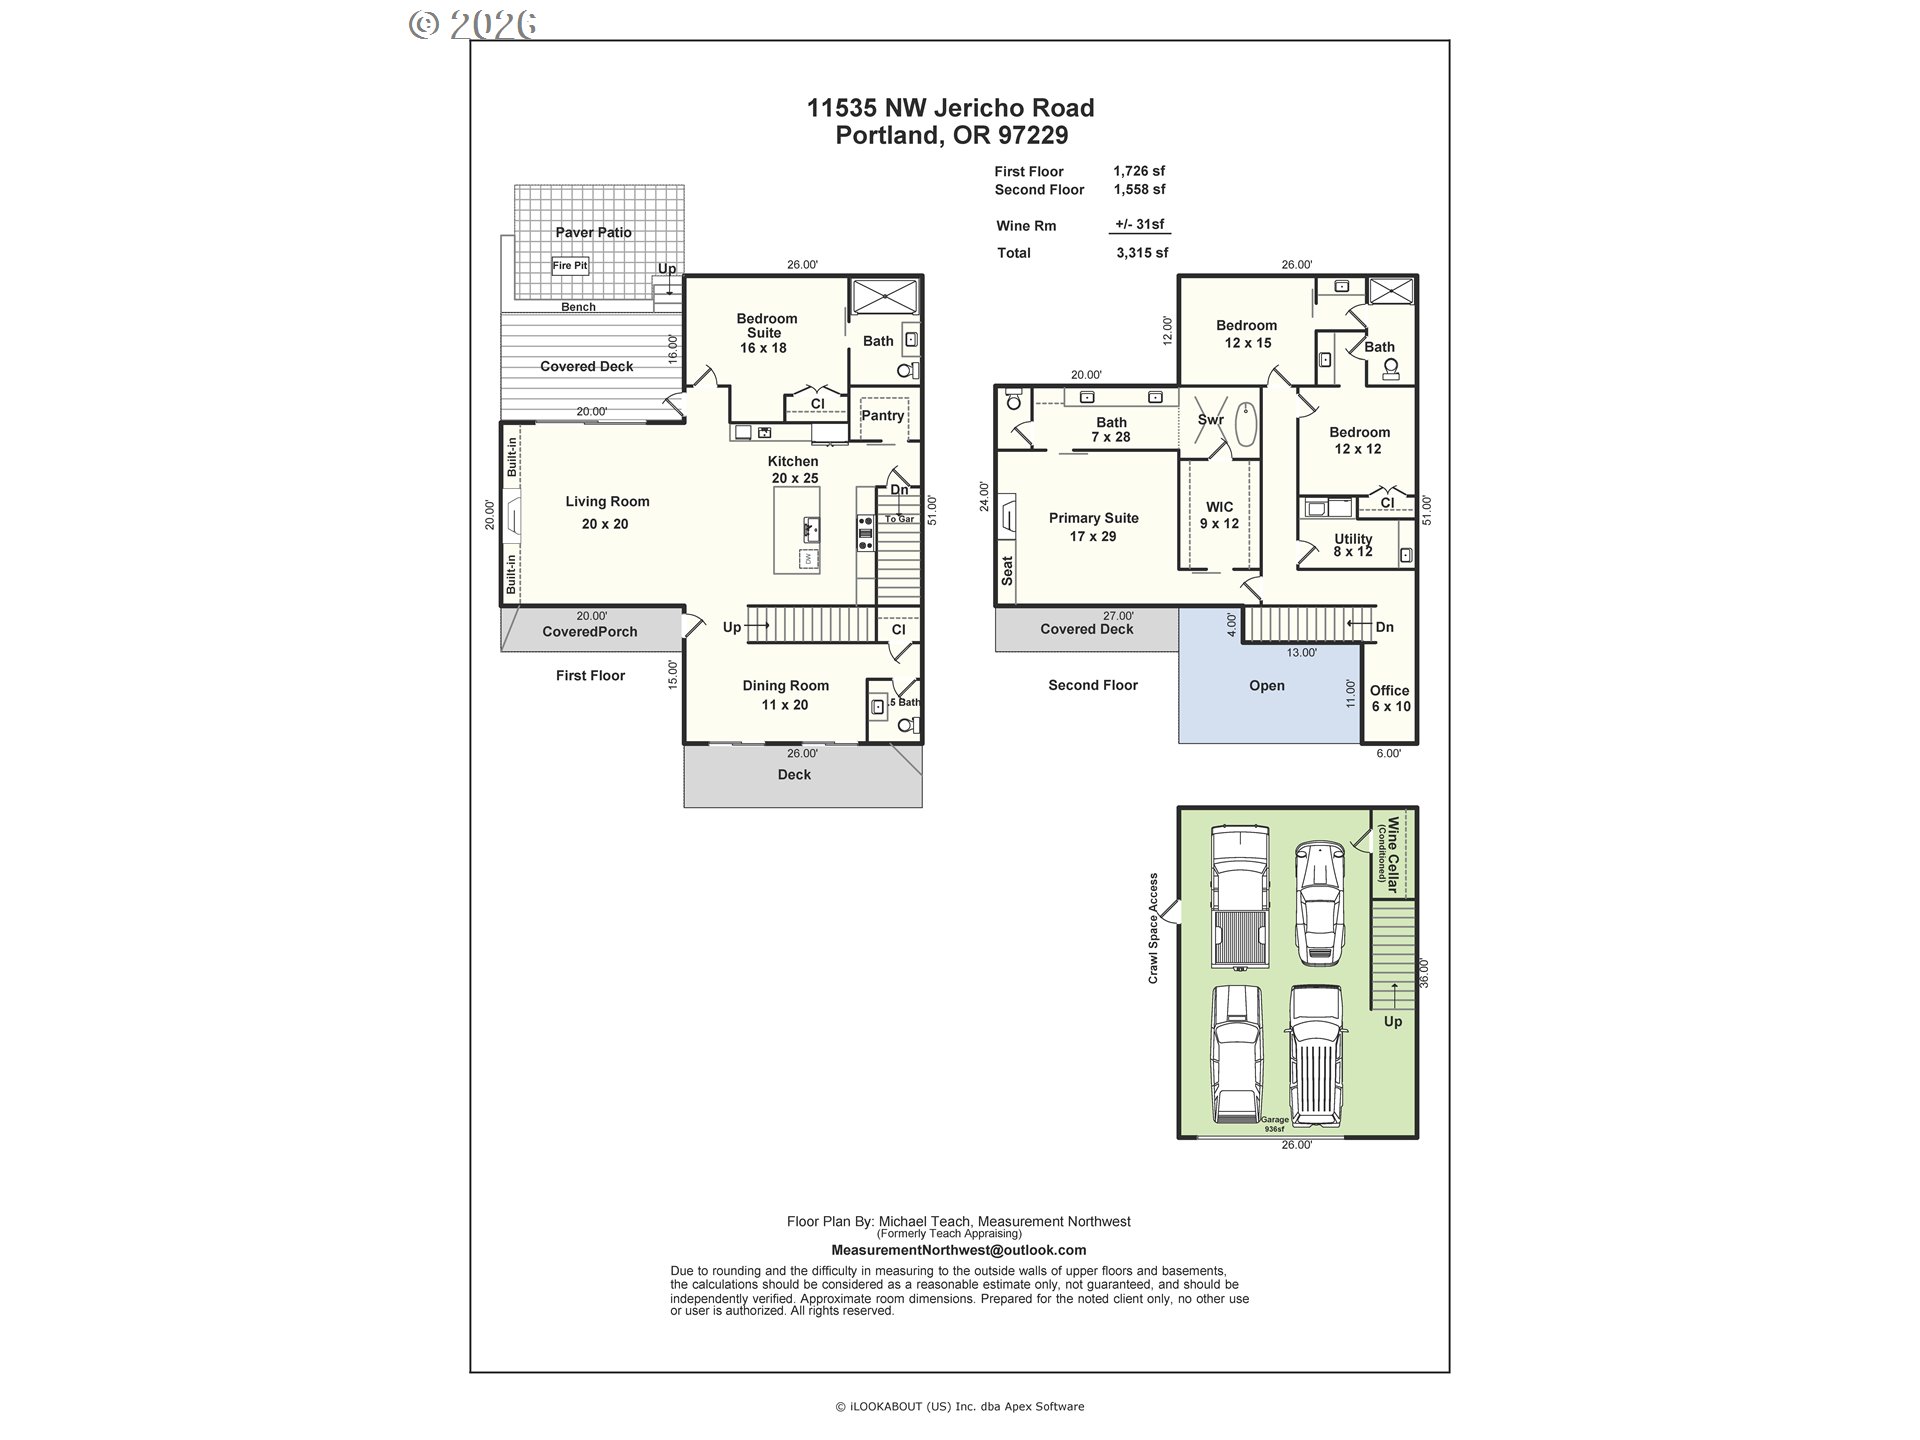
Stunning custom NW Contemporary with soaring ceilings, walls of glass and territorial views. 3,315 Sq Ft, 4 bedrooms + loft & 3.5 baths + 4 car garage & wine cellar. Flooded with natural light, the great room features a dramatic two-story wall of windows, 12-foot sliding glass door and architectural fireplace wall with custom built-in seating. Chef's kitchen with Wolf appliances, a 48-inch Sub-Zero Pro refrigerator, quartz slab countertops, wet bar and spacious walk-in pantry. The dining room features vaulted ceiling and glass doors to front deck. Main level bedroom suite with curbless walk-in shower and floating vanity. The upper-level primary suite is a true retreat with gas fireplace, private balcony, heated tile floors, soaking tub, oversized walk-in shower, and custom walk-in closet. Two additional spacious bedrooms share a Hollywood-style bath. Professionally designed landscaping, covered deck, built-in fire pit with wrap around bench seating, level lawns, 400-bottle wine cellar, and a four-car garage complete the property. Ideally located with easy access to Nike, Intel, St. Vincent, downtown Portland, and Washington County taxes.
NW 113th Ave, NW Damascus, NW Jericho Rd
Dwelling Type: Residential
Subdivision: Lost Park/Cedar Mill
Year Built: 2022, County: US
NW 113th Ave, NW Damascus, NW Jericho Rd
Listing is courtesy of The Agency Portland
