
Unknown Subdivision
Property • Residential
Web ID # 581158554
$749,000.00
4 Beds • 4 Baths
Property Features
Regional Multiple Listing Service, Inc.
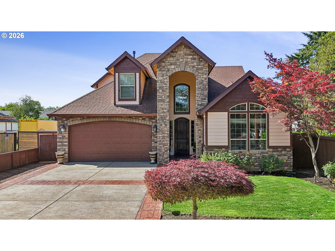
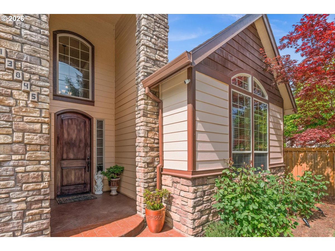
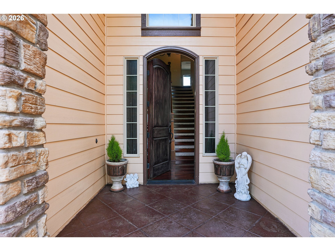
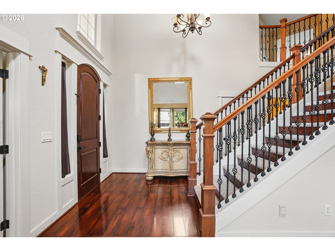
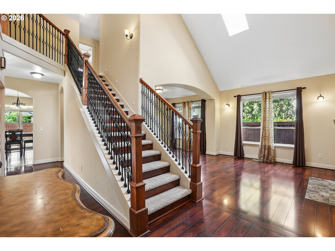
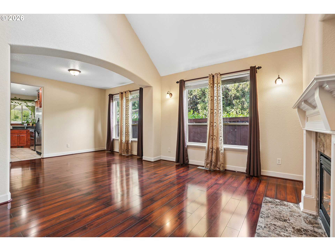
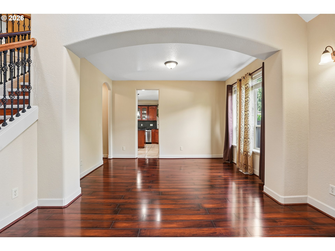
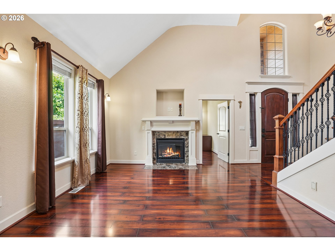
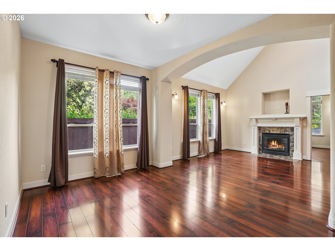
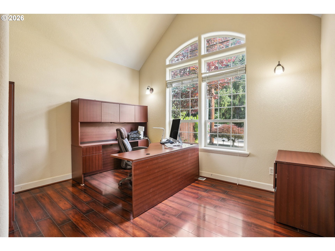
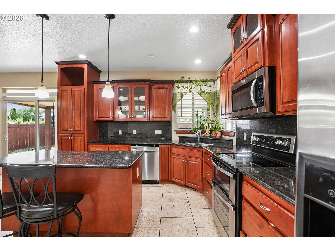
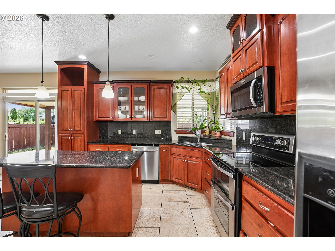
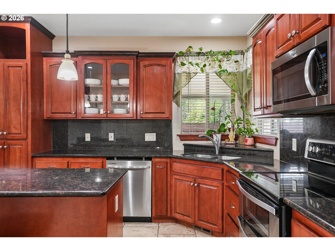
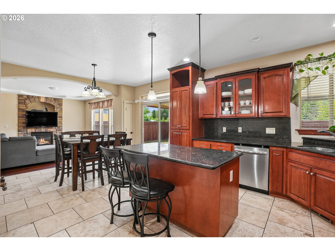
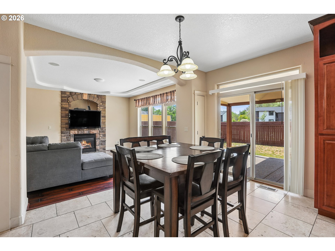
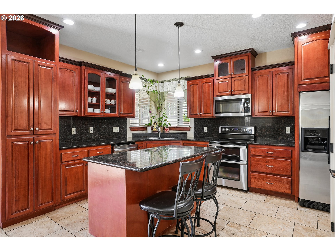
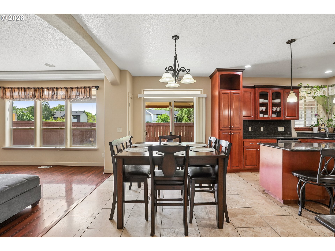
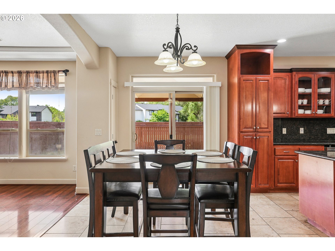
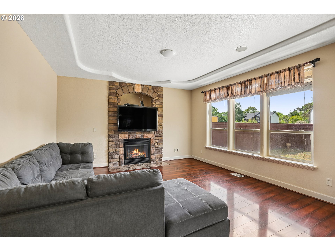
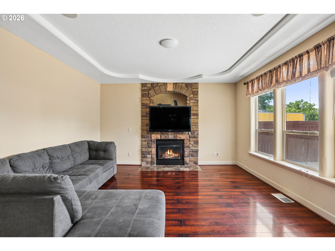
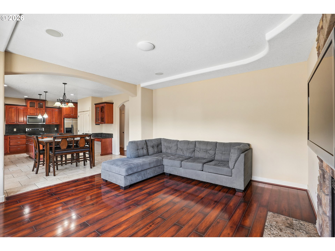
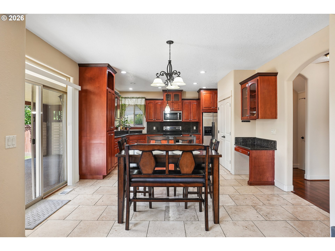
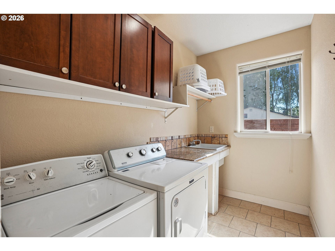
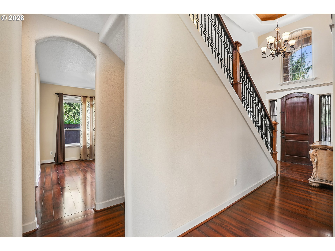
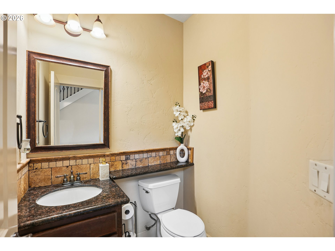
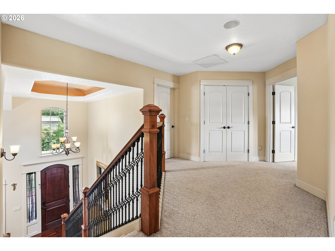
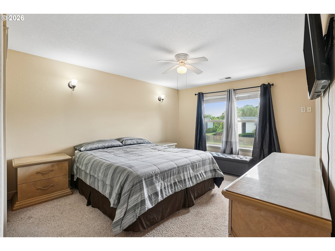
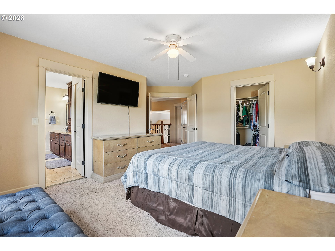
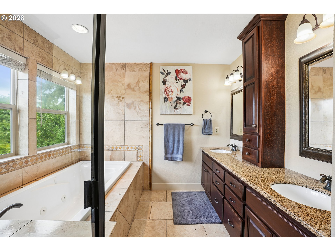
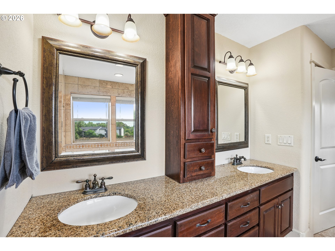
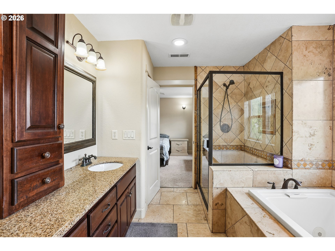
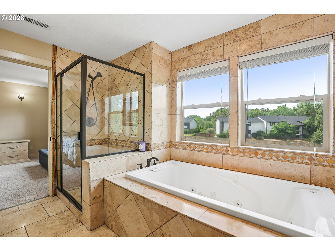
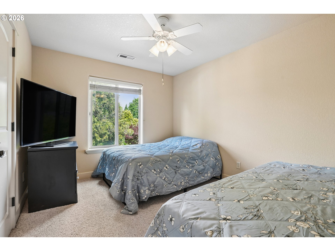
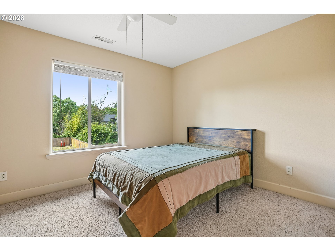
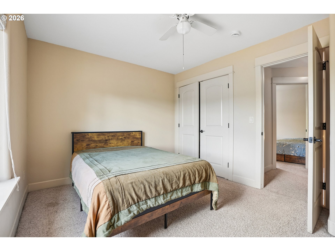
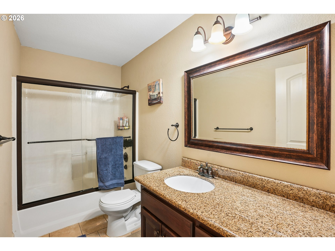
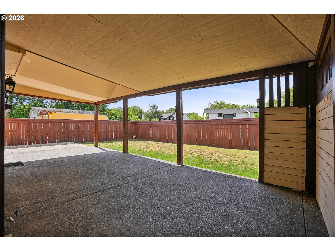
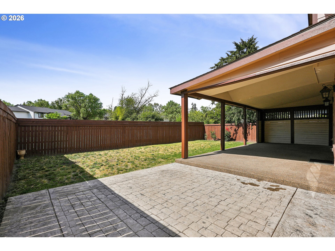
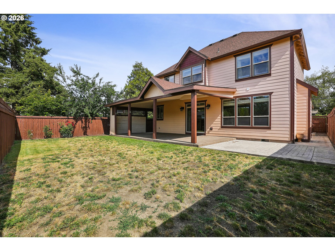
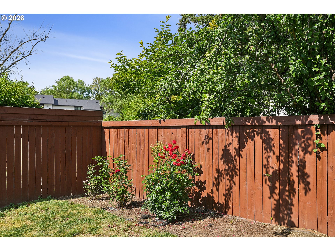
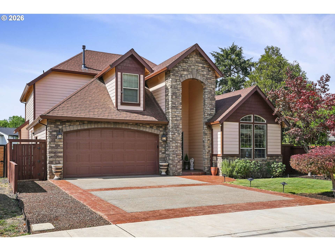
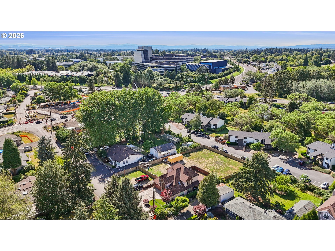
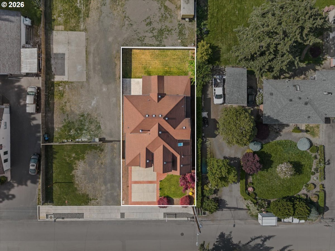
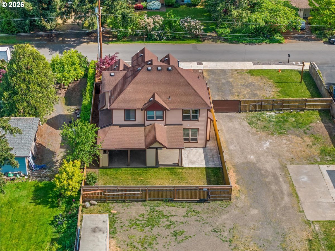
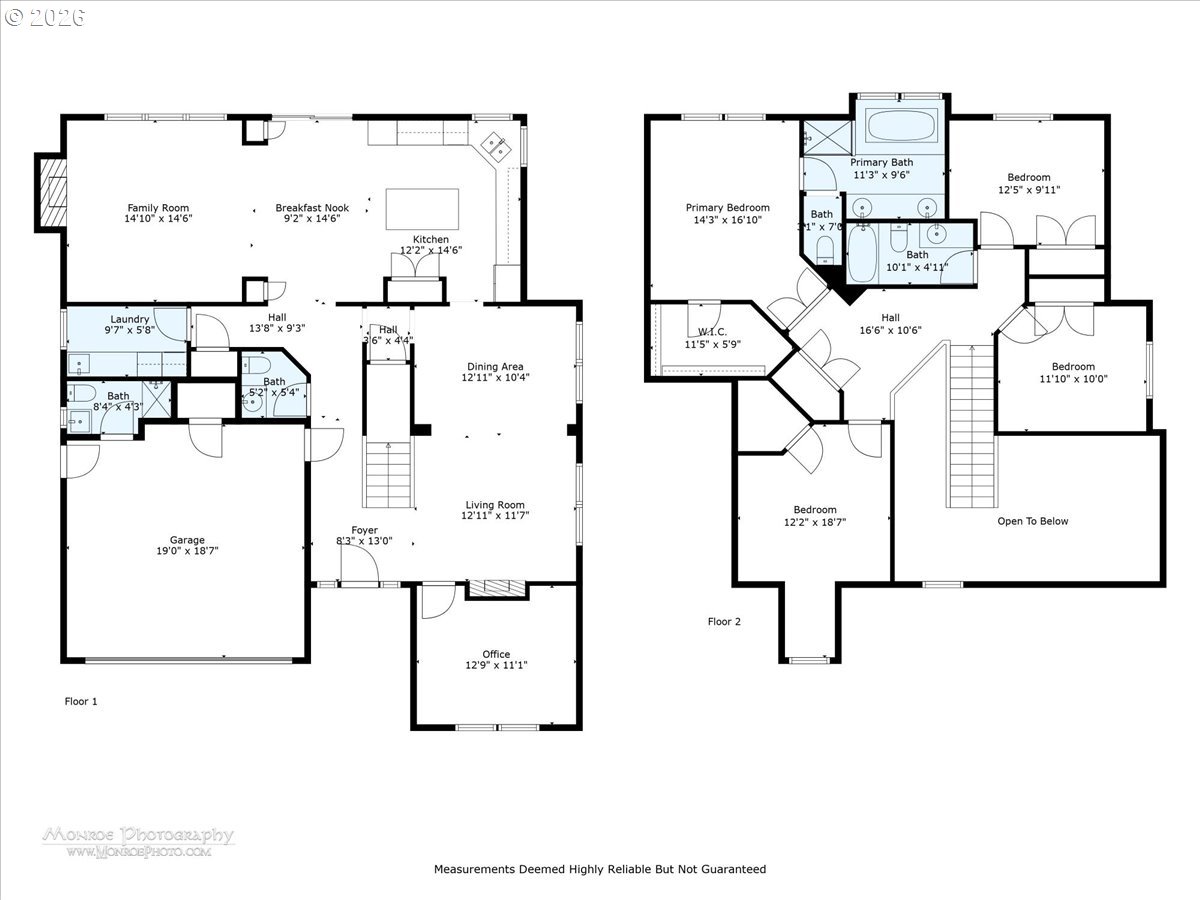
Welcome Home to Comfort, Style & Convenience! Nestled on a quiet dead-end street in one of Beaverton's most desirable neighborhoods, this thoughtfully designed custom home offers 4 bedrooms, 3.5 bathrooms, and 2,522 square feet of comfortable living space.The open-concept floor plan features beautiful wood and tile flooring throughout the main level, soaring ceilings, abundant natural light, and a dedicated office/den that's perfect for working from home. The spacious kitchen showcases granite countertops, stainless steel appliances, a center island, newly refinished cabinetry, and a gas line already installed for a future range upgrade. The adjoining family room creates an inviting space for everyday living and entertaining.Upstairs, you'll find generously sized bedrooms, including a luxurious primary suite with a jetted soaking tub. Fresh interior paint throughout gives the home a bright, clean, move-in-ready feel.Enjoy year-round outdoor living on the expansive covered patio overlooking the fully fenced backyard. Additional features include two gas fireplaces, double-pane windows, forced-air heating and new central air conditioning, and an attached two-car garage.Ideally located near major employers in Oregon's Silicon Forest, with quick access to Highways 26 and 217, shopping, dining, parks, and top-rated Beaverton schools. This exceptional home offers the perfect combination of privacy, quality, space, and convenience.
Walker Rd to Far Vista, North on Far Vista. Home is 4th house on left
Dwelling Type: Residential
Subdivision: N/A
Year Built: 2007, County: US
Walker Rd to Far Vista, North on Far Vista. Home is 4th house on left
Listing is courtesy of Works Real Estate
