
SERRES FARMS
Property • Residential
Web ID # 625671081
$770,000.00
3 Beds • 3 Baths
Property Features
Regional Multiple Listing Service, Inc.
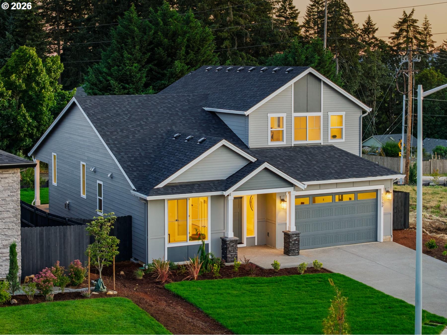
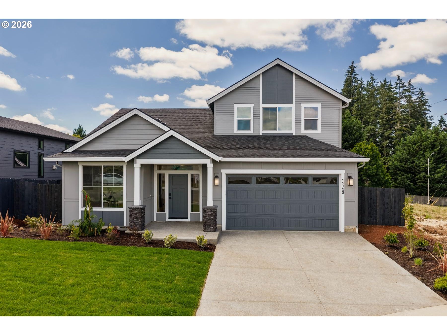
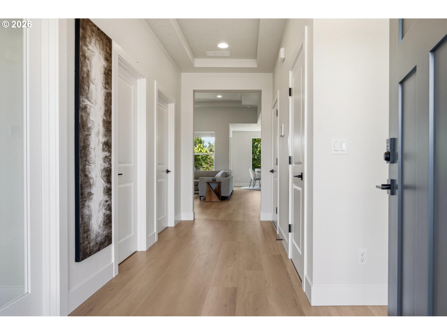
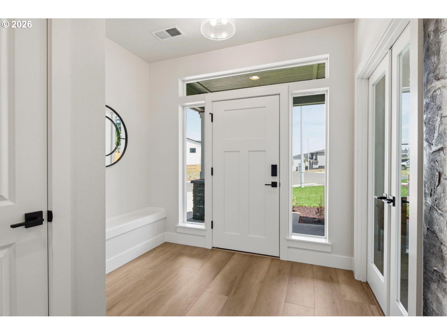
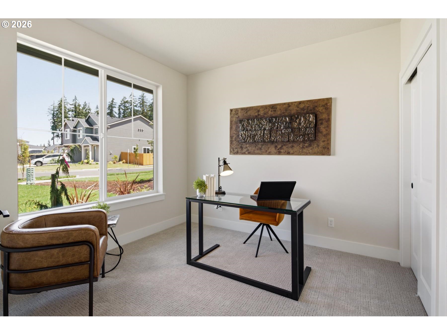
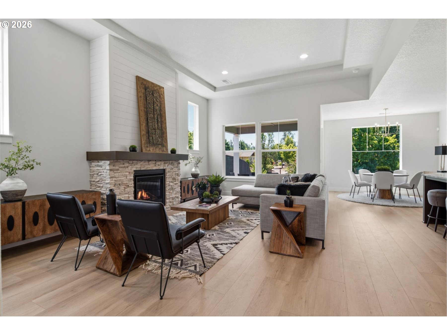
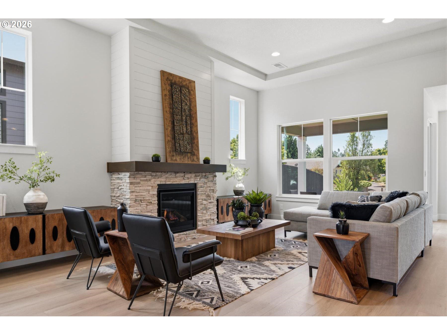
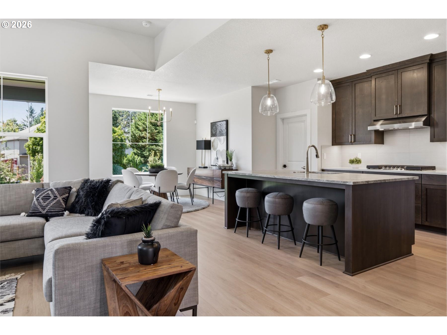
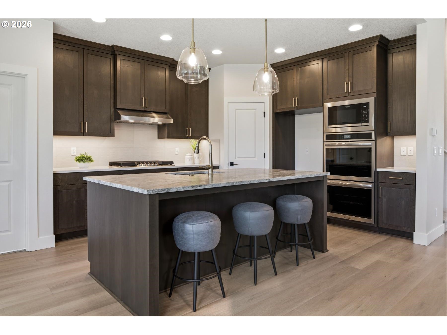
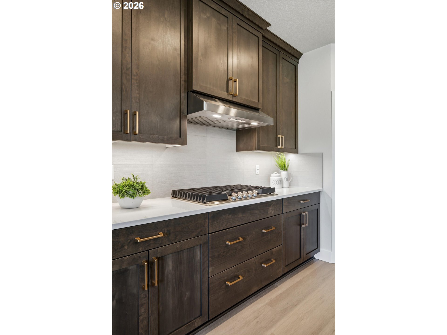
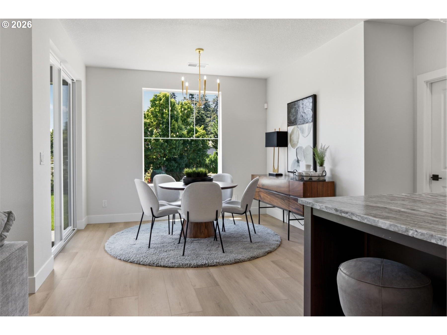
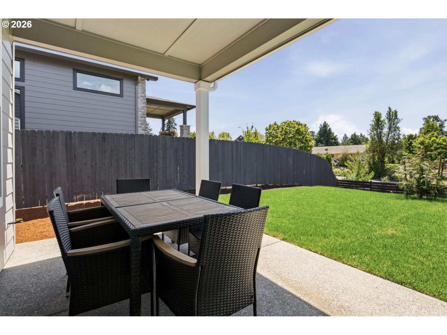
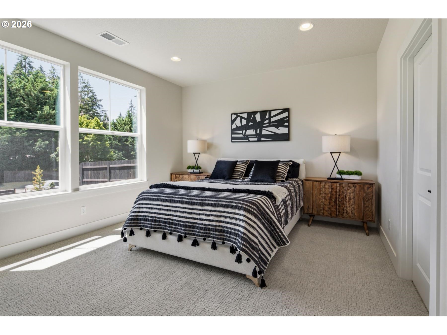
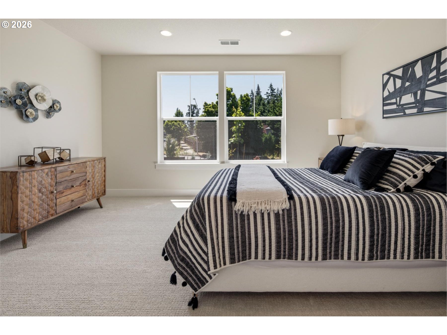
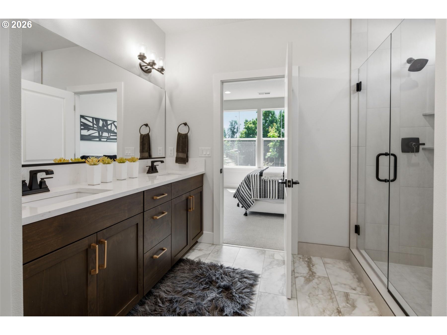
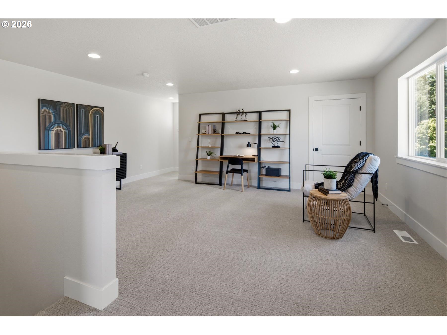
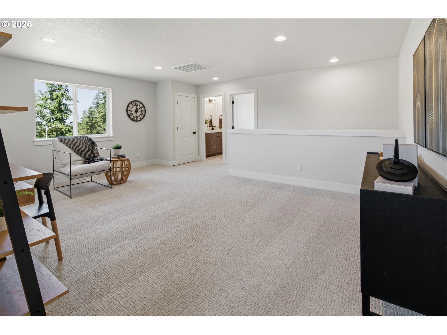
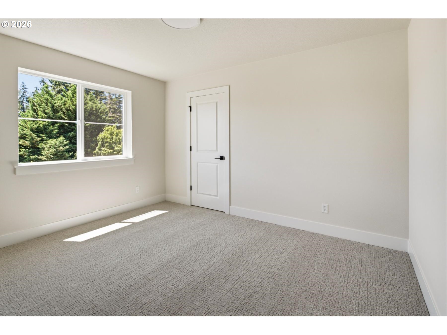
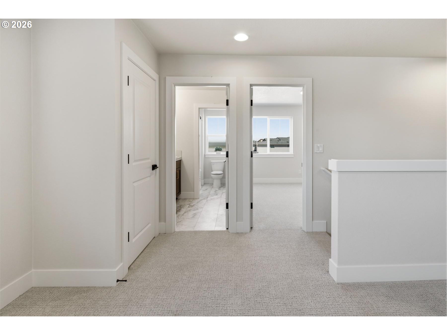
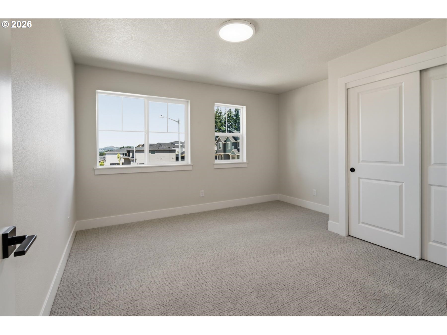
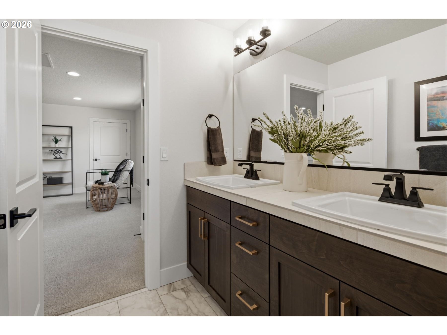
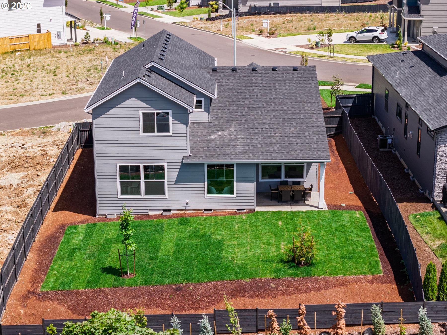
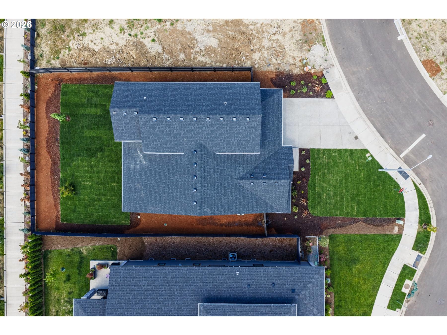
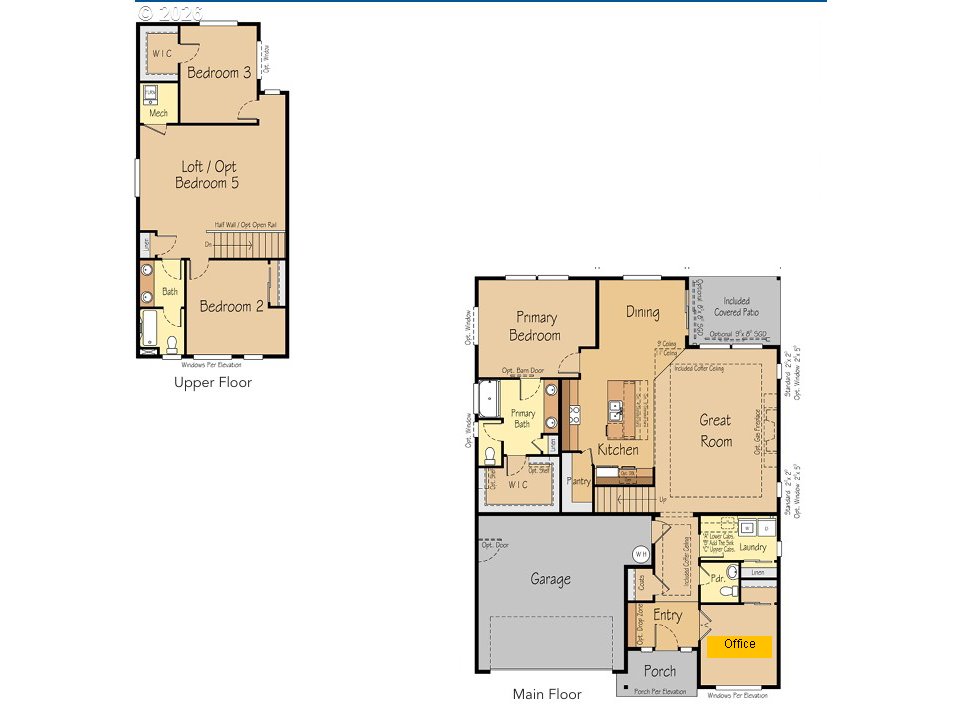
Move in ready! Main floor living with plenty of space for your people and your stuff! This home features main floor living with a primary bedroom and an office on the main floor with 2 additional bedrooms and a loft upstairs. A covered back patio off the great room has southern exposure for lots of light. The great room features big windows, 11-foot coffered ceilings, cozy masonry and shiplap gas fireplace, and an open-concept layout connecting the kitchen and dining area. The kitchen has deep, rich coffee colored cabinets with upgraded appliances, including double ovens, built-in microwave, gas cooktop and SS dishwasher. Ample counterspace and a plus-sized pantry are another draw. Lovely views of Mt St Helens from upstairs bedroom. This home is backed by a Proactive Builder Warranty, plus a 2/10 warranty for added peace of mind. Located in a great school district and close to city conveniences. Stop by the sales center to tour and see why people are choosing Serres Farms for their next chapter. Photos are of actual home.
GPS Address: 14749 Holcomb Blvd Oregon City, OR 97045
Dwelling Type: Residential
Subdivision: SERRES FARMS
Year Built: 2026, County: US
GPS Address: 14749 Holcomb Blvd Oregon City, OR 97045
Listing is courtesy of Pacific Lifestyle Homes Inc
