
Unknown Subdivision
Property • Residential
Web ID # 703798861
$895,000.00
4 Beds • 3 Baths
Property Features
Regional Multiple Listing Service, Inc.
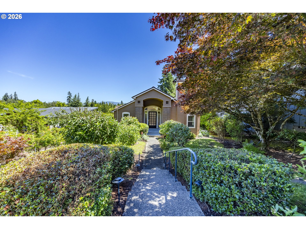
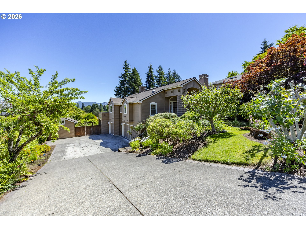
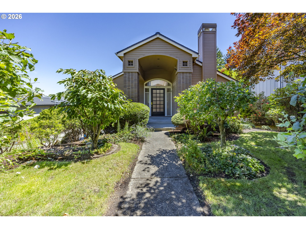
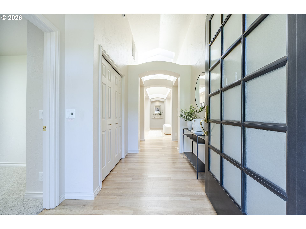
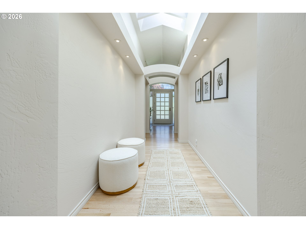
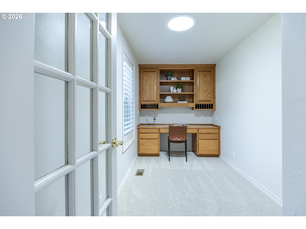
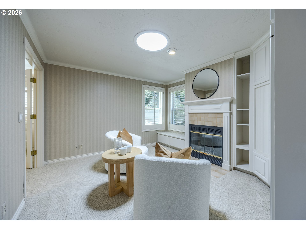
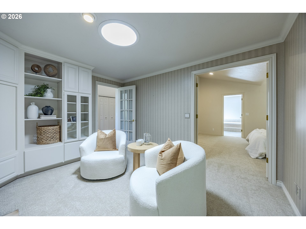
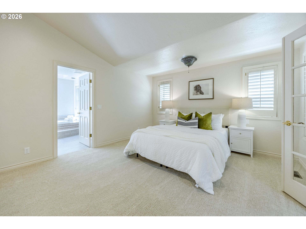
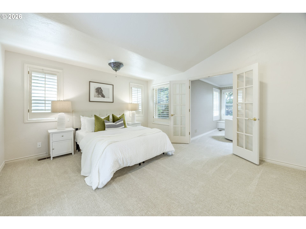
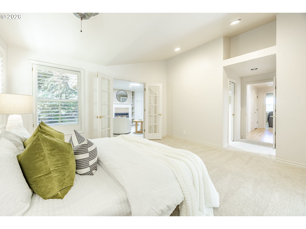
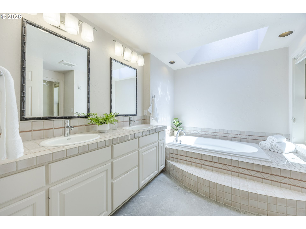
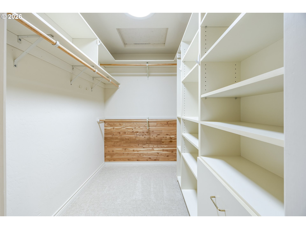
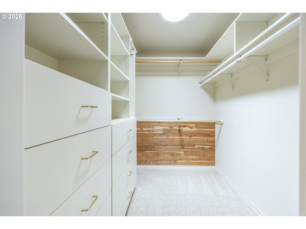
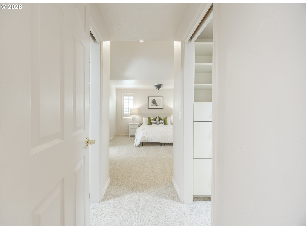
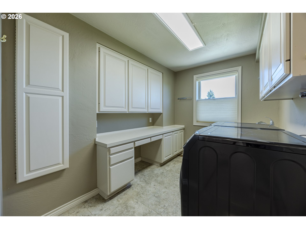
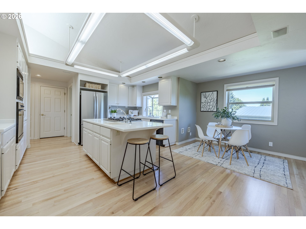
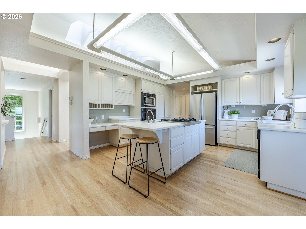
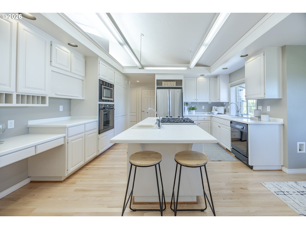
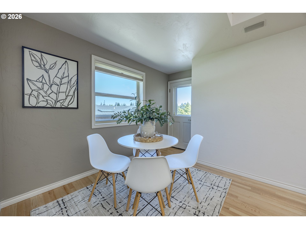
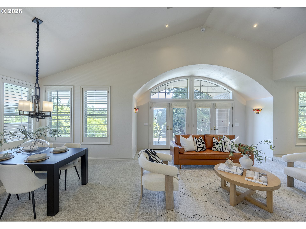
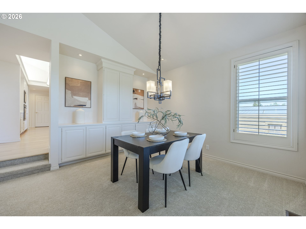
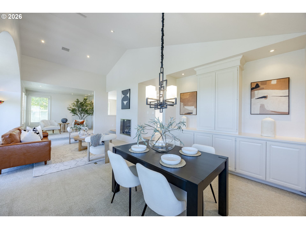
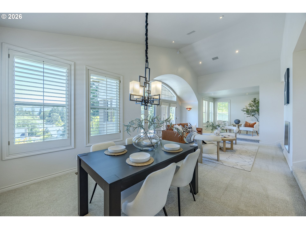
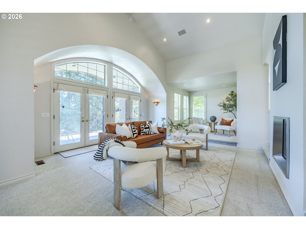
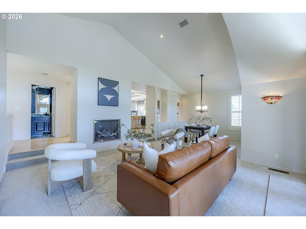
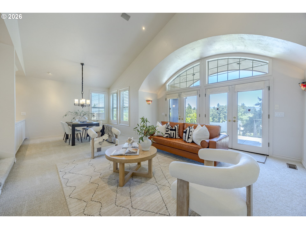
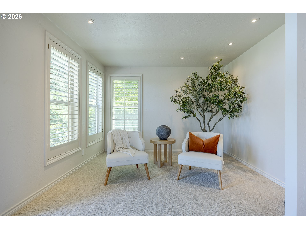
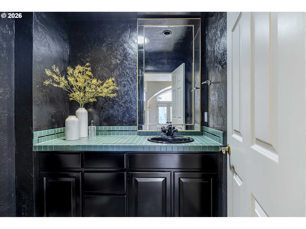
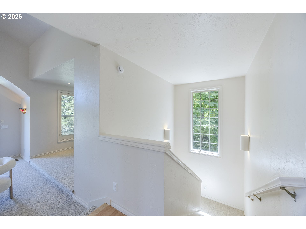
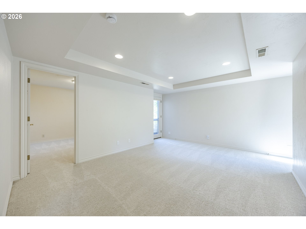
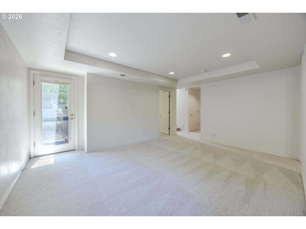
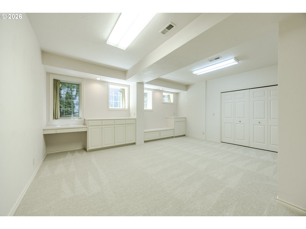
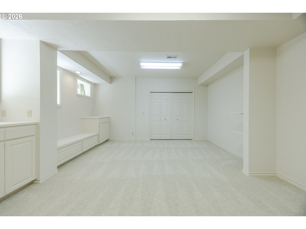
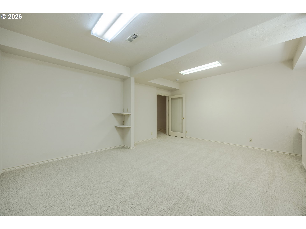
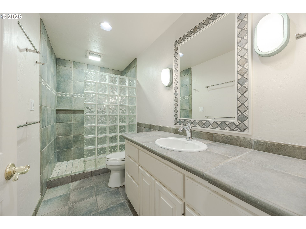
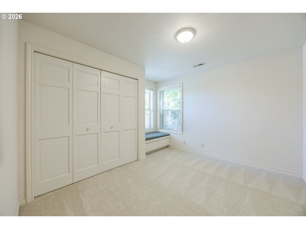
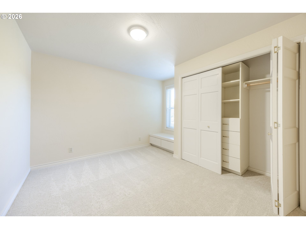
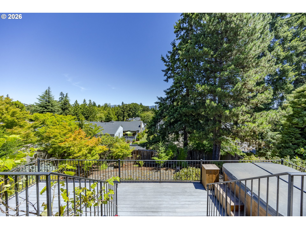
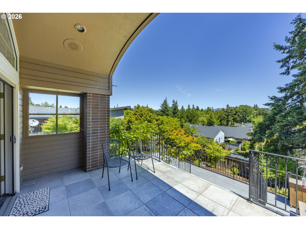
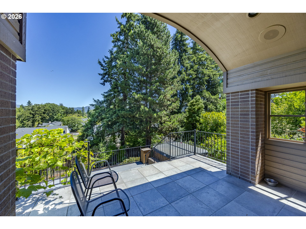
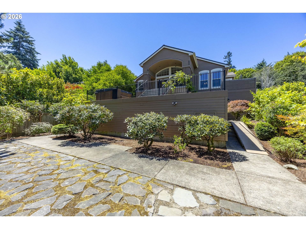
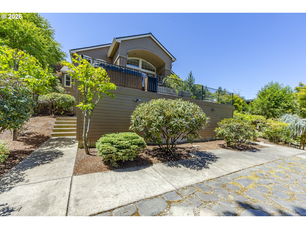
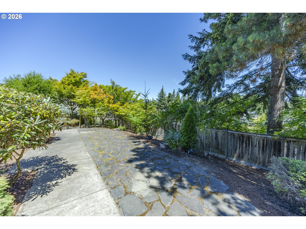
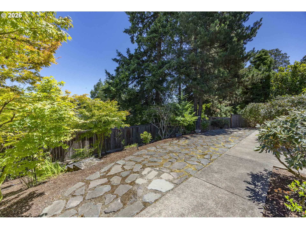
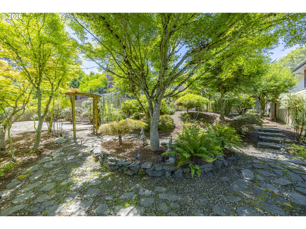
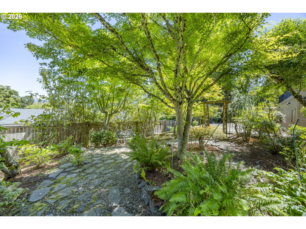
Welcome to this contemporary home, thoughtfully designed with custom features and an open, light-filled floor plan. Upon entering, you'll be greeted by a gallery-style great room, perfect for showcasing artwork while creating an inviting first impression. The primary suite is conveniently located on the main level and features two walk-in closets, ensuite with dual sinks, soaking tub, walk-in shower, and French doors leading to a private sitting room, reading nook, or home office complete with built-ins and a gas fireplace. The main level also offers a versatile flex space, storage, laundry room, and a half bath. The kitchen has a large island featuring a prep sink, a BlueStar gas cooktop, ample workspace, and a casual dining area with direct access to a private deck. The kitchen flows into the dining area and expansive family room with a gas fireplace, along with an additional sitting area. French doors open to oversized decks where you can relax and enjoy the views, creating the perfect indoor-outdoor space. High ceilings and walls of windows fill the home with natural light, enhancing the spacious feel throughout. New carpet adds a fresh finishing touch. The lower level offers three additional bedrooms, a full bathroom, and a bonus room with exterior access to the backyard, providing flexible living space for guests, recreation, or multi-generational living. The extra-deep three-car garage includes a utility sink. Make your appointment to view today.
Cal Young Road to Spyglass Drive
Dwelling Type: Residential
Subdivision: N/A
Year Built: 1988, County: US
Cal Young Road to Spyglass Drive
Listing is courtesy of Triple Oaks Realty LLC
