
US Metro Realty
  • Featured Properties Arizona Oregon Washington
  • Markets
    Phoenix Metro Portland Metro Washington Metro
  • Neighborhoods
    Arizona
    Ancala CHANDLER DC Ranch Fountain Hills Maricopa Paradise Valley Rio Montana Scottsdale
    Oregon
    Beaverton BETHANY Bull Mountain Lake Oswego NORTHWEST PORTLAND Quail Creek Quail Hollow Sexton Mountain Tualatin
    Washington
    Camas DOWNTOWN VANCOUVER SALMON CREEK Vancouver
  • Market Reports
  • Our Team
  • About
    About overview Our Company Our Mission Offices & Locations Careers
  • Join Us
  • Contact
  • Log in
  • Sign up
Properties Featured Properties Arizona Oregon Washington
Markets Phoenix Metro Portland Metro Washington Metro
Neighborhoods
Arizona
Ancala CHANDLER DC Ranch Fountain Hills Maricopa Paradise Valley Rio Montana Scottsdale
Oregon
Beaverton BETHANY Bull Mountain Lake Oswego NORTHWEST PORTLAND Quail Creek Quail Hollow Sexton Mountain Tualatin
Washington
Camas DOWNTOWN VANCOUVER SALMON CREEK Vancouver
Market Reports
Our Team
About About overview Our Company Our Mission Offices & Locations Careers
Join Us
Contact
Sign up Log in
Property image
Property image
Property image
Property image
Property image
Property image
Property image
Property image
Property image
Property image
Property image
Property image
Property image
Property image
Property image
Property image
Property image
Property image
Property image
Property image
Property image
Property image
Property image
Property image
Property image
Property image
Property image
Property image

Unknown Subdivision

Property • Residential
Web ID # 714530984

$399,995.00

3 Beds • 3 Baths
Share
Print
Similar
Save
Property Features
  • HighCeilings
  • LaminateFlooring
  • LuxuryVinylTile
  • Quartz
  • Regional Multiple Listing Service, Inc.

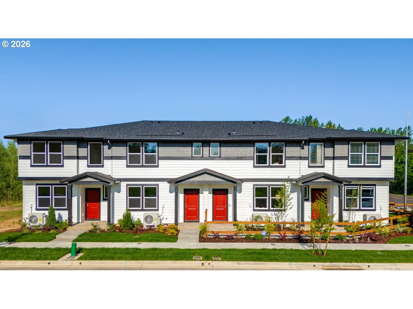
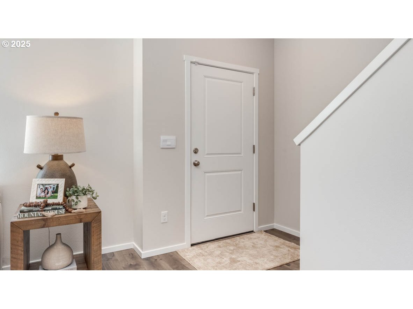
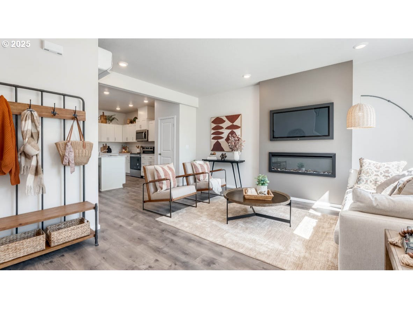
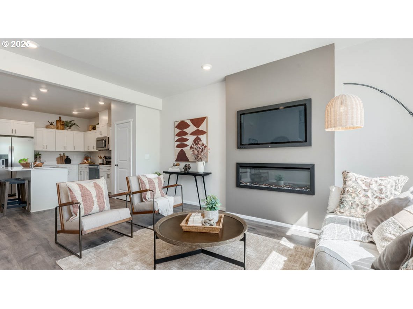
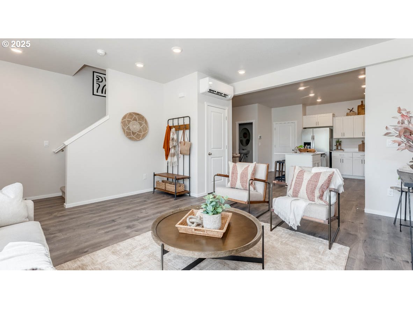
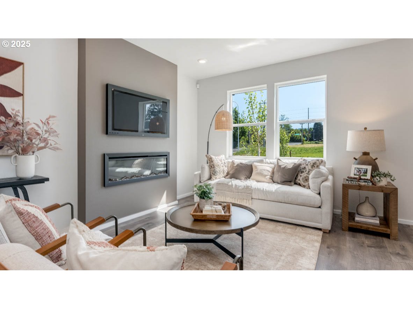
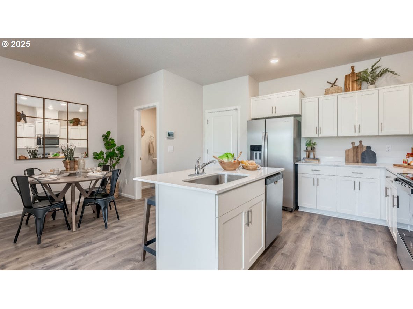
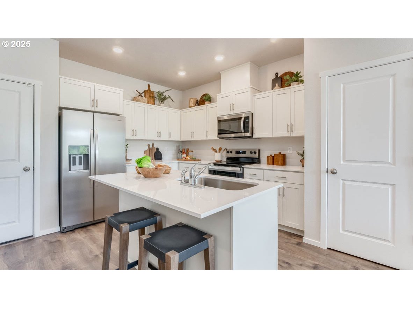
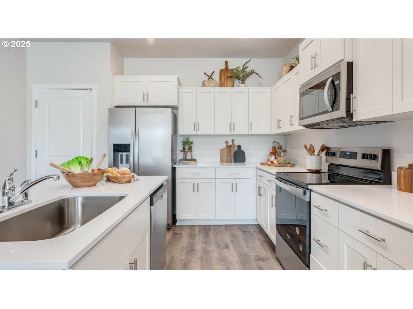
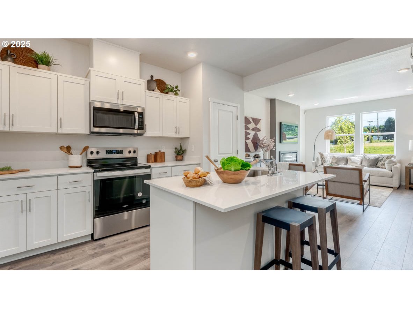
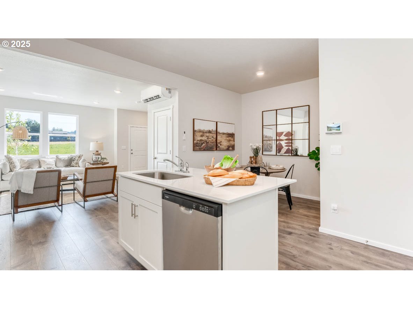
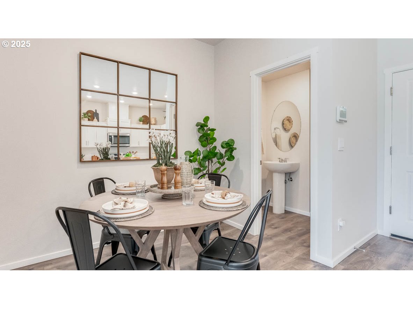
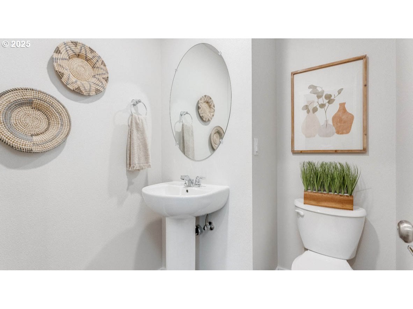
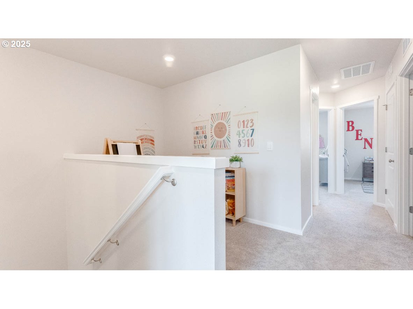
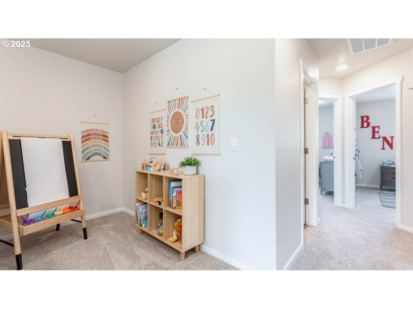
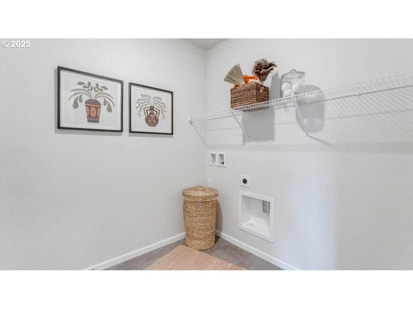
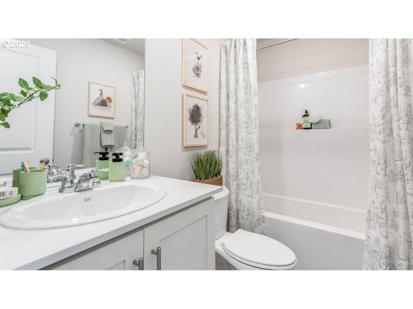
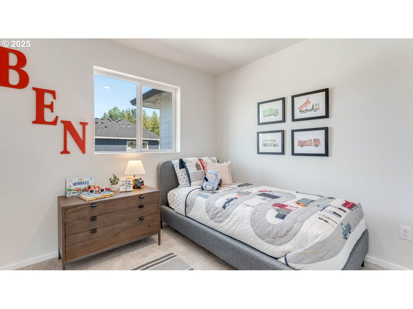
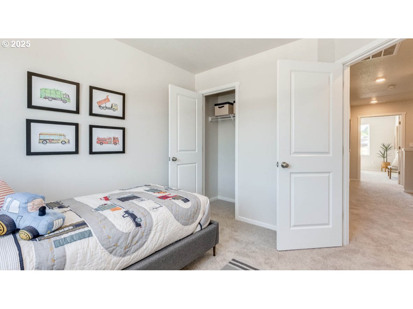
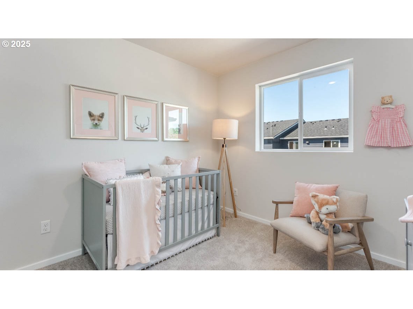
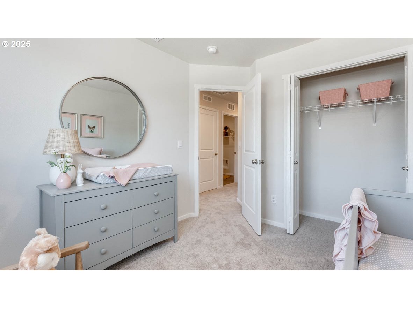
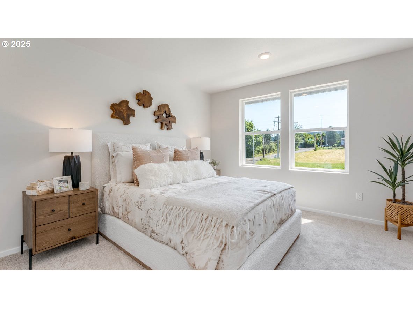
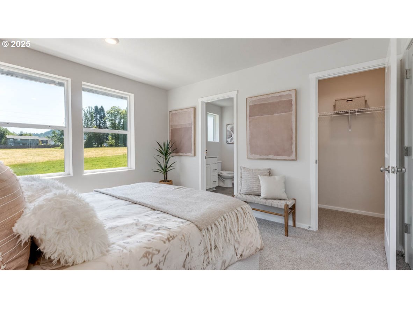
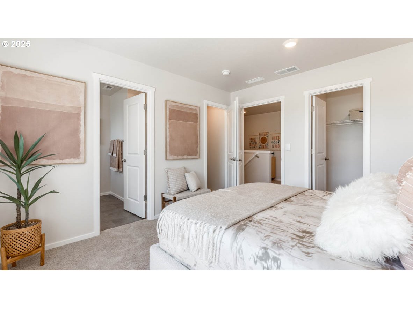
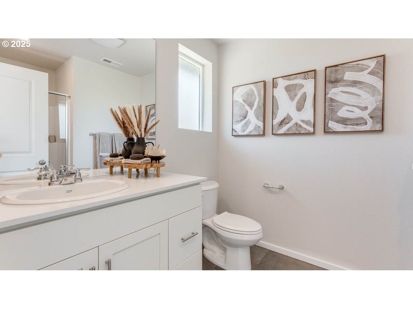
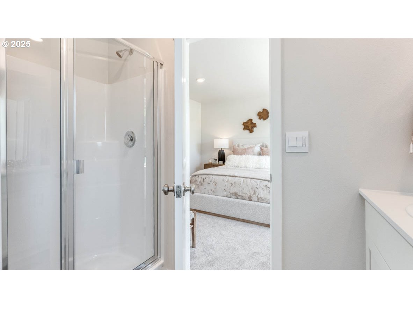
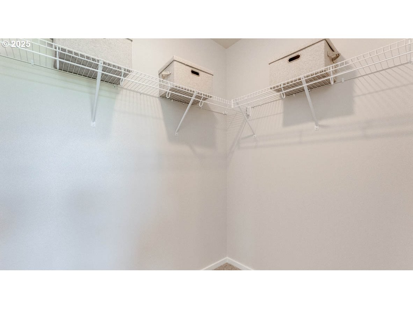
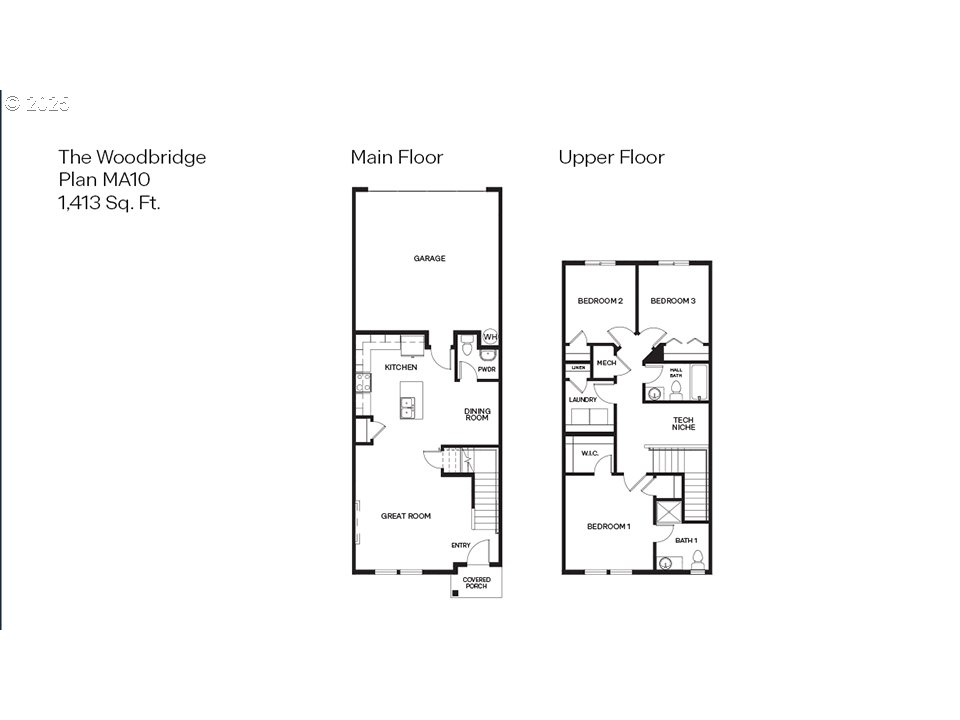
    Floor plan available for self-guided tour with NterNow! The Woodbridge floor plan by D.R. Horton is a 2-story townhome with 3 bedrooms plus a tech niche, 2.5 bathrooms, and an attached garage. Walking in you’ll be welcomed by a charming great room that includes the dining room and kitchen. A fireplace keeps the great room cozy while you curl up for movie nights. The kitchen offers plenty of space and amenities to create your favorite meals. It sports solid quartz countertops, shaker-style cabinets, stainless-steel appliances, and a pantry for added storage. The primary bedroom is spacious and features a walk-in closet, en suite bathroom with a walk-in shower, and an extra linen closet. The laundry room is upstairs for added convenience. If you have any questions. Receive a closing cost credit with use of builder’s preferred lender, reach out for more details. Terrace at Pleasant Valley offers easy access to nature and nearby shopping. With proximity to the highway and nearby hiking trails, it’s the perfect location for commuters and outdoor enthusiasts. Photos are representative of plan only and finishes may vary as built. Come visit Terrace at Pleasant Valley and claim your Woodbridge today!
    From SE 190th, West on Giese Rd, Left on SW Thomas Ave to Sales Office / Model Home

    Dwelling Type: Residential
    Subdivision: N/A
    Year Built: 2026, County: US
    From SE 190th, West on Giese Rd, Left on SW Thomas Ave to Sales Office / Model Home

    Listing is courtesy of D. R. Horton, Inc Portland

    Kalim Qamar
    888-313-0001
    kalim@usMetroRealty.com

    Contact

    US METRO REALTY

    US Metro Realty

    Portland Oregon and Scottsdale AZ - United States

    • Phone +1 888 313 0001
    • Email administrator@usmetrorealty.com

    Follow us

    Explore

    • Featured Property
    • Arizona Property
    • Oregon Property
    • Washington Property
    • Neighborhoods
    • Market Reports
    • Our Team
    • Contact
    • Downloads

    © US Metro Realty @2024 all rights reserved

    Privacy Policy Accessibility Sitemap Admin
    Share to your Friends
    Close

    Welcome Back

    Sign in to your account to continue

    Forgot Password?

    Don't have an account? Create Account