
US Metro Realty
  • Featured Properties Arizona Oregon Washington
  • Markets
    Phoenix Metro Portland Metro Washington Metro
  • Neighborhoods
    Arizona
    Ancala CHANDLER DC Ranch Fountain Hills Maricopa Paradise Valley Rio Montana Scottsdale
    Oregon
    Beaverton BETHANY Bull Mountain Lake Oswego NORTHWEST PORTLAND Quail Creek Quail Hollow Sexton Mountain Tualatin
    Washington
    Camas DOWNTOWN VANCOUVER SALMON CREEK Vancouver
  • Market Reports
  • Our Team
  • About
    About overview Our Company Our Mission Offices & Locations Careers
  • Join Us
  • Contact
  • Log in
  • Sign up
Properties Featured Properties Arizona Oregon Washington
Markets Phoenix Metro Portland Metro Washington Metro
Neighborhoods
Arizona
Ancala CHANDLER DC Ranch Fountain Hills Maricopa Paradise Valley Rio Montana Scottsdale
Oregon
Beaverton BETHANY Bull Mountain Lake Oswego NORTHWEST PORTLAND Quail Creek Quail Hollow Sexton Mountain Tualatin
Washington
Camas DOWNTOWN VANCOUVER SALMON CREEK Vancouver
Market Reports
Our Team
About About overview Our Company Our Mission Offices & Locations Careers
Join Us
Contact
Sign up Log in
Property image
Property image
Property image
Property image

Unknown Subdivision

Property • Residential
Web ID # 739185003

$2,500,000.00

4 Beds • 4 Baths
Share
Print
Similar
Save
Property Features
  • CeilingFan
  • EngineeredHardwood
  • GarageDoorOpener
  • HardwoodFloors
  • HighCeilings
  • HighSpeedInternet
  • Laundry
  • Quartz
  • SoundSystem
  • Regional Multiple Listing Service, Inc.

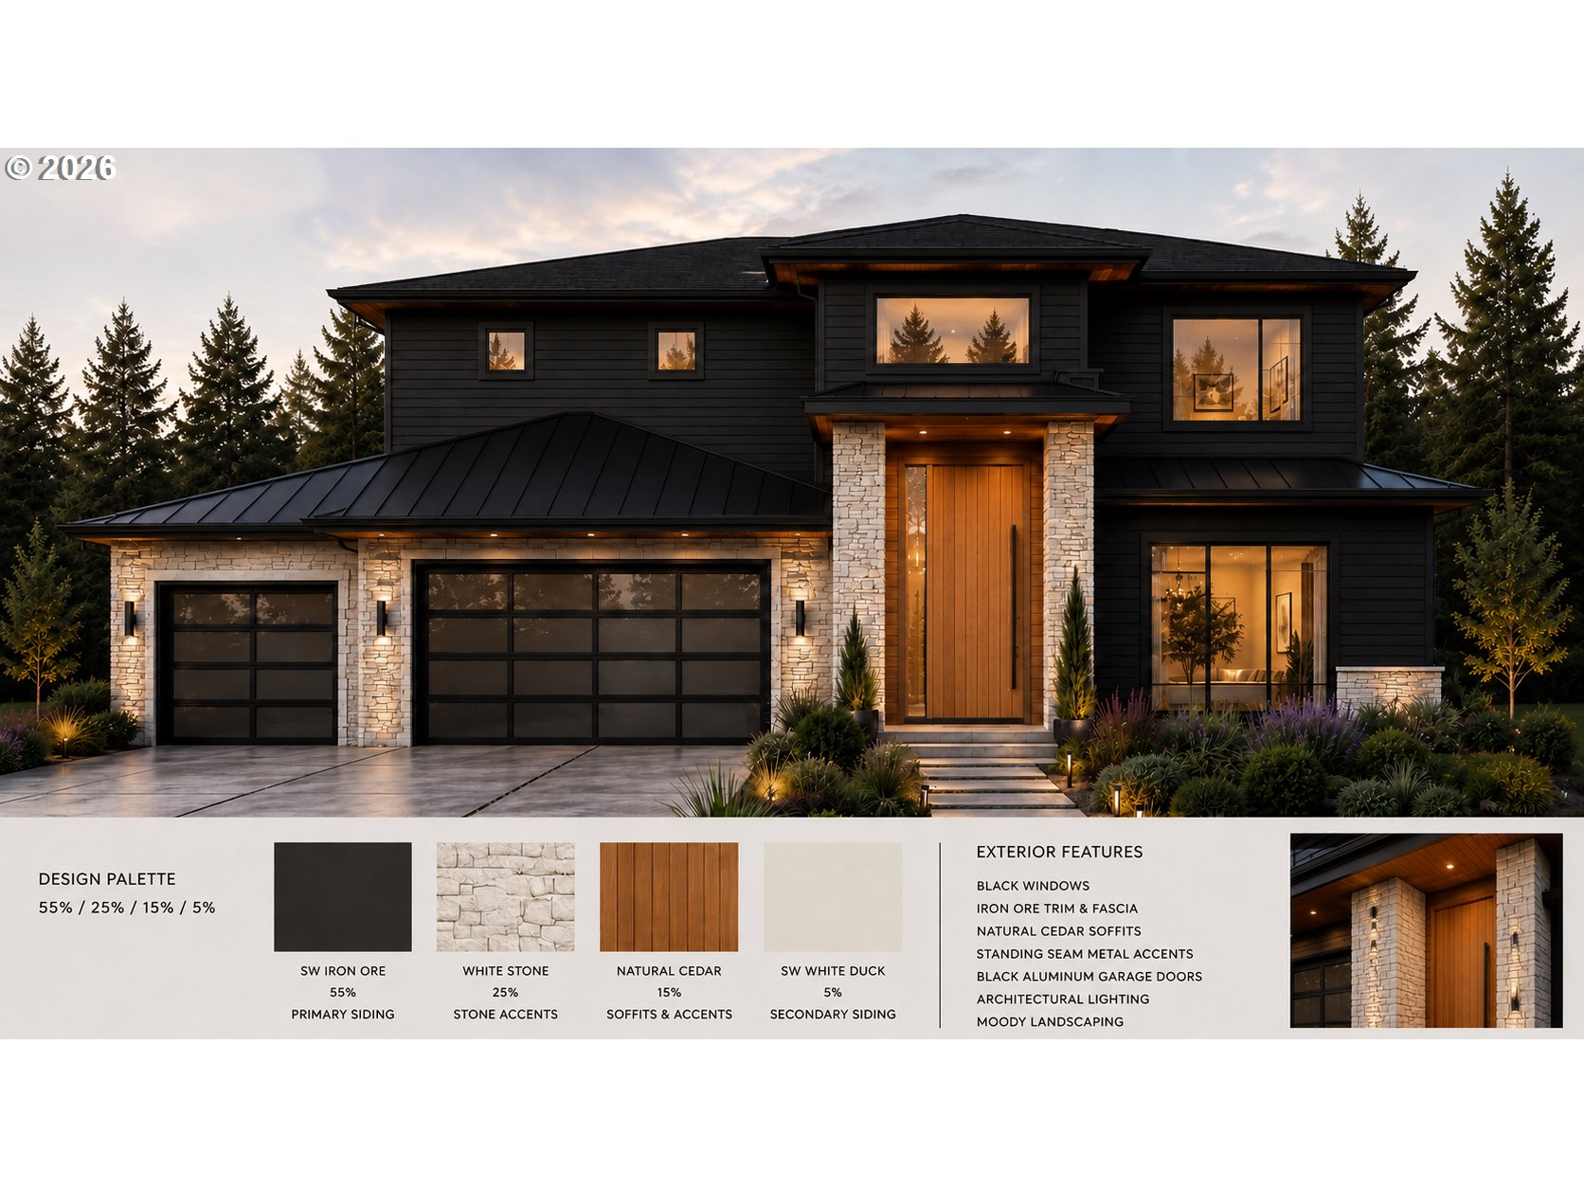
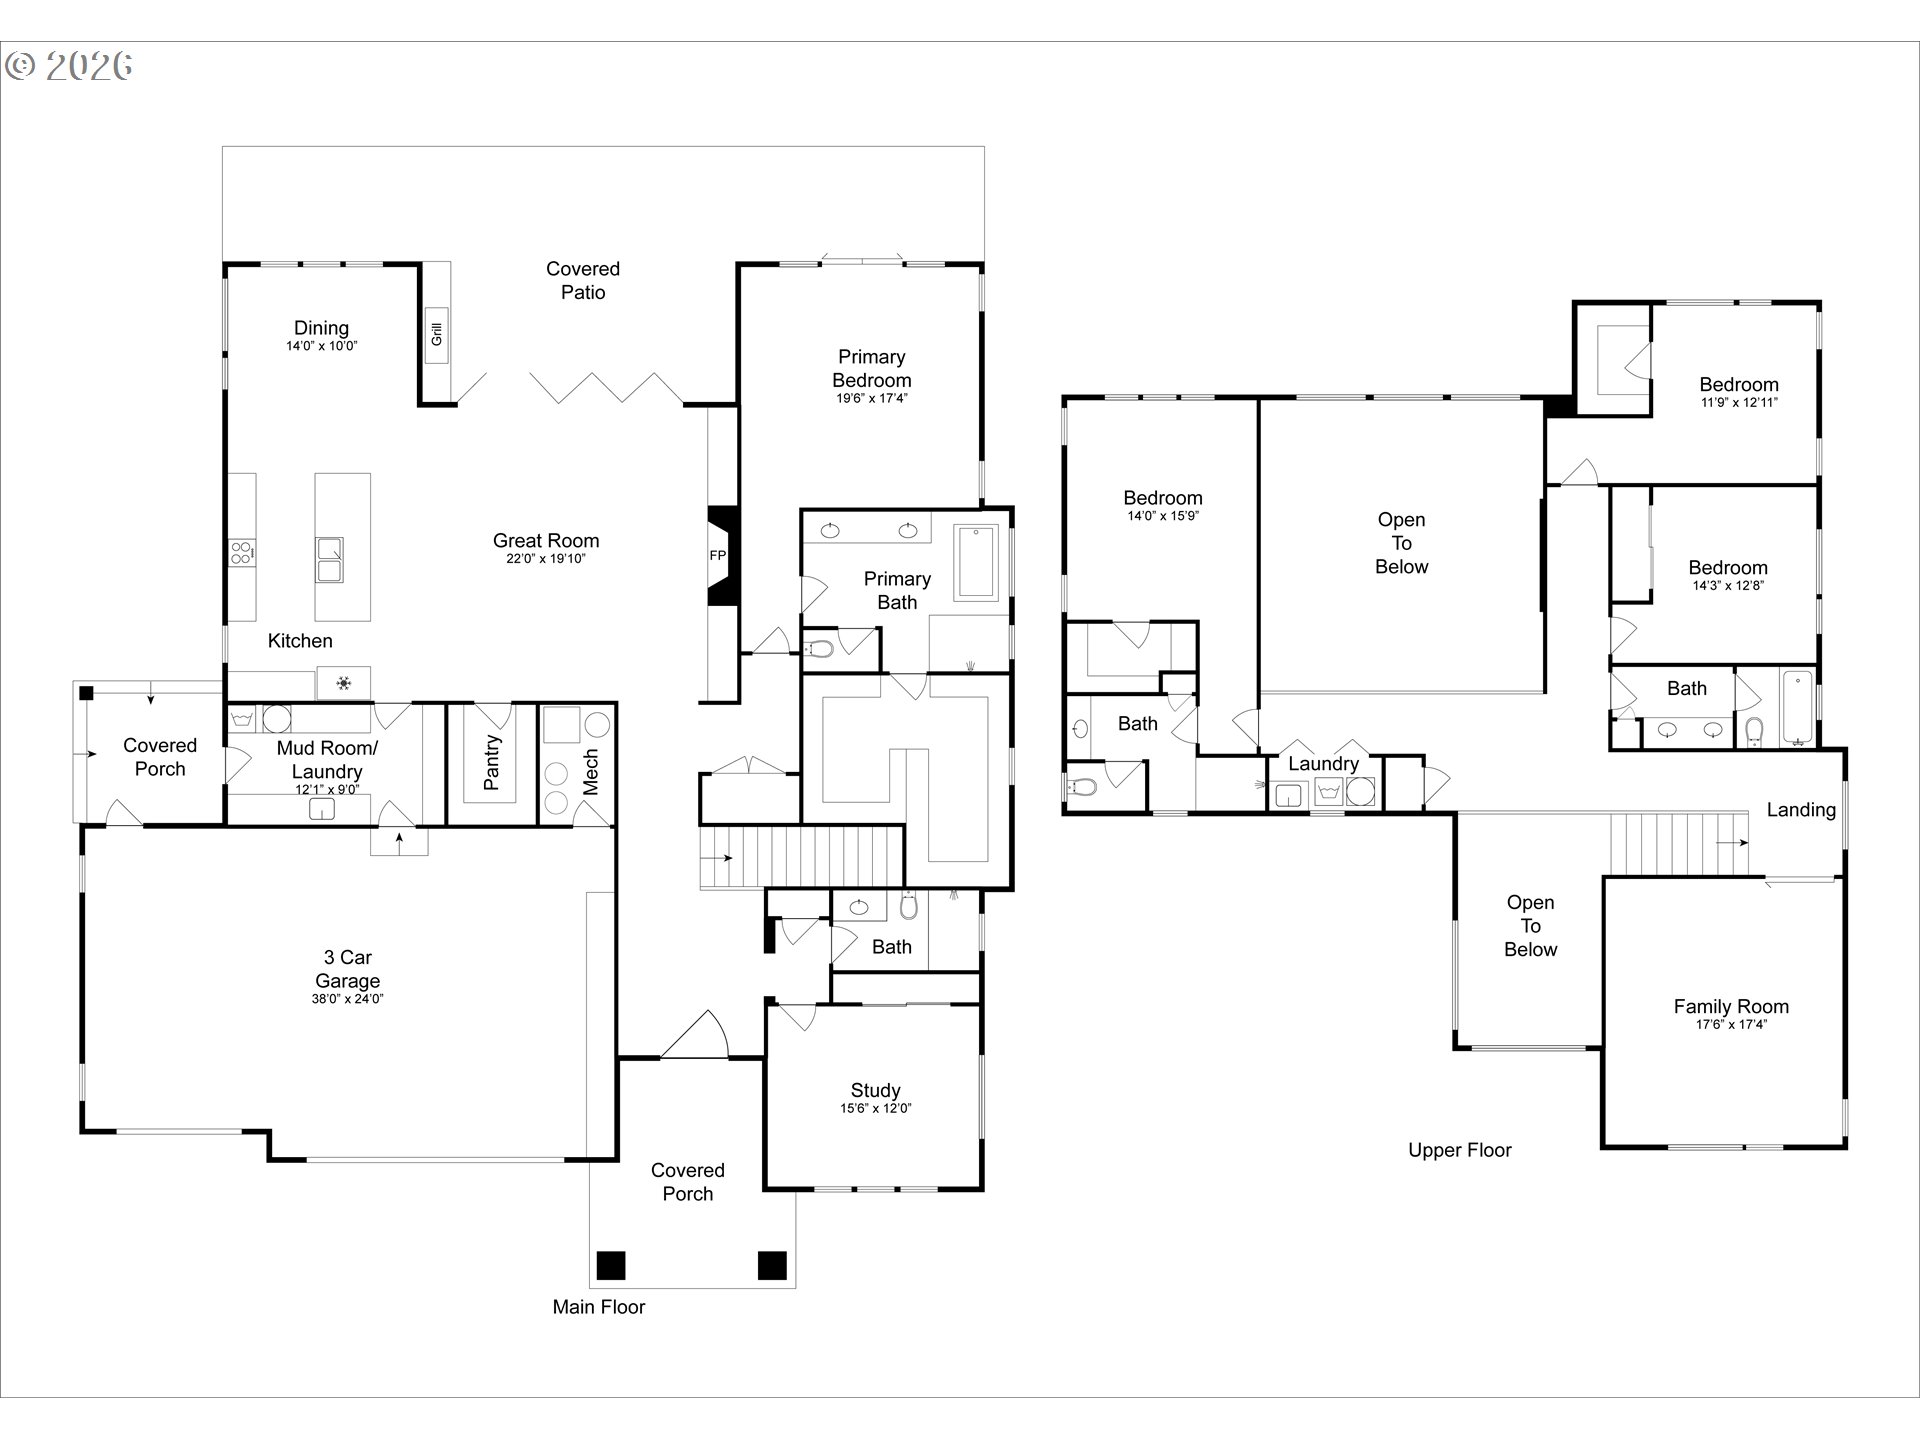
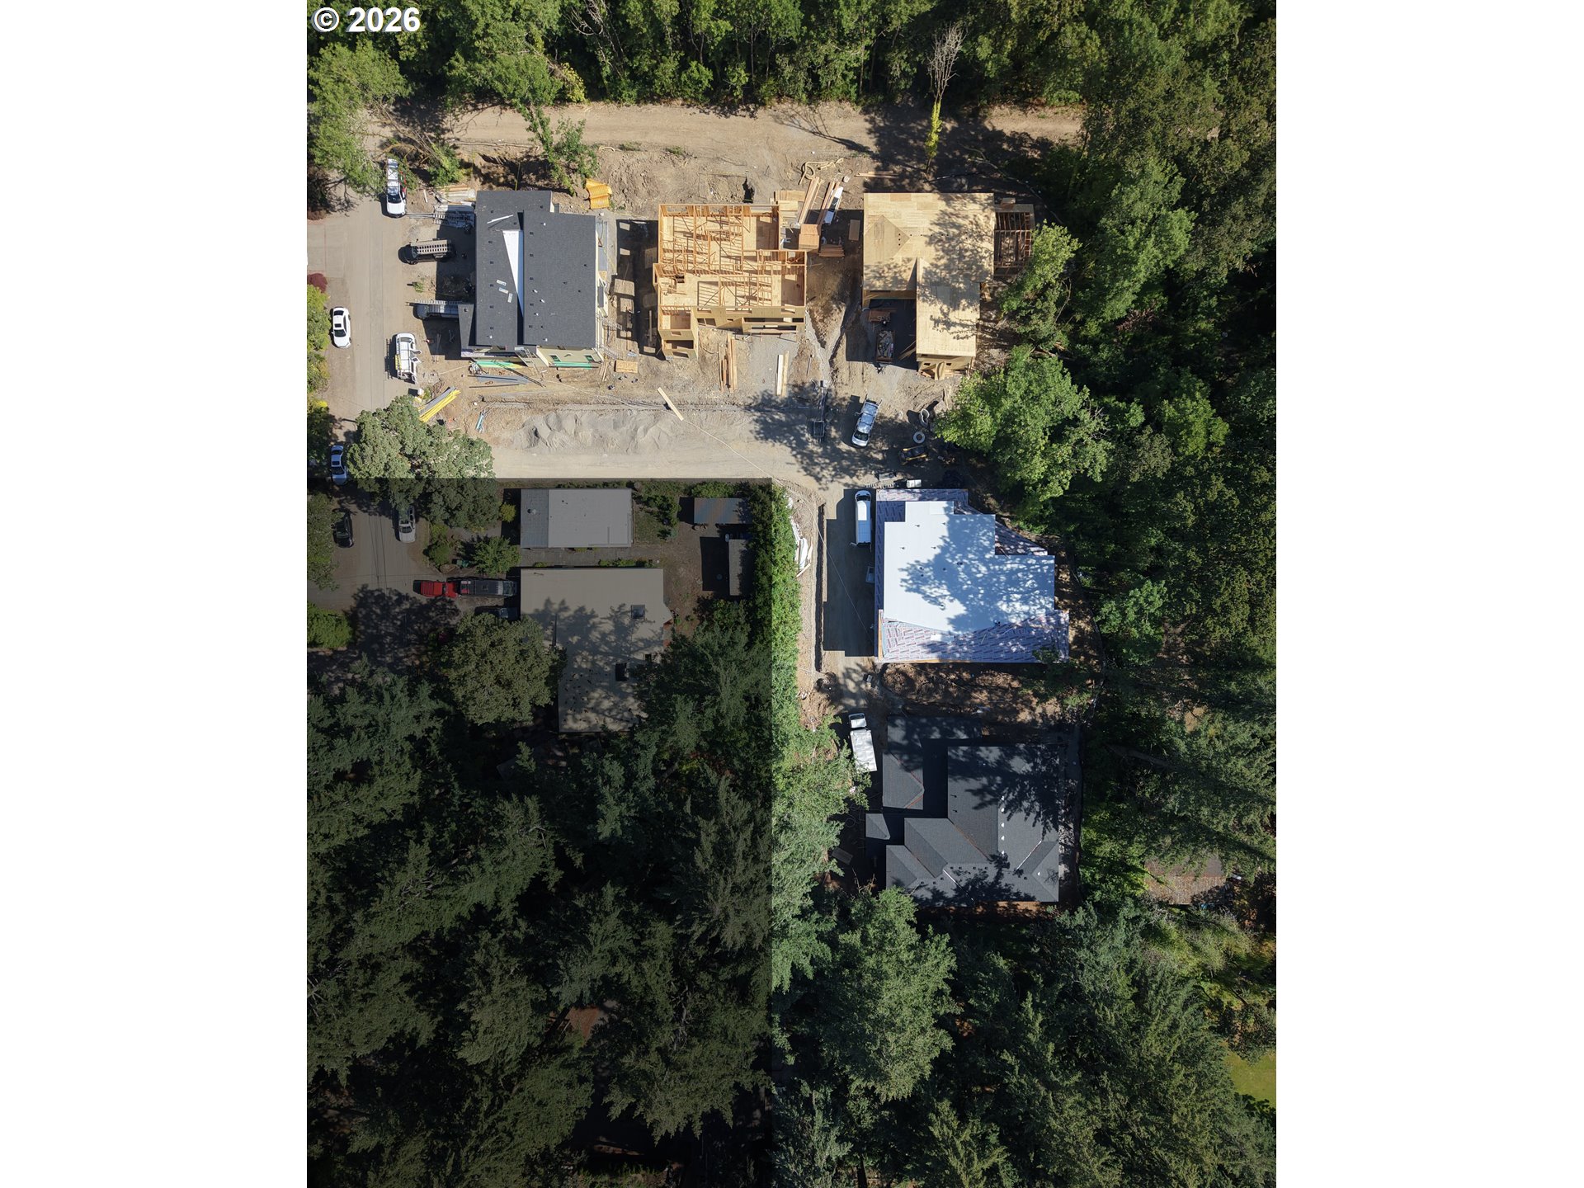
    15860 SW Kimball Ave is one of five custom homes under construction on Kimball by Look Construction, winner of the 2018 Structure + Style Remodel Award, with work featured by Dwell and GRAY magazine. The home offers 4,201 square feet of living space, a 1,000-square-foot three-car garage with ceiling height for vehicle lifts, and a private backyard with generous green space.Designed with a main-level primary suite, the home centers around a 20-foot great room that opens through NanaWall doors to covered outdoor living, creating a seamless connection between indoors and out. The kitchen pairs solid oak cabinetry with quartz countertops and a JennAir appliance package featuring a 36-inch dual-fuel range. Engineered hardwood floors, custom tile baths, an oversized pivot entry door, and a linear gas fireplace complete the interior.Dual American Standard furnaces and air conditioning systems, a Navien 200,000 BTU tankless water heater, conditioned crawl space, blown-in wall insulation, and closed-cell foam roof insulation were selected with long-term comfort in mind. Cat6 wiring at every TV location, ceiling speaker prewiring, a custom Wi-Fi system, metal and TPO roofing, and engineered on-site stormwater management reflect the same level of planning found throughout the home.Just minutes from Bridgeport Village, downtown Lake Oswego, West Waluga Park, and some of the area’s best shopping and dining, the home is served by River Grove Elementary, Lakeridge Middle School, and Lakeridge High School within the Lake Oswego School District.
    SW Baleine St & Kimball

    Dwelling Type: Residential
    Subdivision: N/A
    Year Built: 2026, County: US
    SW Baleine St & Kimball

    Listing is courtesy of eXp Realty, LLC

    Kalim Qamar
    888-313-0001
    kalim@usMetroRealty.com

    Contact

    US METRO REALTY

    US Metro Realty

    Portland Oregon and Scottsdale AZ - United States

    • Phone +1 888 313 0001
    • Email administrator@usmetrorealty.com

    Follow us

    Explore

    • Featured Property
    • Arizona Property
    • Oregon Property
    • Washington Property
    • Neighborhoods
    • Market Reports
    • Our Team
    • Contact
    • Downloads

    © US Metro Realty @2024 all rights reserved

    Privacy Policy Accessibility Sitemap Admin
    Share to your Friends
    Close

    Welcome Back

    Sign in to your account to continue

    Forgot Password?

    Don't have an account? Create Account