
US Metro Realty
  • Featured Properties Arizona Oregon Washington
  • Explore Areas
    Market hubs
    Phoenix Metro Arizona Portland Metro Oregon SW Washington Metro Washington View all markets
    Arizona
    Ancala CHANDLER DC Ranch Fountain Hills Maricopa Paradise Valley Rio Montana Scottsdale View all Arizona neighborhoods
    Oregon
    Beaverton BETHANY Bull Mountain Lake Oswego NORTHWEST PORTLAND Quail Creek Quail Hollow Sexton Mountain View all Oregon neighborhoods
    SW Washington
    Camas DOWNTOWN VANCOUVER SALMON CREEK Vancouver View all SW Washington neighborhoods
    More
    All neighborhoods directory
  • Market Reports
  • Our Team
  • About
    About overview Our Company Our Mission Offices & Locations Careers
  • Join Us
  • Contact
  • Log in
  • Sign up
Overview Featured Properties Arizona Oregon Washington
Overview
Market hubs
Phoenix Metro Portland Metro SW Washington Metro View all markets
Arizona
Ancala CHANDLER DC Ranch Fountain Hills Maricopa Paradise Valley Rio Montana Scottsdale View all Arizona neighborhoods
Oregon
Beaverton BETHANY Bull Mountain Lake Oswego NORTHWEST PORTLAND Quail Creek Quail Hollow Sexton Mountain View all Oregon neighborhoods
SW Washington
Camas DOWNTOWN VANCOUVER SALMON CREEK Vancouver View all SW Washington neighborhoods
More
All neighborhoods directory
Market Reports
Our Team
Overview About overview Our Company Our Mission Offices & Locations Careers
Join Us
Contact
Log in Sign up
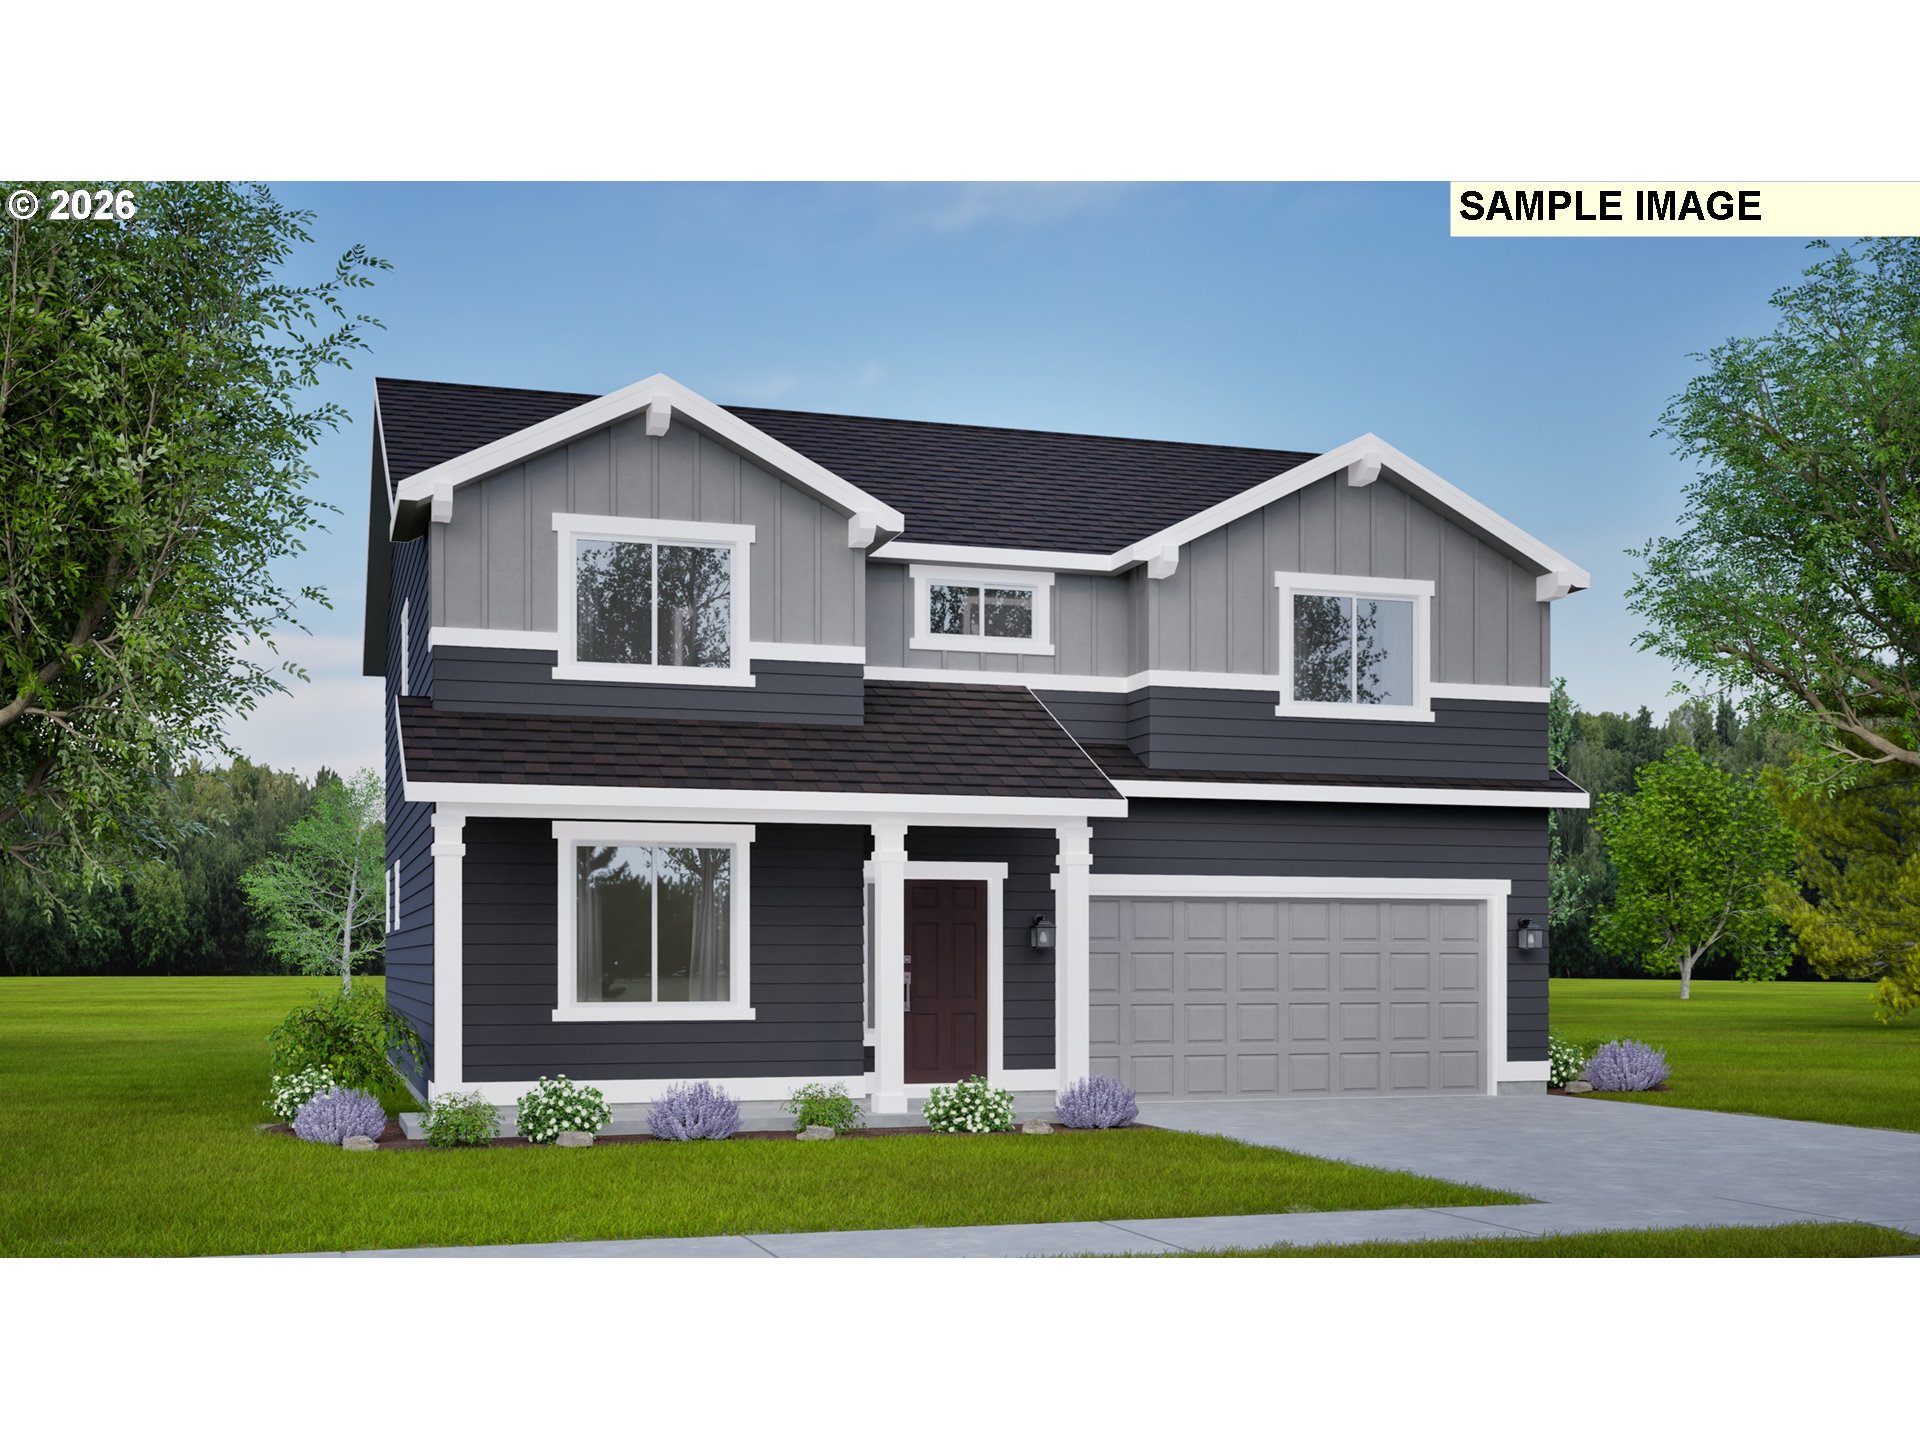
Property photo
Residential · SingleFamilyResidence

1034 SE Columbia DR, Hermiston, OR 97838

Web ID # 739492421

$404,829 5 bd · 3 ba · 2,211 sq ft
Contact Share Print Similar Save

Overview

TypeResidential
SubtypeSingleFamilyResidence
Beds5
Baths3
Living Area2,211 sq ft
Lot Size6,534 sq ft
Year Built2026
Garage2 space(s)
Annual Taxes$0

About this home

At 2211 square feet, The Timberline is the perfect home for those in search of a brand new home that offers space and versatility in a two-story plan. The living and dining rooms share an impressive space overlooked by the open kitchen which features ample counter space, cupboard storage and a large pantry. The den may be converted into an optional fifth bedroom. Upstairs, the expansive main bedroom suite features an oversized closet plus second closet and deluxe ensuite bath including soaking tub and dual vanity. The other three bedrooms are substantially sized with generous closets and share a central bathroom with a dual vanity. The Timberline new home plan is the perfect mixture of a smart design and a stylish package.

Directions: From I-395, turn onto Port Dr., turn left onto SE Columbia Dr. then straight into the community.

Location

Listing courtesy of New Home Star Oregon, LLC
MLS Listing Agent: Michael Haugen

Kalim Qamar
Kalim Qamar
License
888-313-0001
kalim@usMetroRealty.com
Call Email Message

Contact

US METRO REALTY

US Metro Realty

Portland Oregon and Scottsdale AZ - United States

  • Phone +1 888 313 0001
  • Email principalBroker@usmetrorealty.com

Follow us

Explore

  • Featured Property
  • Arizona Property
  • Oregon Property
  • Washington Property
  • Neighborhoods
  • Market Reports
  • Our Team
  • Contact
  • Downloads

© US Metro Realty @2024 all rights reserved

Privacy Policy Accessibility Sitemap Admin
Property photo enlarged
1 / 1
Share to your Friends
Close

Welcome Back

Sign in to your account to continue

Forgot Password?

Don't have an account? Create Account