
SUNNYSIDE HIGHLANDS
Property • Residential
Web ID # 741416743
$1,100,000.00
5 Beds • 4 Baths
Property Features
Regional Multiple Listing Service, Inc.
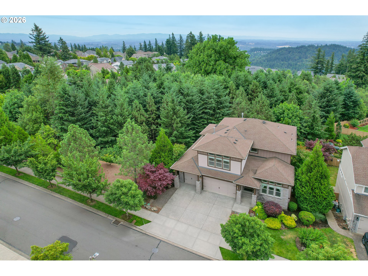
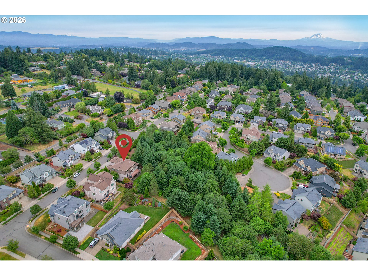
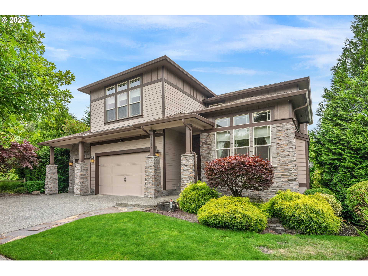
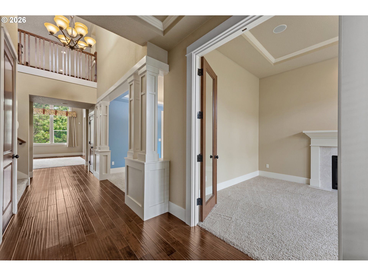
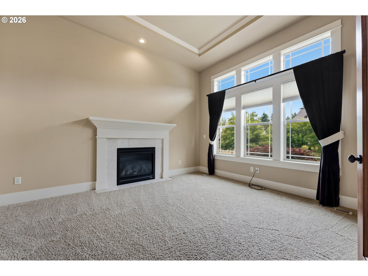
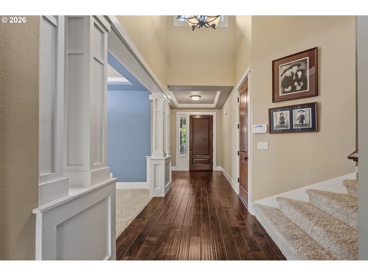
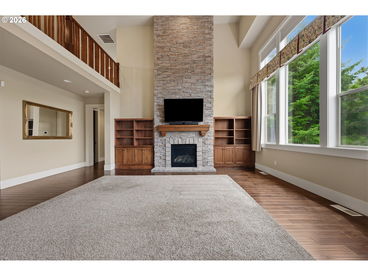
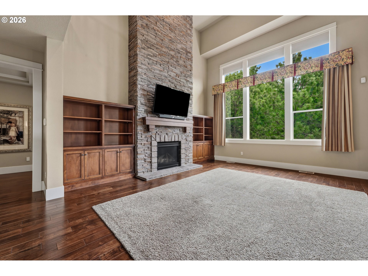
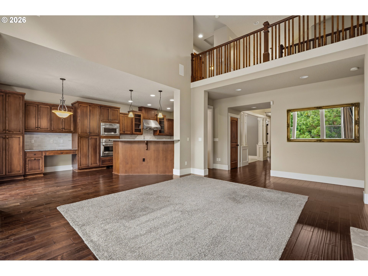
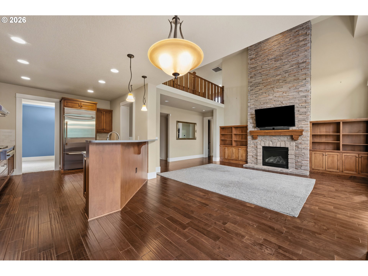
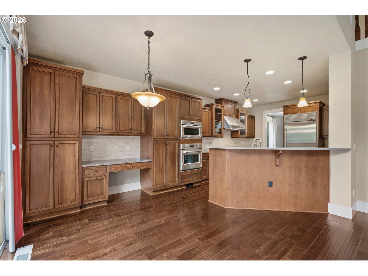
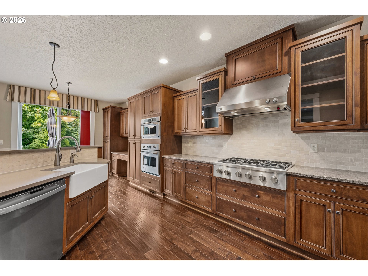
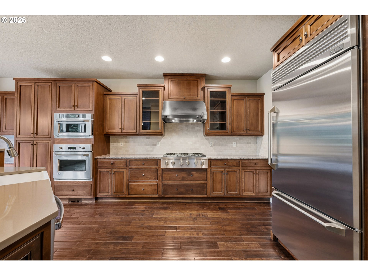
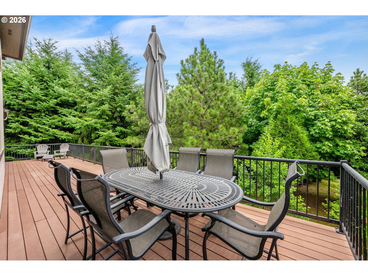
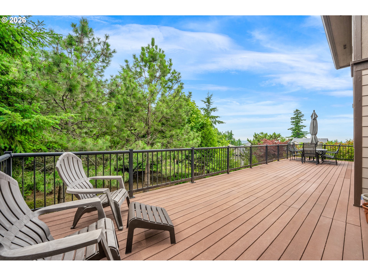
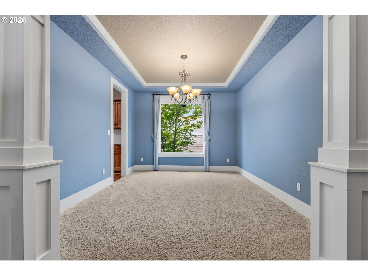
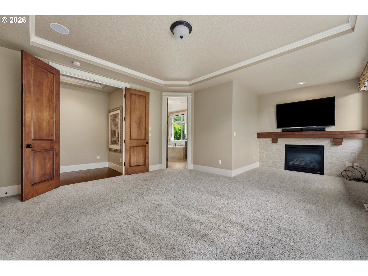
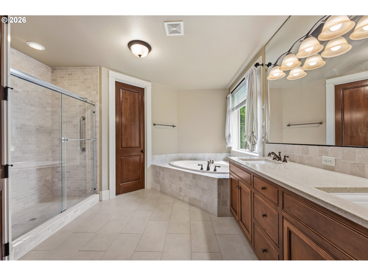
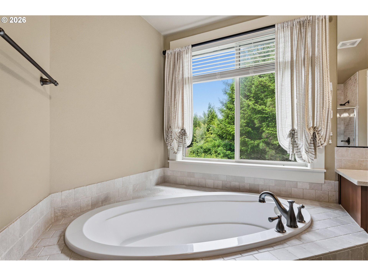
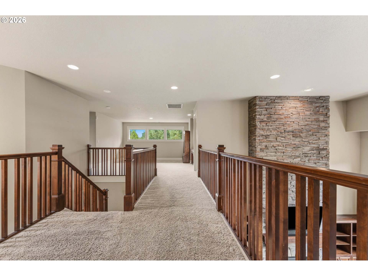
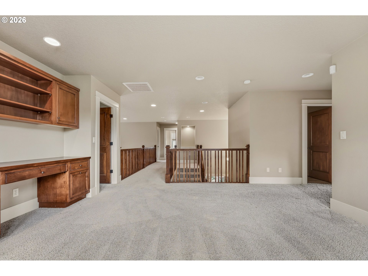
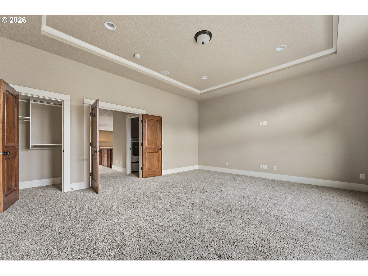
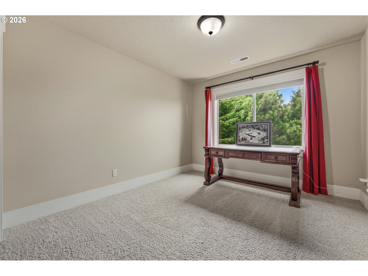
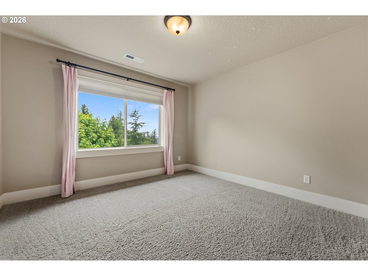
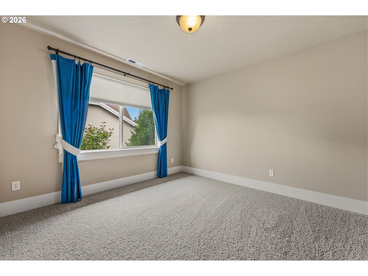
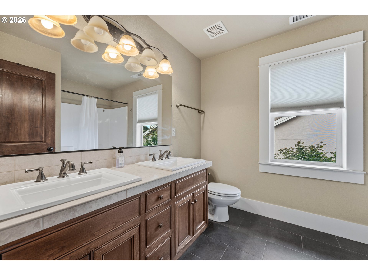
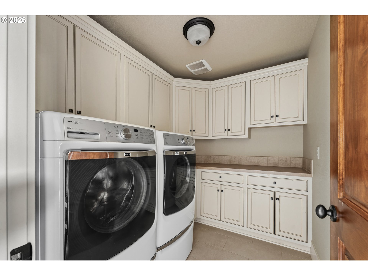
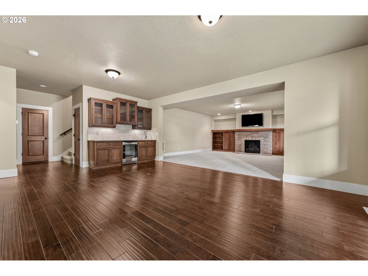
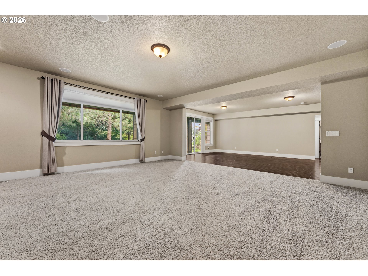
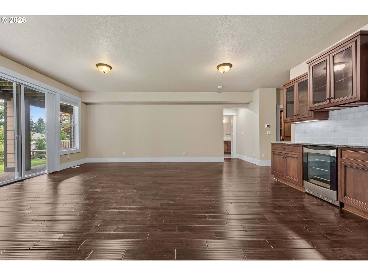
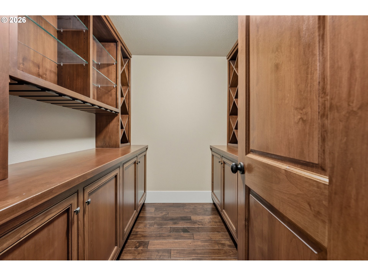
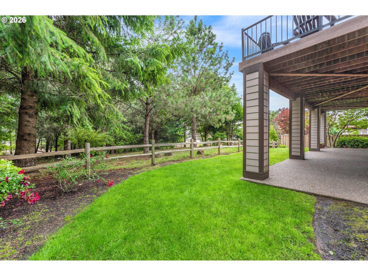
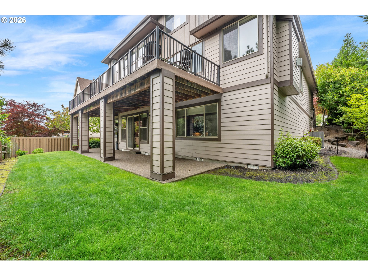
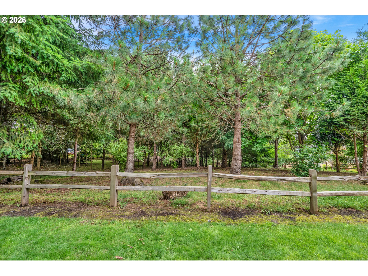
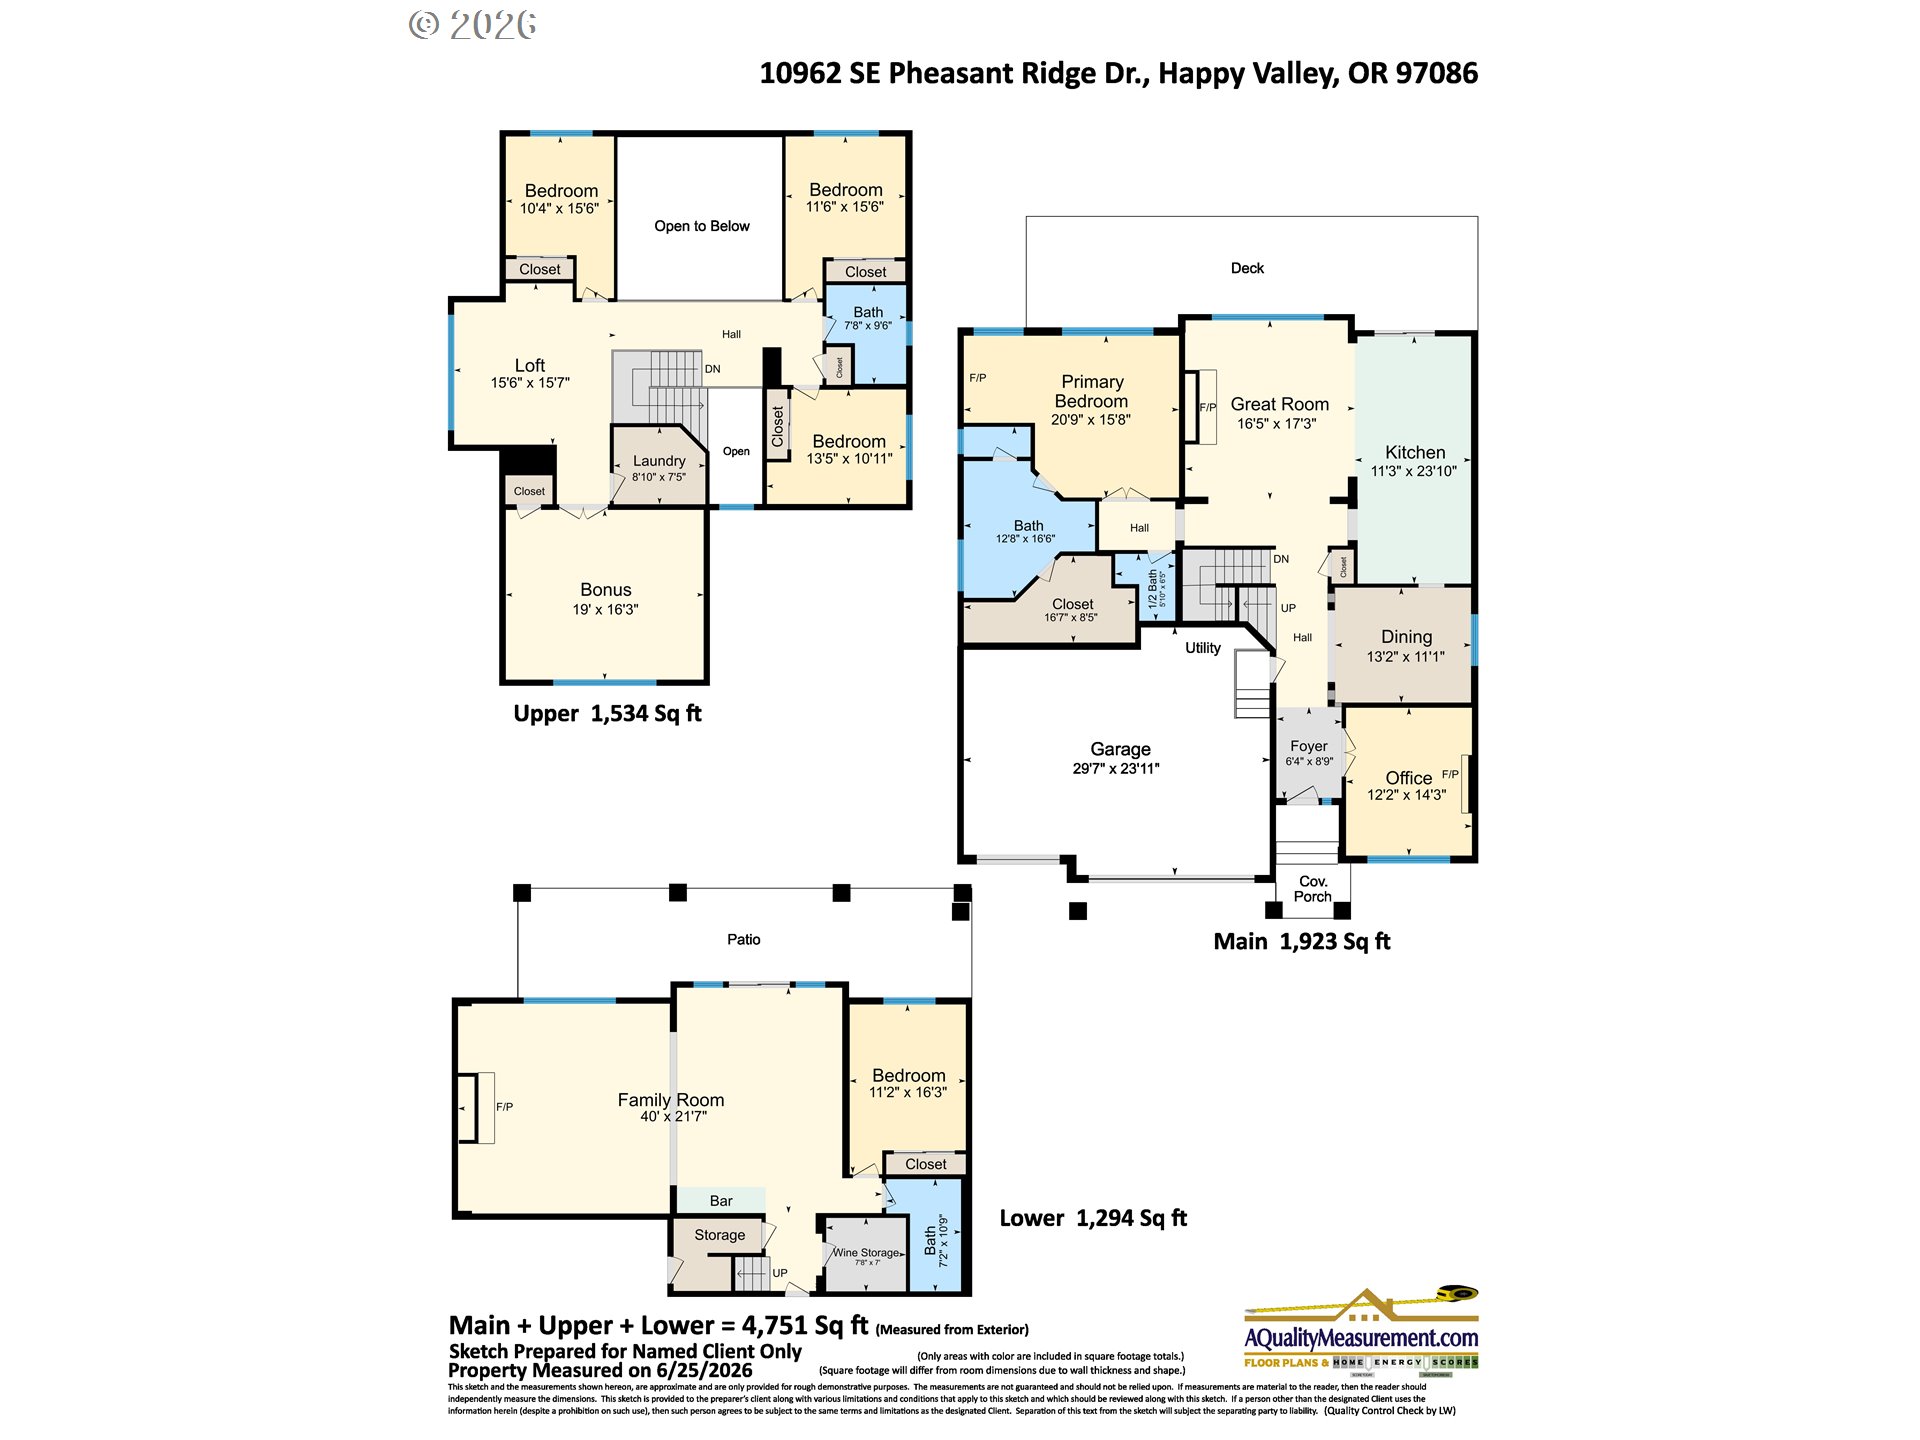
Originally selected as the neighborhood's model home, this home showcases a level of finish, scale, and design that continues to distinguish it today. Positioned against protected green space on two sides, the property enjoys an exceptional sense of privacy while capturing territorial views. The home offers a sought-after main-level primary suite, soaring ceilings, generous gathering spaces, and four fireplaces thoughtfully integrated throughout. Upstairs provides abundant flexibility with spacious secondary living areas, while the daylight lower level offers an expansive family room with wet bar, wine storage, fifth bedroom, and walk-out access to the patio. An oversized three-car garage provides extra depth and generous ceiling height. Outdoors, a spacious deck overlooks the surrounding green space, creating a peaceful setting for taking in the distant views toward Oswego Lake. Combining generous living spaces, remarkable privacy, and a floor plan that lives beautifully, this is a home designed to accommodate both everyday comfort and large-scale entertaining.
SE Idleman Rd to SE Walnut Dr, R on SE Pheasant Ridge
Dwelling Type: Residential
Subdivision: SUNNYSIDE HIGHLANDS
Year Built: 2007, County: US
SE Idleman Rd to SE Walnut Dr, R on SE Pheasant Ridge
Listing is courtesy of Windermere Heritage
